
Description
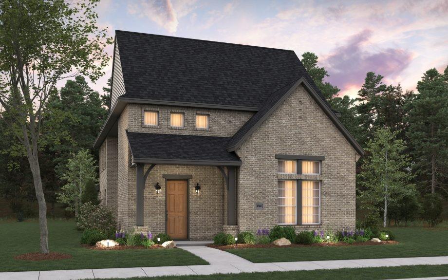
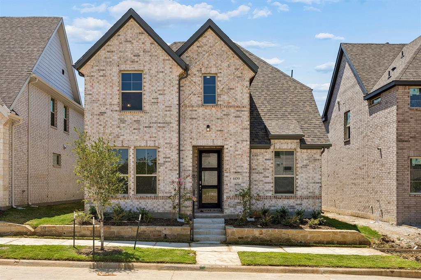
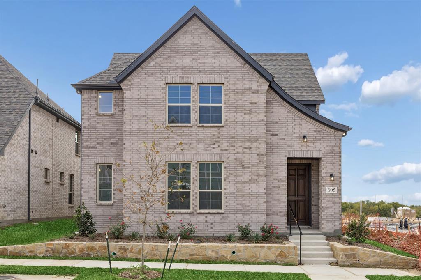
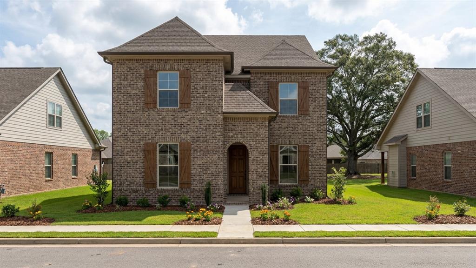
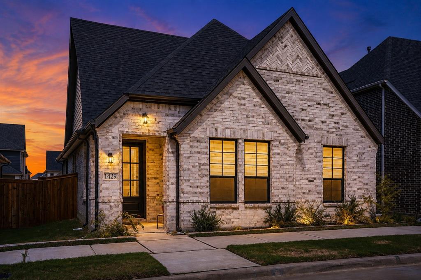
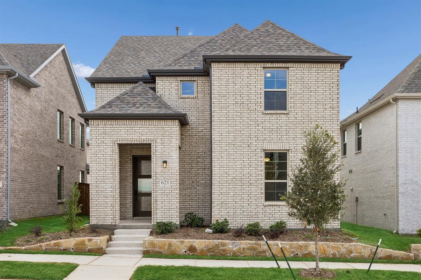
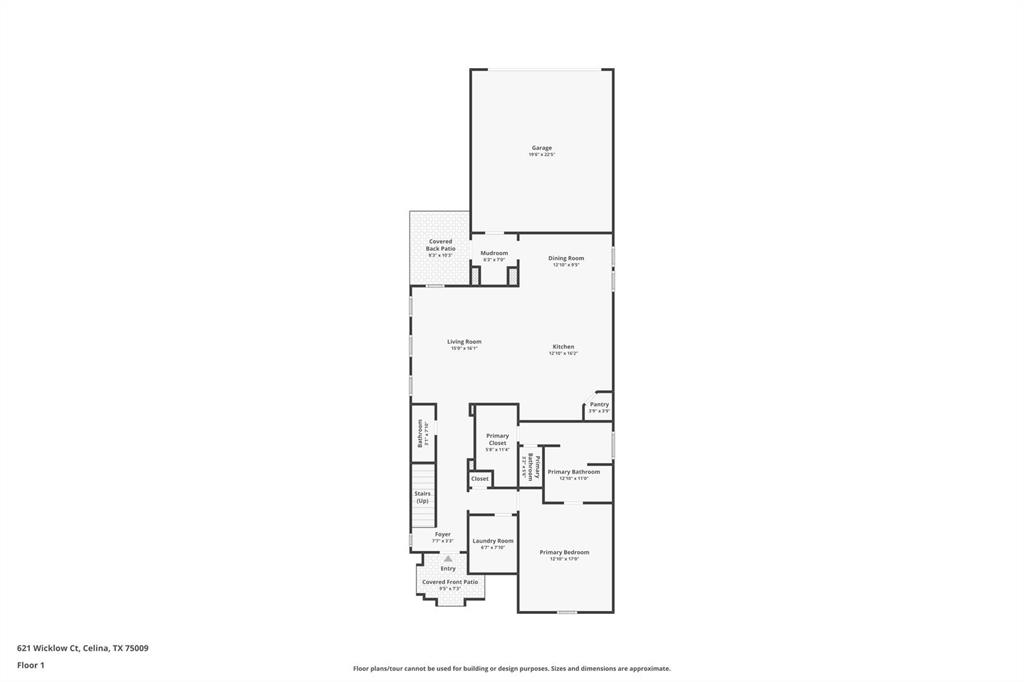
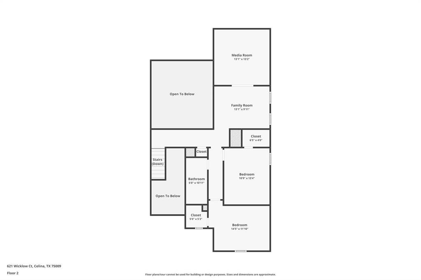
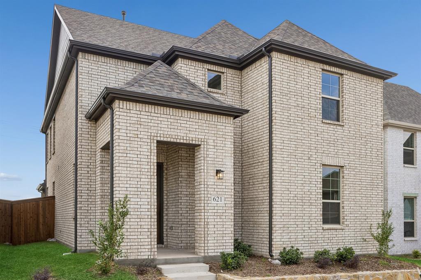
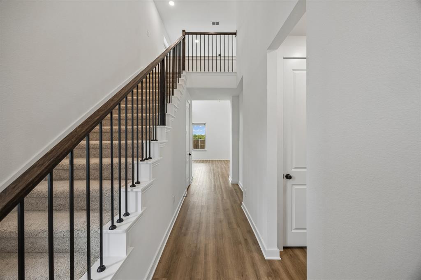
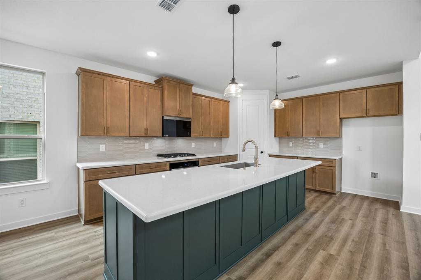
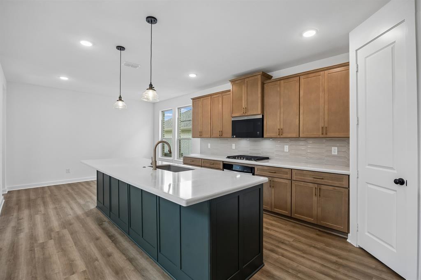
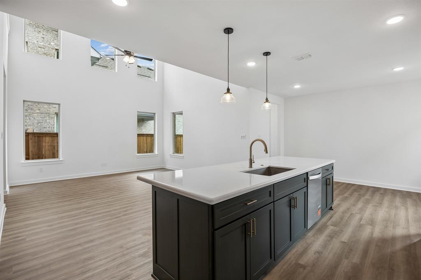
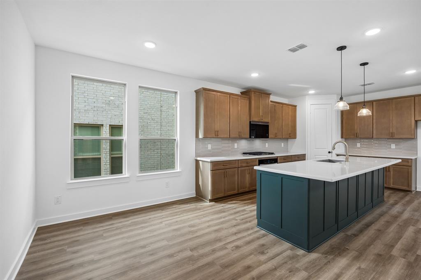
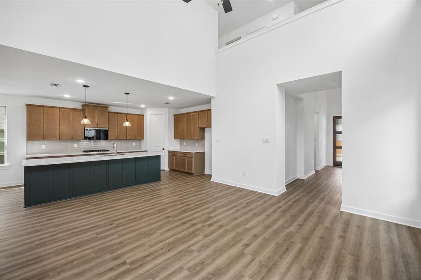
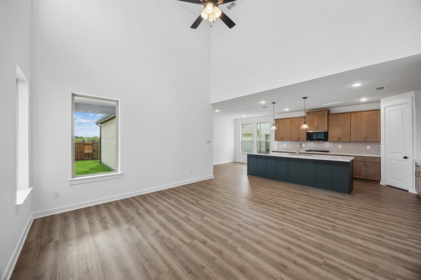
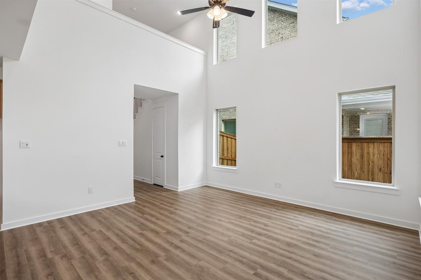
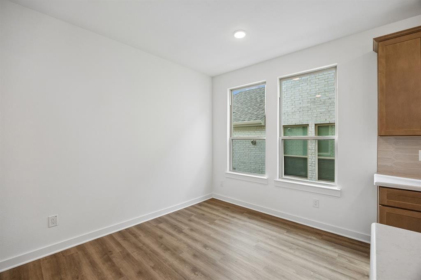
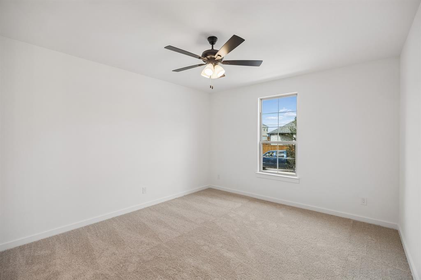
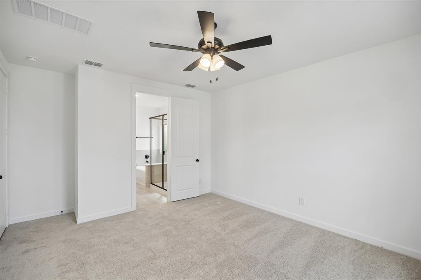
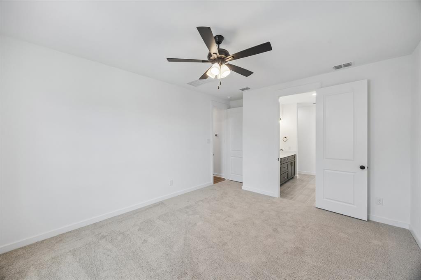
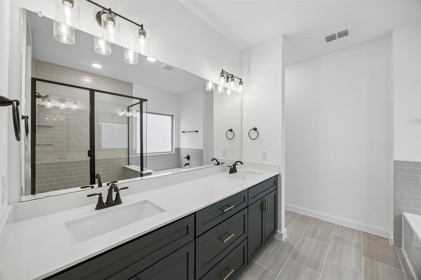
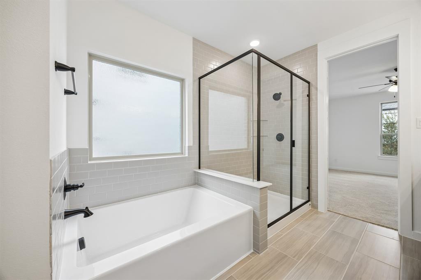
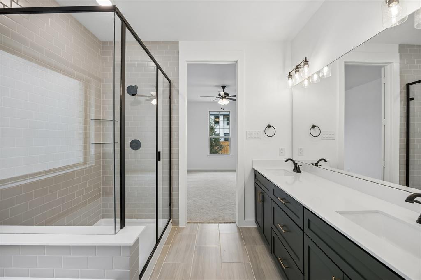
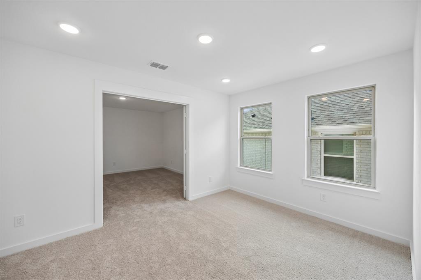
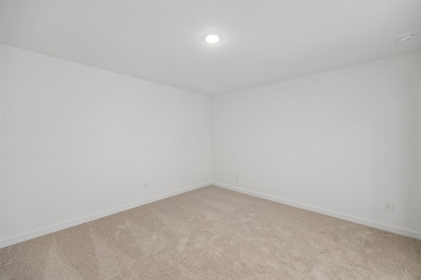
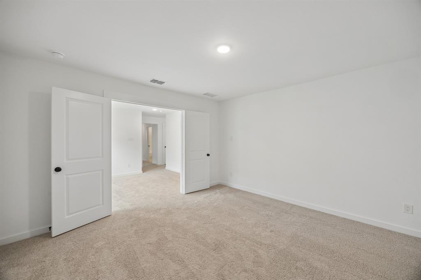
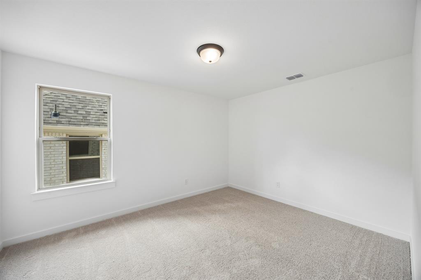
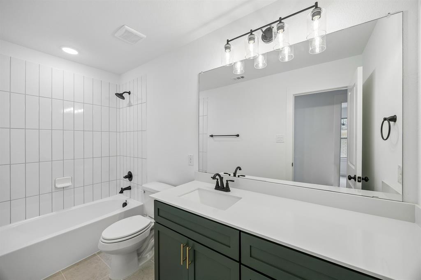
MLS# 21363748 - Built by HistoryMaker Homes - Ready Now! ~ Welcome to the beautifully designed Derby floor plan, offering an open-concept layout that's perfect for everyday living and entertaining. The gourmet kitchen features quartz countertops, a large center island, and upgraded in-wall appliances The spacious primary suite includes a spa-inspired bath with a garden tub and separate shower. Enjoy added flexibility with the game room and spacious separate media room, creating dedicated spaces for everyday relaxation or entertaining. Schedule your private tour today and discover everything this move-in-ready home has to offer. *Promotional financing with rates as low as 4.99% fixed may be available for qualified buyers through the builder's preferred lender. Financing is subject to credit approval, loan program availability, and other eligibility requirements. Terms, conditions, and restrictions apply. Incentives are subject to change without notice.
Details
| MLS # | 21363748 |
|---|---|
| Listing Type | For Sale |
| Style | House |
| HOA Dues | $850 |
| Sub-Type | Resale |
| Status | Active |
| Year | 2026 |
| Days On Site | 83 |
| Listing Provided By | Historymaker Homes | Ben Caballero |
Features
| Bed(s) | 3 |
|---|---|
| Bath(s) | 3 Total |
| SQ Feet | 2,410 |
| Garage | 2 |
| Story(s) | 2 |
| Acreage | 0.10 |
Interior
| Room Count | 7 |
|---|---|
| Cooling | Central Air, Electric |
| Heating | Central, Natural Gas |
| Interior Features | Cable TV Available, Decorative Lighting, Double Vanity, Eat-in Kitchen, High Speed Internet Available, Kitchen Island, Loft, Open Floorplan, Pantry, Walk-In Closet(s) |
| Appliances | Disposal, Tankless Water Heater |
Exterior
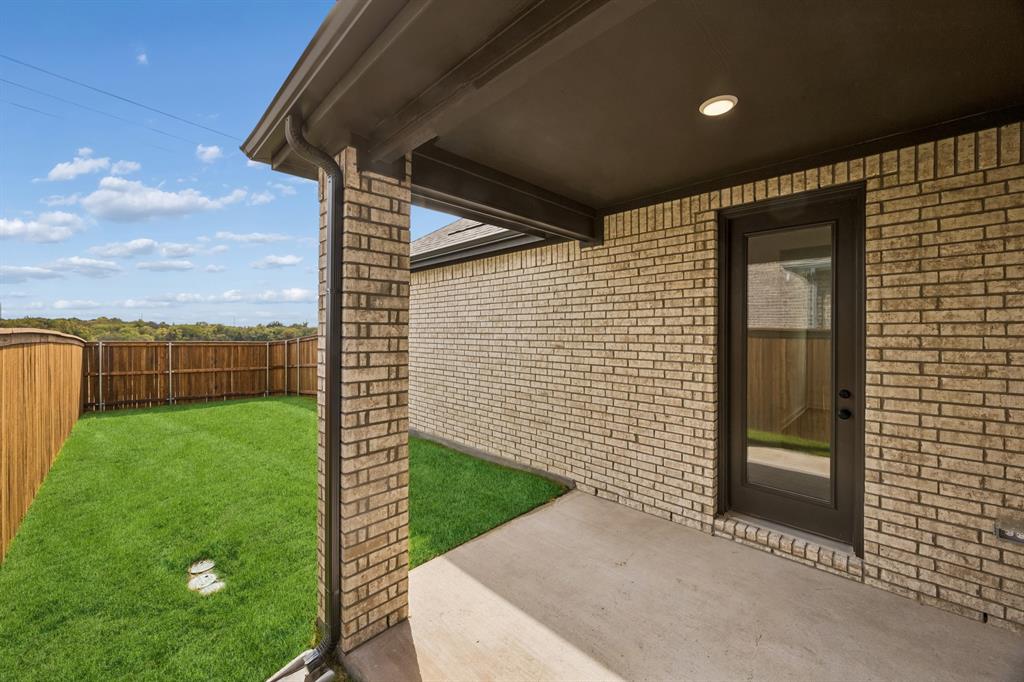
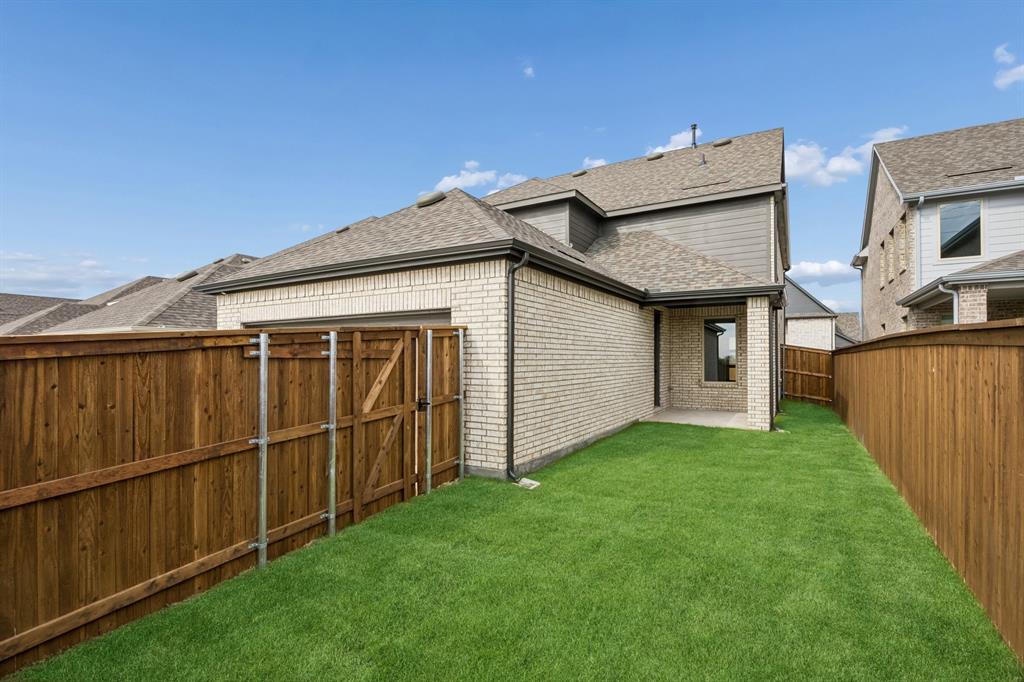
| Exterior Features | Covered Patio/Porch, Private Yard |
|---|---|
| Roof | Composition |
| Security Features | Carbon Monoxide Detector(s), Fire Sprinkler System, Smoke Detector(s) |
| Construction Materials | Brick |
| Foundation Details | Slab |
Parking
| Garage Yn | 1 |
|---|---|
| Attached Garage Yn | 1 |
| Parking Features | Garage Faces Rear |
Utilities
| Utilities | City Sewer, City Water, Community Mailbox, Curbs, Sidewalk, Underground Utilities |
|---|
Location
| Community Features | Community Pool, Curbs, Jogging Path/Bike Path, Sidewalks |
|---|
Taxes
| Tax Lot | 18 |
|---|
Area Information
| State | TX |
|---|---|
| County | Collin |
| City | Celina |
| Zip Code | 75009 |
| Area | Collin |
| Community Name | Hillside Village |
| School District | Celina ISD |
| Elementary School | O'Dell |
| High School | Celina |
| Listing VS Median (in Hillside Village) | |
Price: $414,990 low | high Med: $419,990 sqft: 2,410 low | high Med: 2,355 $ / sqft: $172 low | high Med: $178 On site: 83 low | high Med: 148 | |
Market Activity 75009
Request a showing
Request a showing
Contact
Learn More About This Property

| State | TX |
|---|---|
| County | Collin |
| City | Celina |
| Zip Code | 75009 |
| Area | Collin |
| Community Name | Hillside Village |
| School District | Celina ISD |
| Elementary School | O'Dell |
| High School | Celina |
| Listing VS Median (in Hillside Village) | |
Price: $414,990 low | high Med: $419,990 sqft: 2,410 low | high Med: 2,355 $ / sqft: $172 low | high Med: $178 On site: 83 low | high Med: 148 | |