
Description
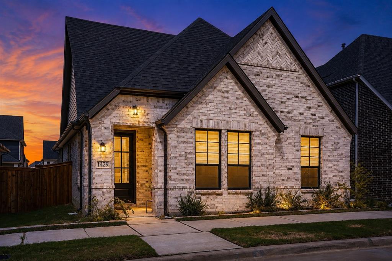
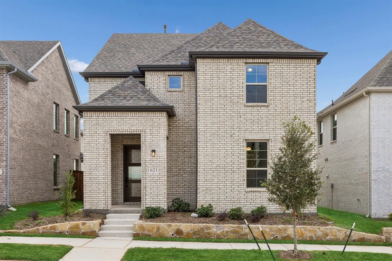
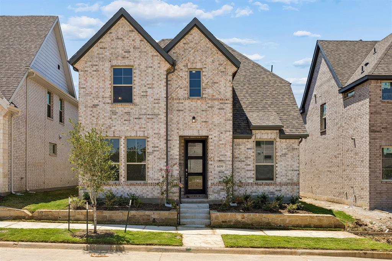
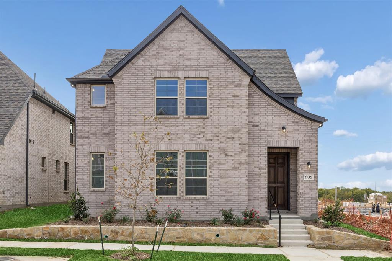
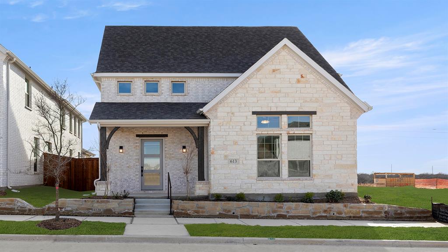
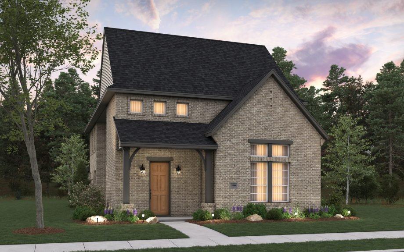
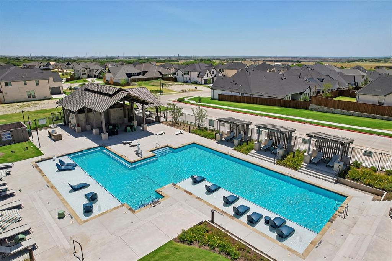
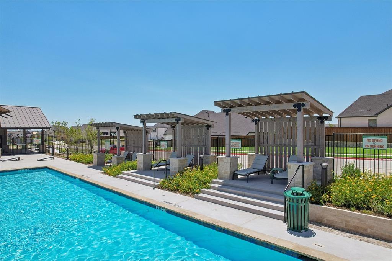
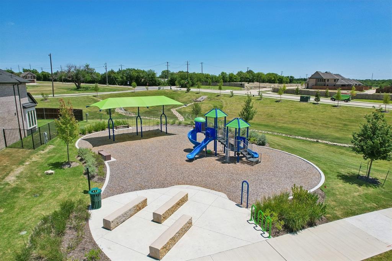
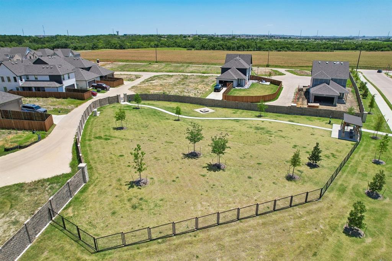
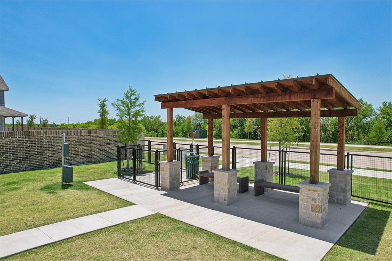
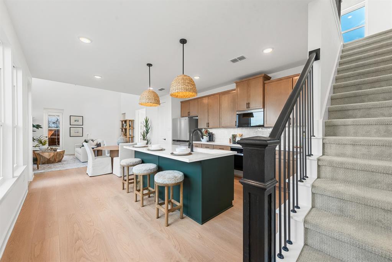
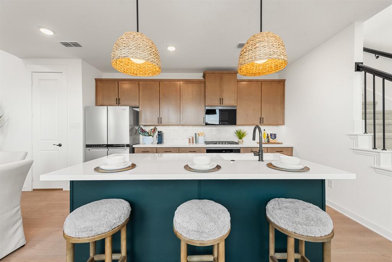
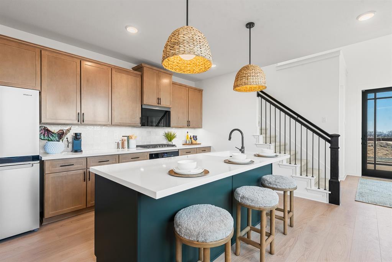
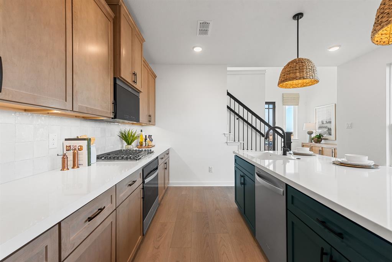
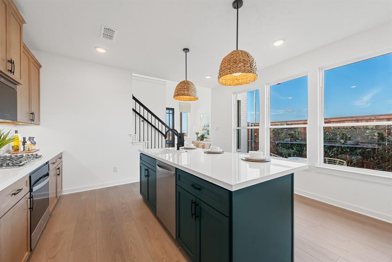
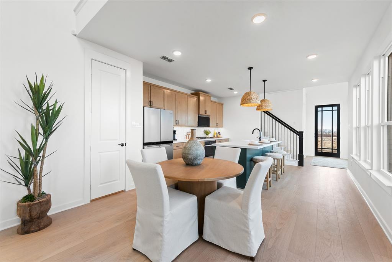
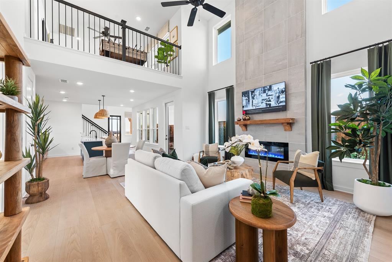
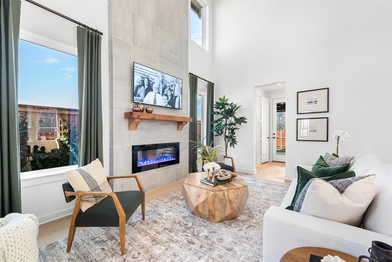
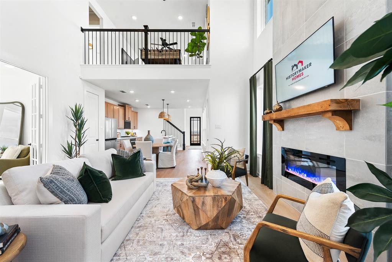
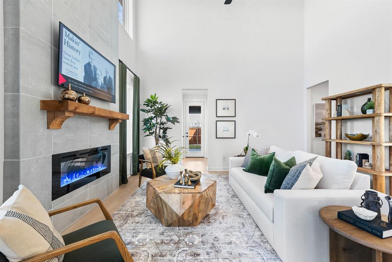
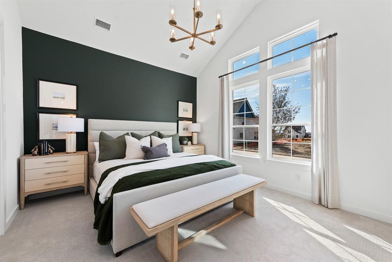
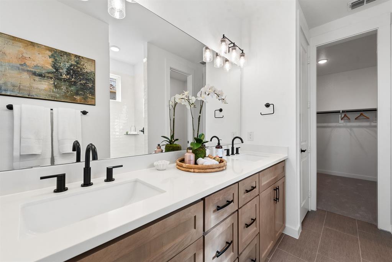
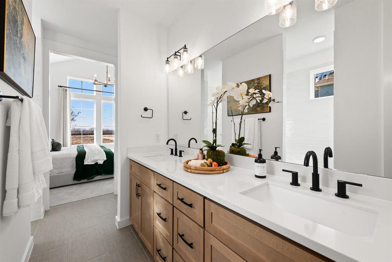
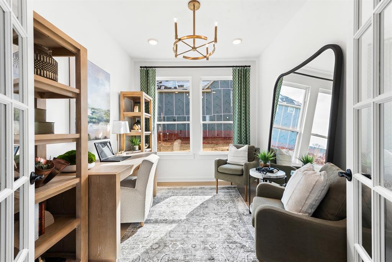
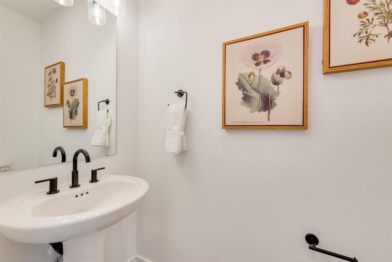
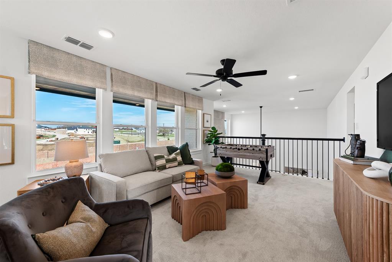
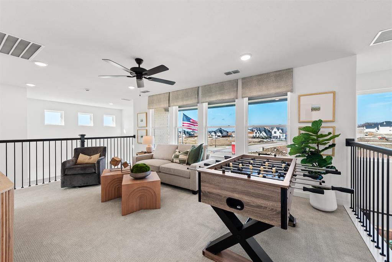
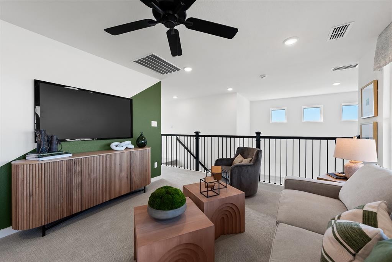
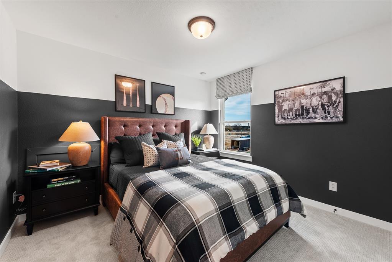
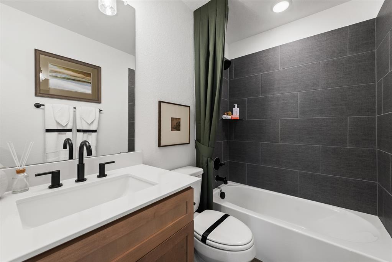
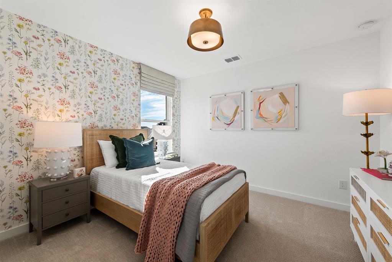
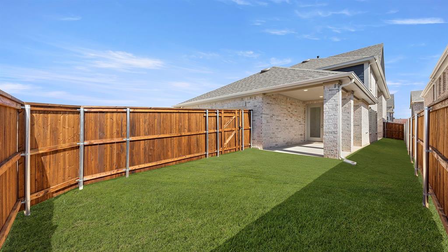
MLS# 21358880 - Built by HistoryMaker Homes - Ready Now! ~ Welcome to the Alton floor plan on a corner homesite! This thoughtfully designed two-story home features 3 bedrooms, 2.5 baths, and a versatile layout with the primary suite, private study, and half bath conveniently located downstairs. The family room showcases soaring vaulted ceilings and a cozy fireplace, opening to an upgraded kitchen with designer hardware, upgraded countertops, and a stylish wrapped island. Upstairs, the game room overlooks the family room below and is joined by two secondary bedrooms and a full bath. Situated on a desirable corner lot, the home also features both a back patio and a side patio that takes full advantage of the additional yard space - perfect for relaxing or entertaining outdoors. Located in Hillside Village with amenities such as a dog park, playground, walking trails, and a brand-new community pool!
Details
| MLS # | 21358880 |
|---|---|
| Listing Type | For Sale |
| Style | House |
| HOA Dues | $850 |
| Sub-Type | Resale |
| Status | Pending |
| Year | 2026 |
| Days On Site | 90 |
| Listing Provided By | Historymaker Homes | Ben Caballero |
Features
| Bed(s) | 3 |
|---|---|
| Bath(s) | 3 Total |
| SQ Feet | 2,103 |
| Garage | 2 |
| Story(s) | 2 |
| Acreage | 0.11 |
Interior
| Room Count | 8 |
|---|---|
| Cooling | Central Air, Electric |
| Heating | Central, Natural Gas |
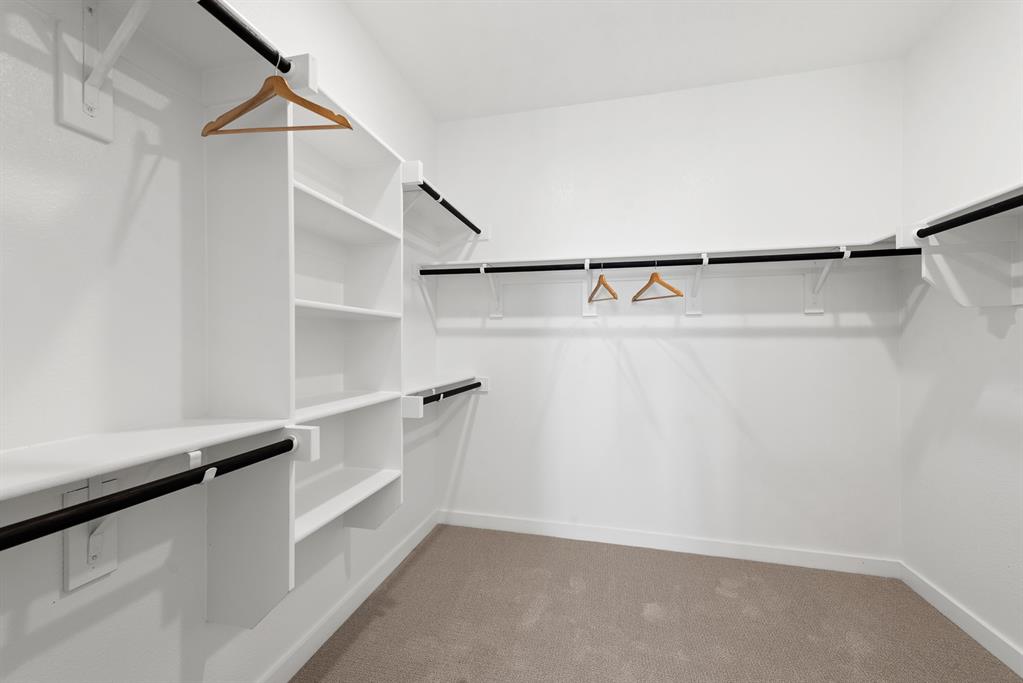
| Interior Features | Cable TV Available, Decorative Lighting, Double Vanity, Eat-in Kitchen, High Speed Internet Available, Kitchen Island, Loft, Open Floorplan, Pantry, Walk-In Closet(s) |
| Appliances | Disposal, Tankless Water Heater |
| Fireplace Features | Electric, Family Room |
Exterior
| Exterior Features | Covered Patio/Porch, Private Yard |
|---|---|
| Roof | Composition |
| Security Features | Carbon Monoxide Detector(s), Fire Sprinkler System, Smoke Detector(s) |
| Construction Materials | Brick |
| Foundation Details | Slab |
| Lot Features | Corner Lot |
Parking
| Garage Yn | 1 |
|---|---|
| Attached Garage Yn | 1 |
| Parking Features | Garage Faces Rear |
Utilities
| Utilities | City Sewer, City Water, Community Mailbox, Curbs, Sidewalk, Underground Utilities |
|---|
Location
| Community Features | Community Pool, Curbs, Jogging Path/Bike Path, Sidewalks |
|---|
Area Information
| State | TX |
|---|---|
| County | Collin |
| City | Celina |
| Zip Code | 75009 |
| Area | Collin |
| Community Name | Hillside Village 40S |
| School District | Celina ISD |
| Elementary School | O'Dell |
| High School | Celina |
| Listing VS Median (in Hillside Village 40S) | |
Price: $409,990 low | high Med: $409,445 sqft: 2,103 low | high Med: 2,231 $ / sqft: $195 low | high Med: $184 On site: 90 low | high Med: 135.5 | |
Market Activity 75009
Request a showing
Request a showing
Contact
Learn More About This Property

| State | TX |
|---|---|
| County | Collin |
| City | Celina |
| Zip Code | 75009 |
| Area | Collin |
| Community Name | Hillside Village 40S |
| School District | Celina ISD |
| Elementary School | O'Dell |
| High School | Celina |
| Listing VS Median (in Hillside Village 40S) | |
Price: $409,990 low | high Med: $409,445 sqft: 2,103 low | high Med: 2,231 $ / sqft: $195 low | high Med: $184 On site: 90 low | high Med: 135.5 | |