
Description
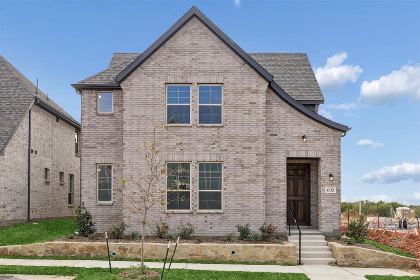
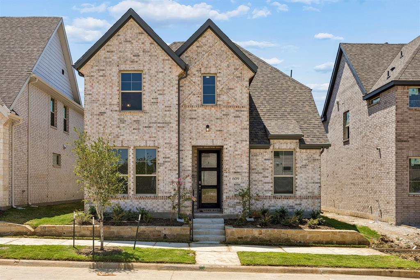
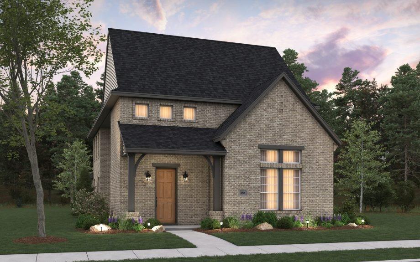
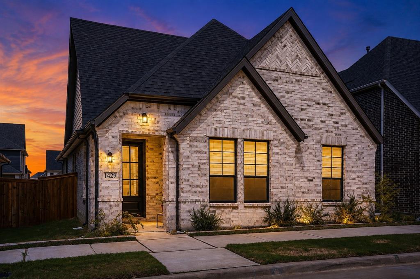
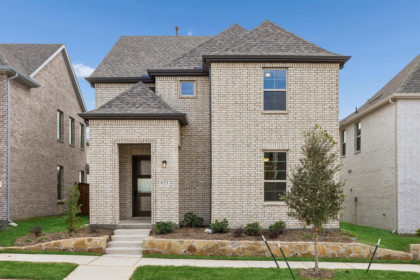
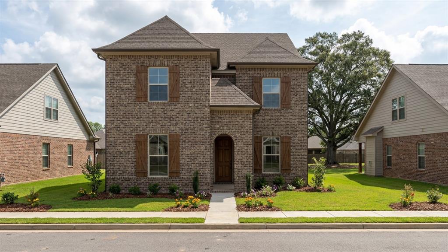
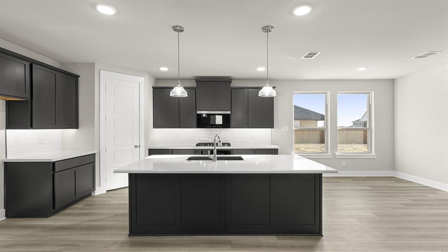
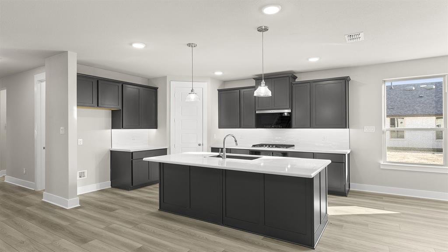
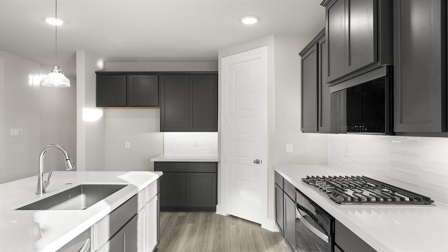
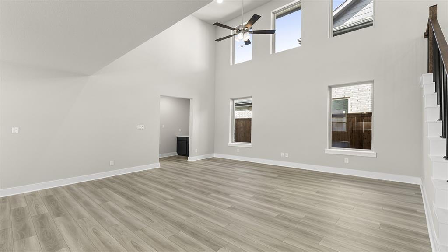
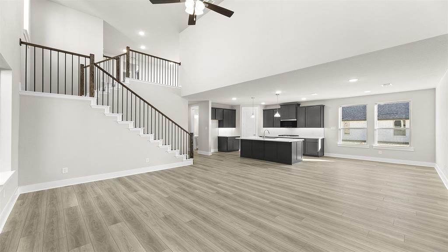
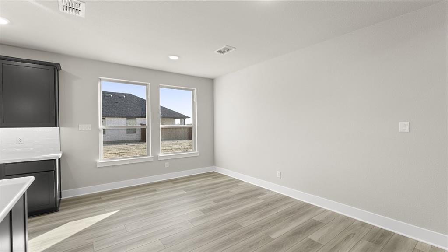
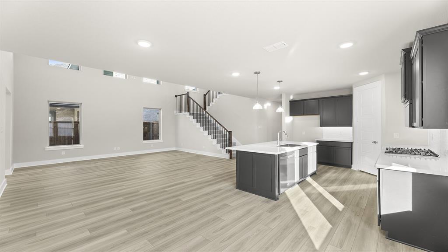
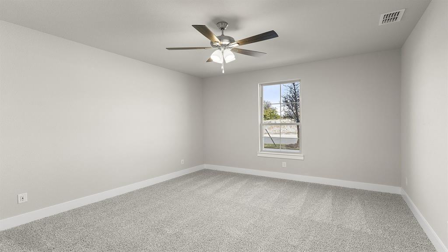
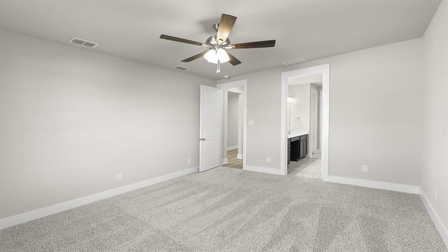
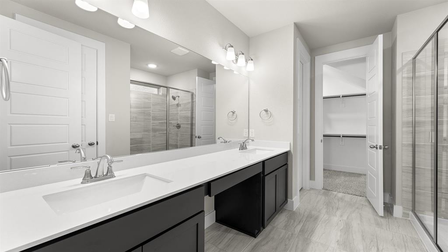
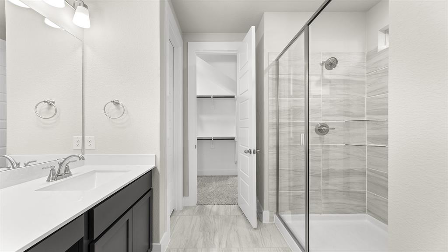
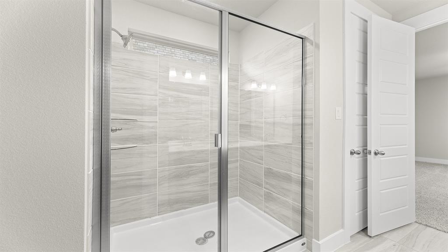
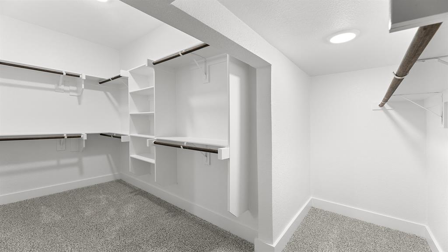
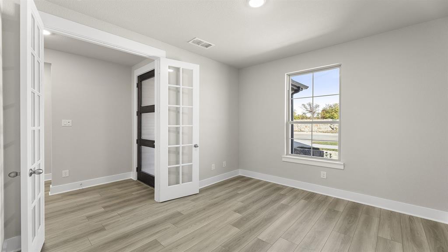
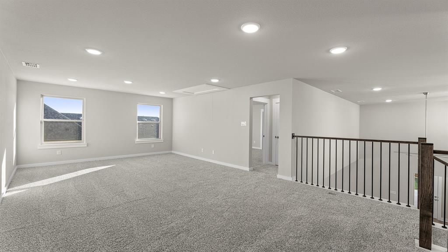
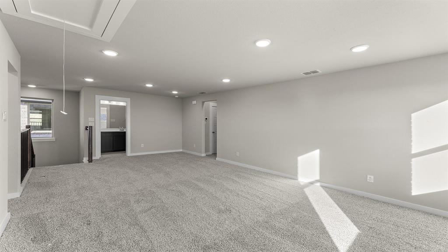
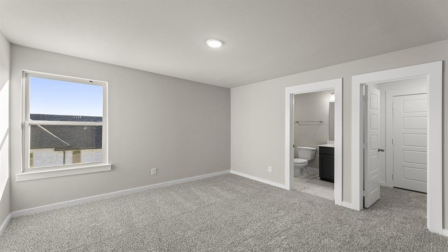
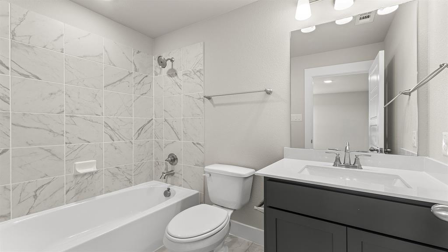
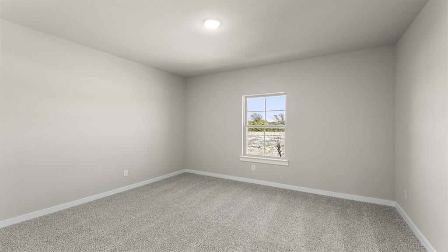
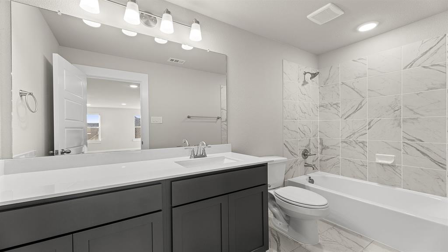
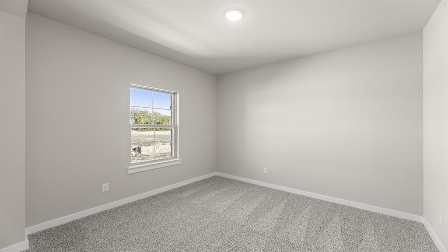
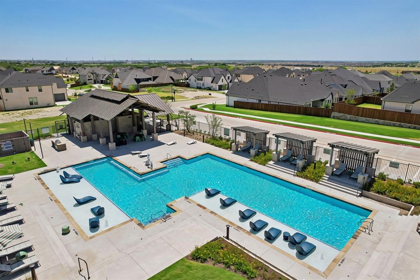
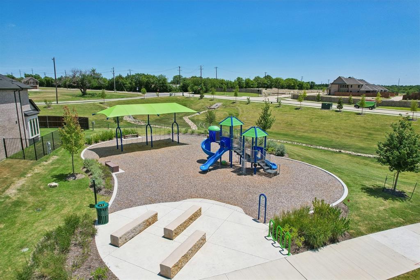
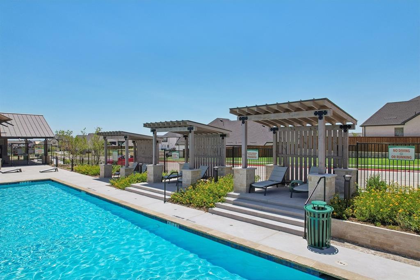
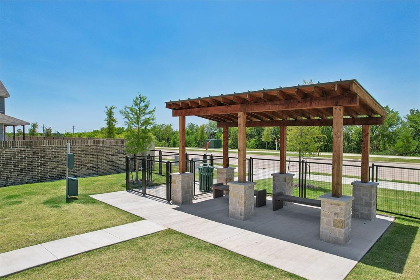
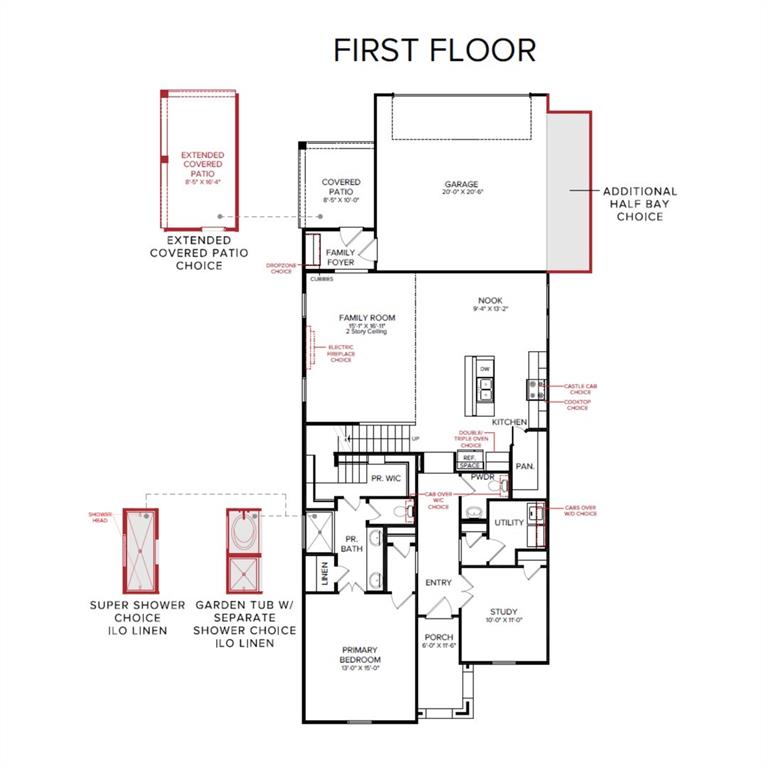
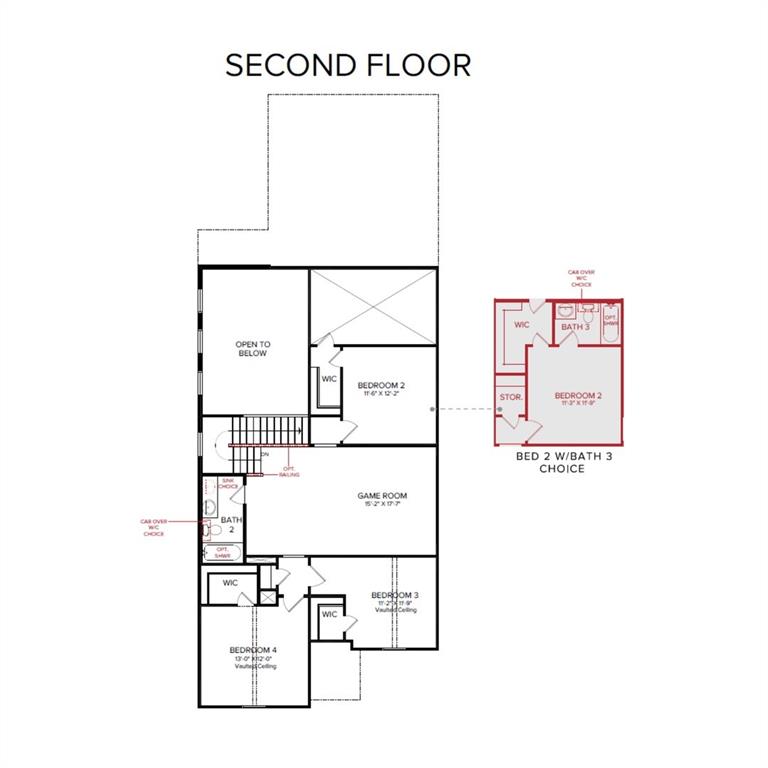
MLS# 21391080 - Built by HistoryMaker Homes - January 2027 completion ~ Discover the Davenport floor plan - a thoughtfully designed two - story home offering 4 bedrooms and 3.5 baths, created for both comfort and connection. The kitchen opens effortlessly to the family room, where vaulted ceilings enhance the bright, inviting atmosphere ideal for everyday living. A central island provides additional prep space and casual seating, complemented by a walk - in pantry for ample storage. The kitchen is finished with 42 - inch cabinetry, upgraded quartz countertops, and a built - in gas cooktop. The first - floor primary suite offers privacy and convenience, featuring an extended vanity, garden tub with separate shower, and a spacious walk - in closet. Near the front porch, a dedicated study creates the perfect space for working from home or quiet retreat. Upstairs, the game room serves as a central hub for relaxation and entertainment, while one of the secondary bedrooms includes its own private en - suite bath. Located in Hillside Village within Celina ISD, the community offers resort - style amenities including a pool, walking trails, dog park, and playground-inviting you to enjoy an active and connected lifestyle
Details
| MLS # | 21391080 |
|---|---|
| Listing Type | For Sale |
| Style | House |
| HOA Dues | $850 |
| Sub-Type | Resale |
| Status | Active |
| Year | 2026 |
| Days On Site | 55 |
| Listing Provided By | Historymaker Homes | Ben Caballero |
Features
| Bed(s) | 4 |
|---|---|
| Bath(s) | 4 Total |
| SQ Feet | 2,505 |
| Garage | 2 |
| Story(s) | 2 |
| Acreage | 0.11 |
Interior
| Room Count | 9 |
|---|---|
| Cooling | Central Air, Electric |
| Heating | Central, Natural Gas |
| Interior Features | Cable TV Available, Decorative Lighting, High Speed Internet Available, Kitchen Island, Open Floorplan, Vaulted Ceiling(s), Walk-In Closet(s) |
| Appliances | Disposal, Tankless Water Heater |
Exterior
| Exterior Features | Covered Patio/Porch, Private Yard |
|---|---|
| Roof | Composition |
| Security Features | Carbon Monoxide Detector(s), Fire Sprinkler System, Smoke Detector(s) |
| Construction Materials | Brick |
| Foundation Details | Slab |
| Lot Features | Corner Lot |
Parking
| Garage Yn | 1 |
|---|---|
| Attached Garage Yn | 1 |
| Parking Features | Garage Faces Rear |
Utilities
| Utilities | City Sewer, City Water, Community Mailbox, Curbs, Sidewalk, Underground Utilities |
|---|
Location
| Community Features | Community Pool, Curbs, Jogging Path/Bike Path, Sidewalks |
|---|
Taxes
| Tax Lot | 54 |
|---|
Area Information
| State | TX |
|---|---|
| County | Collin |
| City | Celina |
| Zip Code | 75009 |
| Area | Collin |
| Community Name | Hillside Village |
| School District | Celina ISD |
| Elementary School | O'Dell |
| High School | Celina |
| Listing VS Median (in Hillside Village) | |
Price: $449,990 low | high Med: $419,990 sqft: 2,505 low | high Med: 2,355 $ / sqft: $180 low | high Med: $178 On site: 55 low | high Med: 151 | |
Market Activity 75009
Request a showing
Request a showing
Contact
Learn More About This Property

| State | TX |
|---|---|
| County | Collin |
| City | Celina |
| Zip Code | 75009 |
| Area | Collin |
| Community Name | Hillside Village |
| School District | Celina ISD |
| Elementary School | O'Dell |
| High School | Celina |
| Listing VS Median (in Hillside Village) | |
Price: $449,990 low | high Med: $419,990 sqft: 2,505 low | high Med: 2,355 $ / sqft: $180 low | high Med: $178 On site: 55 low | high Med: 151 | |