9801 Trail Map Drive,Fort Worth, TX 76036
Fort Worth, TX 76036

Description
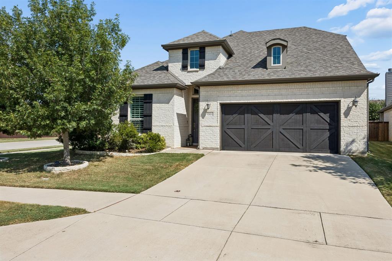
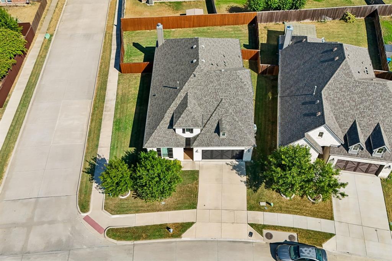
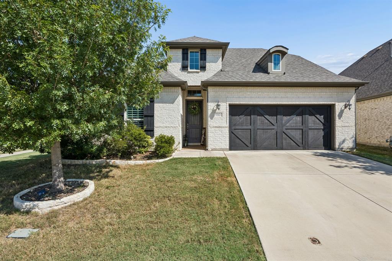
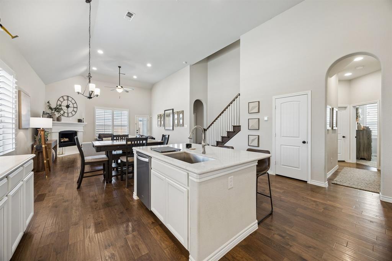
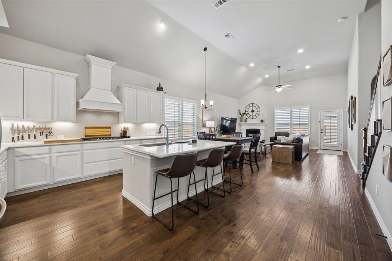
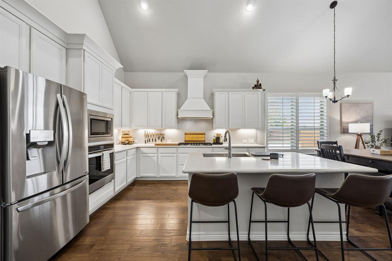
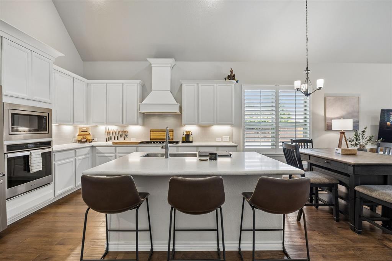
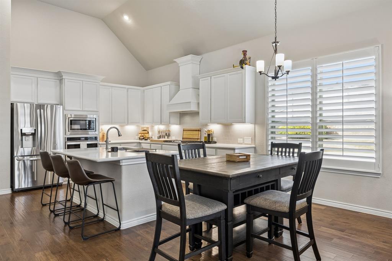
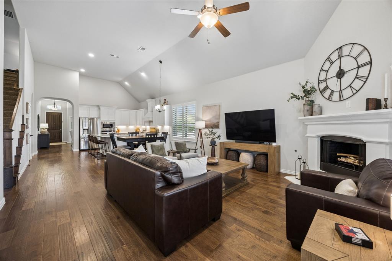
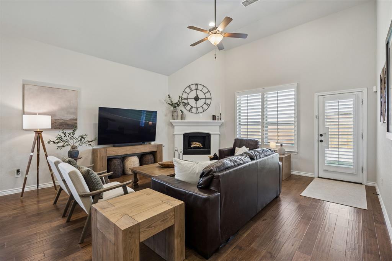
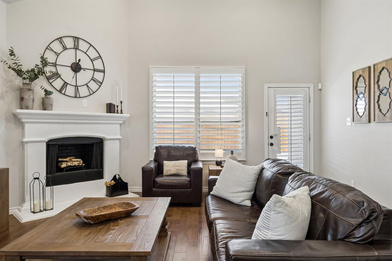
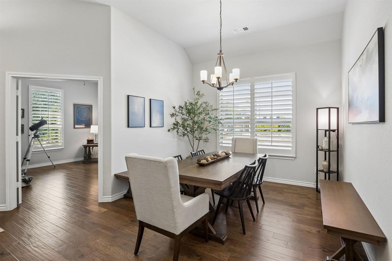
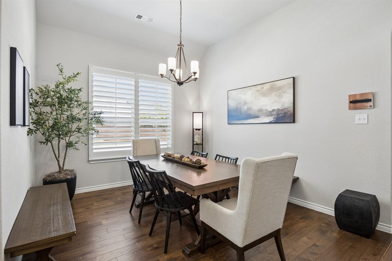
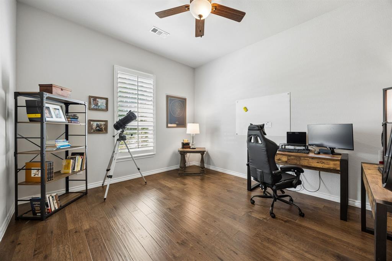
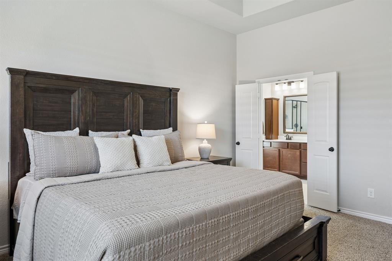
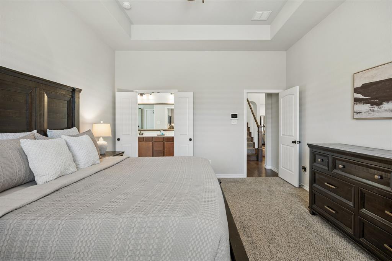
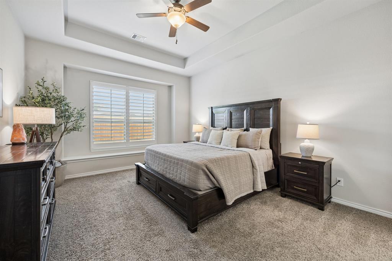
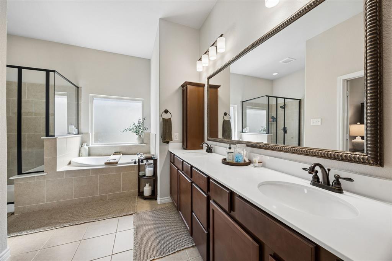
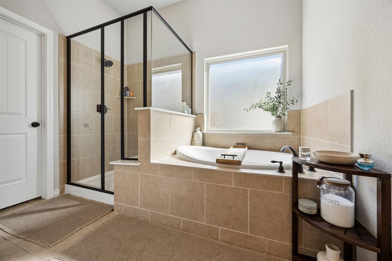
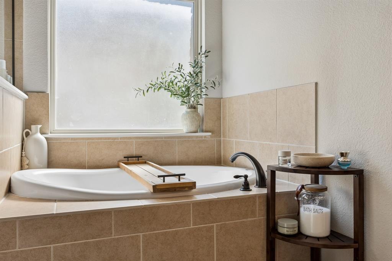
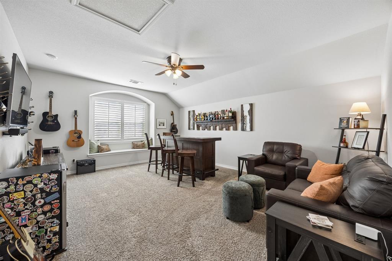
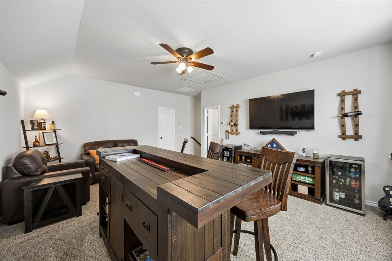
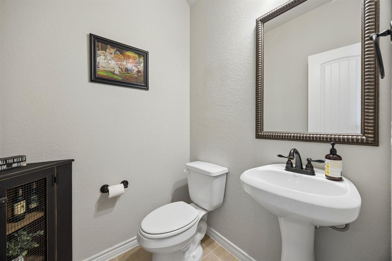
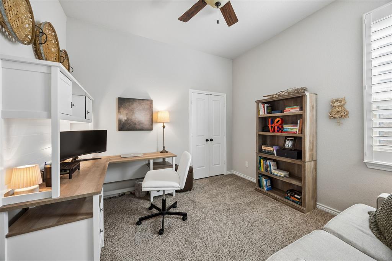
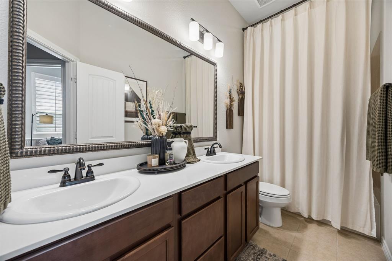
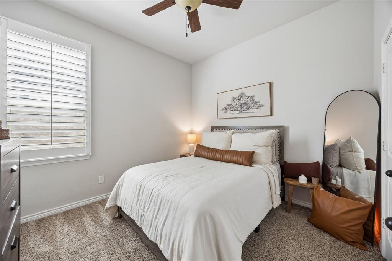
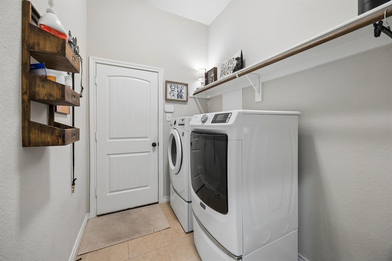
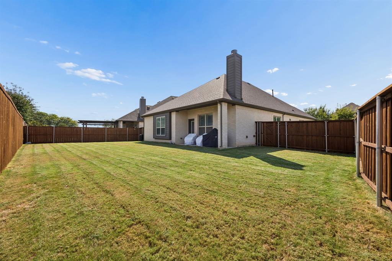
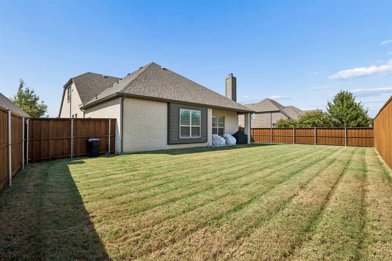
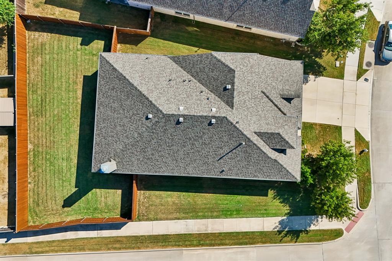
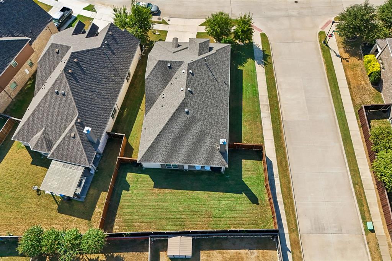
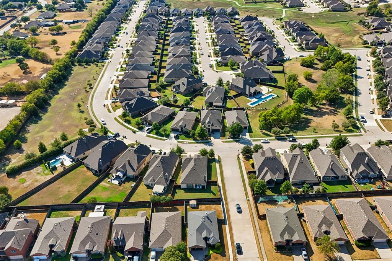
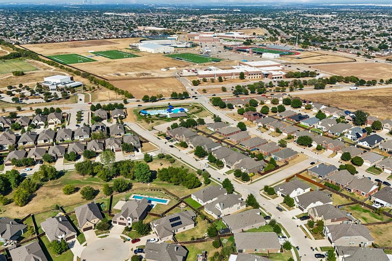
Welcome to 9801 Trail Map in the highly sought-after master-planned community of Chisholm Trail Ranch! Meticulously maintained by its original owner, this better-than-new home shows like a model and is filled with thoughtful upgrades throughout. The light, bright, and functional floor plan features a dedicated office, 3 bedrooms, 2.5 baths, and a desirable 1.5-story design with all bedrooms and primary living spaces on the first floor. Upstairs, a spacious game room and half bath provide the perfect space for entertaining, hobbies, or a second living area. Neutral colors, beautiful engineered hardwood floors, custom interior shutters throughout, and an abundance of natural light create a timeless, inviting feel. The kitchen is designed for everyday living and entertaining, featuring upgraded appliances, a quartz island, and upgraded countertops. Additional features include a radiant barrier, whole-house surge protector, and a generator with connections and an upgraded electrical panel for added peace of mind. Chisholm Trail Ranch, residents enjoy community amenities including a neighborhood pool, playground and walking areas, along with nearby Chisholm Trail Park featuring scenic trails, playgrounds, a fishing pond, soccer field and skate park. Conveniently located near shopping, dining and entertainment at The Shops at Chisholm Trail Ranch, with easy access to Chisholm Trail Parkway and downtown Fort Worth. Walking distance to nearby schools adds even more everyday convenience. Truly a must-see home in a vibrant master-planned community!
Details
| MLS # | 21397237 |
|---|---|
| Listing Type | For Sale |
| Style | House |
| HOA Dues | $190 |
| Sub-Type | Resale |
| Status | Active |
| Year | 2019 |
| Days On Site | 35 |
| Listing Provided By | Compass RE Texas, LLC | Jill Price |
Features
| Bed(s) | 3 |
|---|---|
| Bath(s) | 3 Total |
| SQ Feet | 2,558 |
| Garage | 2 |
| Story(s) | 2 |
| Acreage | 0.19 |
Interior
| Room Count | 6 |
|---|---|
| Cooling | Ceiling Fan(s), Central Air |
| Heating | Central, Fireplace(s) |
| Interior Features | Cable TV Available, Cathedral Ceiling(s), Chandelier, Decorative Lighting, Double Vanity, Eat-in Kitchen, Granite Counters, High Speed Internet Available, Kitchen Island, Open Floorplan, Pantry, Vaulted Ceiling(s), Walk-In Closet(s), Wired for Data |
| Window Features | Shutters, Window Coverings |
| Appliances | Dishwasher, Disposal, Electric Oven, Gas Cooktop, Microwave, Convection Oven, Vented Exhaust Fan |
| Fireplace Features | Gas |
Exterior
| Construction Materials | Brick |
|---|---|
| Lot Features | Corner Lot |
Parking
| Garage Yn | 1 |
|---|---|
| Attached Garage Yn | 1 |
| Parking Features | Driveway, Garage Double Door, Garage Faces Front, Inside Entrance |
Utilities
| Utilities | Asphalt, City Sewer, City Water, Community Mailbox, Individual Gas Meter, Individual Water Meter, Sidewalk |
|---|
Location
| Community Features | Jogging Path/Bike Path, Sidewalks |
|---|
Taxes
| Unexempt Taxes | 7704 |
|---|---|
| Tax Lot | 32 |
| Tax Block | T |
| Tax Legal Description | CHISHOLM TRAIL RANCH PH I SEC I BLOCK T LOT 3 |
Area Information
| State | TX |
|---|---|
| County | Tarrant |
| City | Fort Worth |
| Zip Code | 76036 |
| Area | Tarrant |
| Community Name | Chisholm Trail Ranch Ph 2 Sec 1 |
| School District | Crowley ISD |
| Elementary School | June W Davis |
| High School | North Crowley |
| Listing VS Median (in Chisholm Trail Ranch Ph 2 Sec 1) | |
Price: $397,000 low | high Med: $397,000 sqft: 2,558 low | high Med: 2,558 $ / sqft: $155 low | high Med: $155 On site: 35 low | high Med: 35 | |
Market Activity 76036
Request a showing
Request a showing
Contact
Learn More About This Property

| State | TX |
|---|---|
| County | Tarrant |
| City | Fort Worth |
| Zip Code | 76036 |
| Area | Tarrant |
| Community Name | Chisholm Trail Ranch Ph 2 Sec 1 |
| School District | Crowley ISD |
| Elementary School | June W Davis |
| High School | North Crowley |
| Listing VS Median (in Chisholm Trail Ranch Ph 2 Sec 1) | |
Price: $397,000 low | high Med: $397,000 sqft: 2,558 low | high Med: 2,558 $ / sqft: $155 low | high Med: $155 On site: 35 low | high Med: 35 | |