9628 Willow Branch Way,Fort Worth, TX 76036
Fort Worth, TX 76036


Description
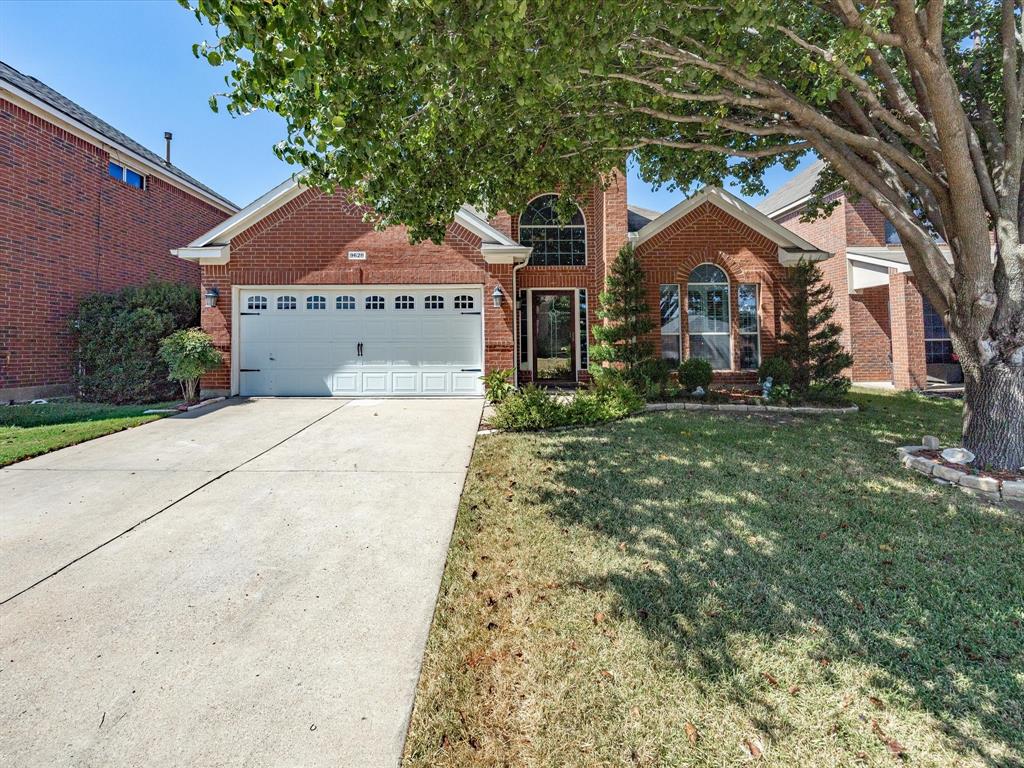
Seller requires a 30 day leaseback. Beautiful and well-maintained 2 story home featuring 4 bedrooms and 3 full baths, with all bedrooms conveniently located on the main level. This home showcases stunning arched openings, rounded corners, and tall ceilings throughout. The open concept design offers two living areas, two potential dining spaces, and an upstairs bonus room with a full bath, perfect for guests or a game room. The kitchen boasts tall ceilings, a gas cooktop, large island, granite countertops, plenty of cabinet space, and a pantry. The cozy living room features a wood burning fireplace with a gas starter. The spacious primary suite includes a large bay window with bench seating, two closets, a walk in shower, jetted tub, and two separate vanities. Outside, enjoy mature trees that provide great shade, beautiful landscaping front and back, a storage shed, and a full sprinkler system. This home has been lovingly maintained and is truly move in ready!
Details
| MLS # | 21075001 |
|---|---|
| Listing Type | For Sale |
| Style | House |
| HOA Dues | $326 |
| Sub-Type | Resale |
| Status | Active |
| Year | 2006 |
| Days On Site | 404 |
| Listing Provided By | Century 21 First Group | Crystal Mcgahan |
Features
| Bed(s) | 4 |
|---|---|
| Bath(s) | 3 Total |
| SQ Feet | 2,734 |
| Garage | 2 |
| Story(s) | 2 |
| Acreage | 0.13 |
Interior
| Room Count | 13 |
|---|---|
| Cooling | Ceiling Fan(s), Central Air, Electric |
| Heating | Central, Electric, Fireplace(s) |
| Interior Features | Decorative Lighting, Eat-in Kitchen, Granite Counters, Kitchen Island, Open Floorplan, Pantry, Walk-In Closet(s) |
| Window Features | Shutters, Window Coverings |
| Appliances | Built-in Gas Range, Dishwasher, Disposal, Electric Oven, Gas Cooktop, Gas Water Heater |
| Fireplace Features | Gas Starter, Living Room, Wood Burning |
Exterior
| Exterior Features | Covered Patio/Porch, Rain Gutters |
|---|---|
| Roof | Composition |
| Security Features | Smoke Detector(s) |
| Construction Materials | Brick, Siding |
| Foundation Details | Slab |
| Lot Features | Few Trees, Interior Lot, Landscaped, Sprinkler System, Subdivision |
Parking
| Garage Yn | 1 |
|---|---|
| Attached Garage Yn | 1 |
| Parking Features | Concrete, Driveway, Epoxy Flooring, Garage, Garage Door Opener, Garage Faces Front, Garage Single Door, Inside Entrance |
Utilities
| Utilities | City Sewer, City Water, Concrete, Curbs, Individual Gas Meter, Sidewalk, Underground Utilities |
|---|
Location
| Community Features | Community Pool, Curbs, Sidewalks |
|---|
Taxes
| Unexempt Taxes | 8935 |
|---|---|
| Tax Lot | 7 |
| Tax Block | 53 |
| Tax Legal Description | SUMMER CREEK RANCH ADDITION BLOCK 53 LOT 7 |
Area Information
| State | TX |
|---|---|
| County | Tarrant |
| City | Fort Worth |
| Zip Code | 76036 |
| Area | Tarrant |
| Community Name | Summer Creek Ranch Add |
| School District | Crowley ISD |
| Elementary School | Dallas Park |
| High School | North Crowley |
Request a showing
Request a showing
Contact
Learn More About This Property

| State | TX |
|---|---|
| County | Tarrant |
| City | Fort Worth |
| Zip Code | 76036 |
| Area | Tarrant |
| Community Name | Summer Creek Ranch Add |
| School District | Crowley ISD |
| Elementary School | Dallas Park |
| High School | North Crowley |