
 Price Reduced Listing
 In-Person: 11/14 1:00 PM - 5:00 PM
In-Person: 11/15 1:00 PM - 5:00 PM
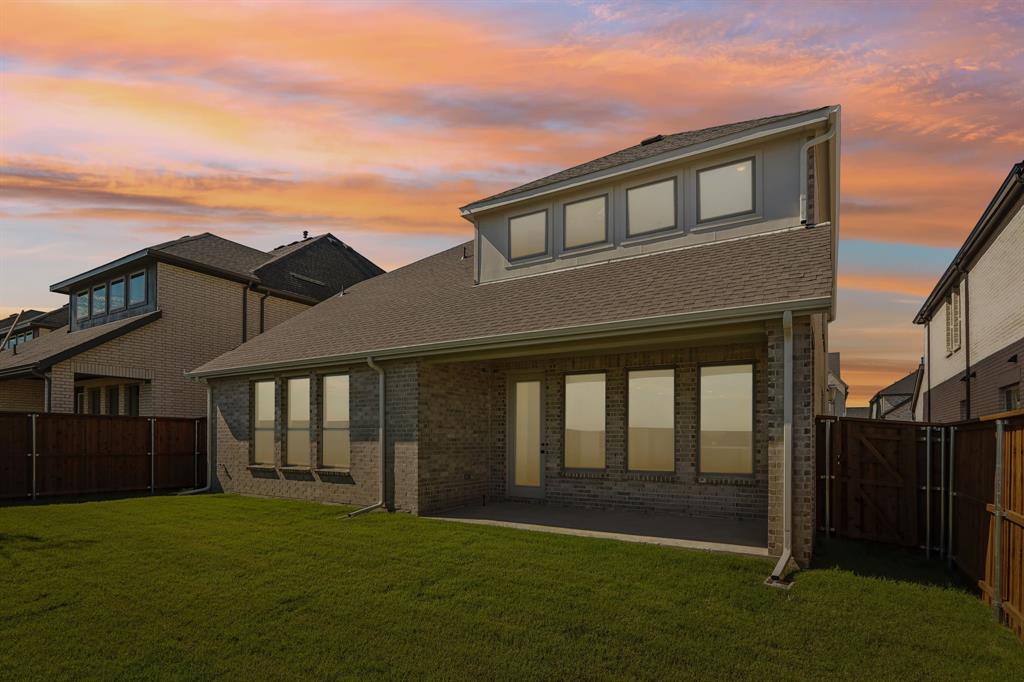
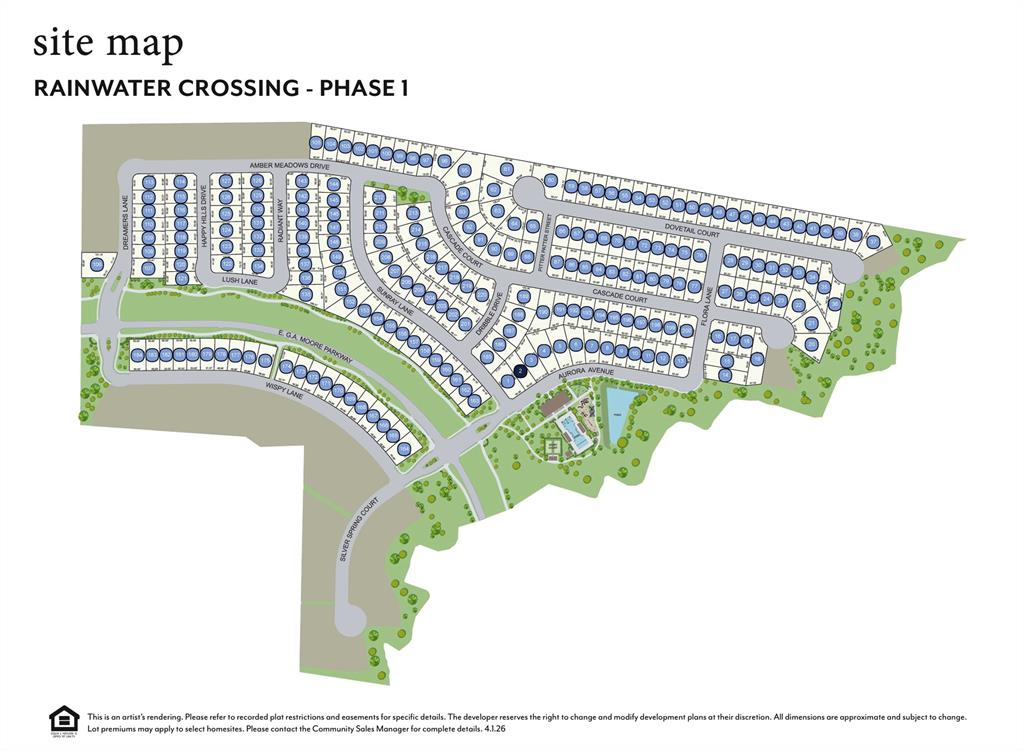

Description
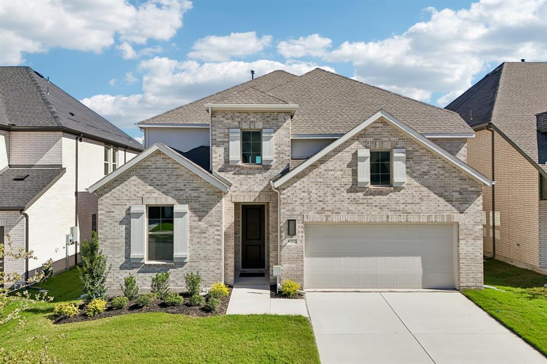
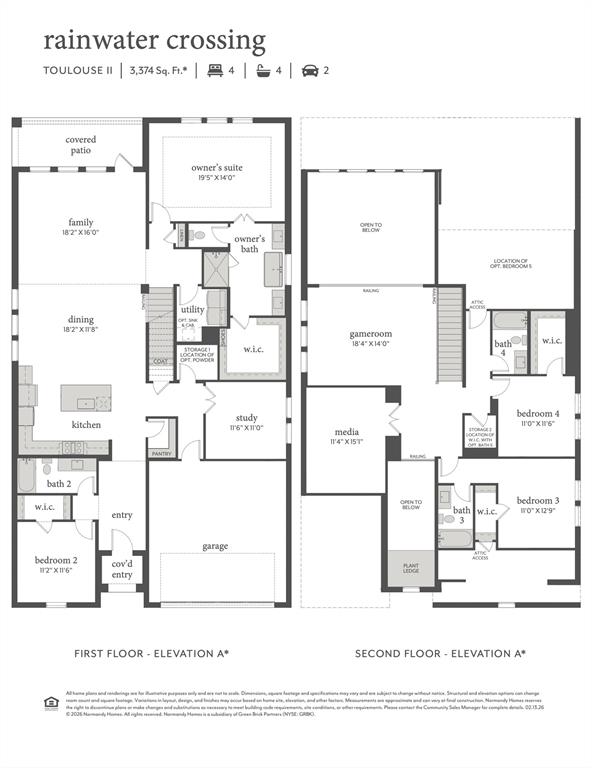
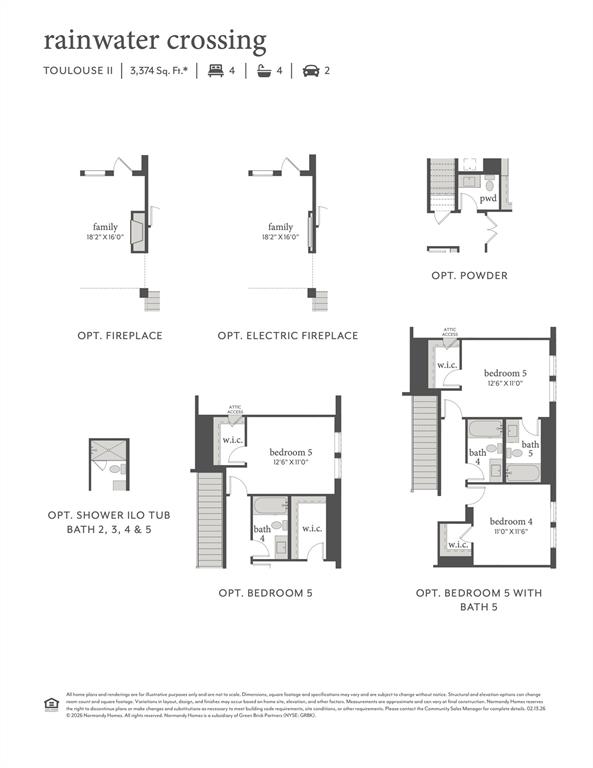
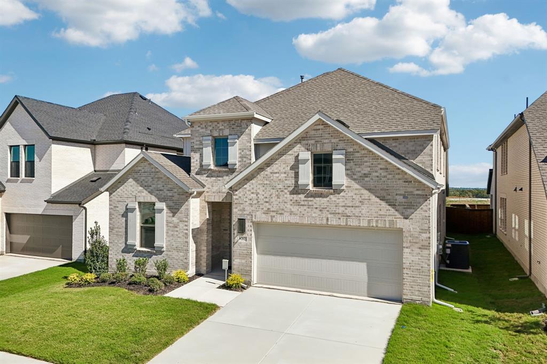
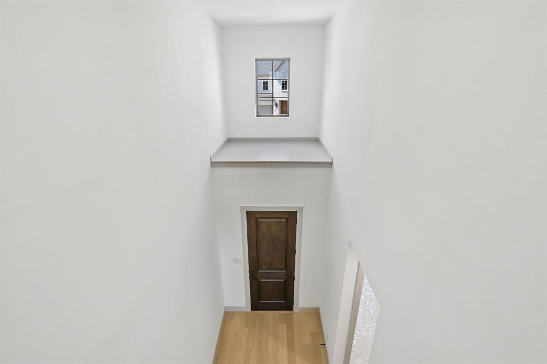
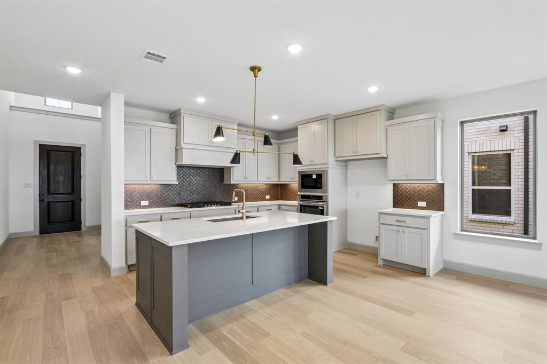
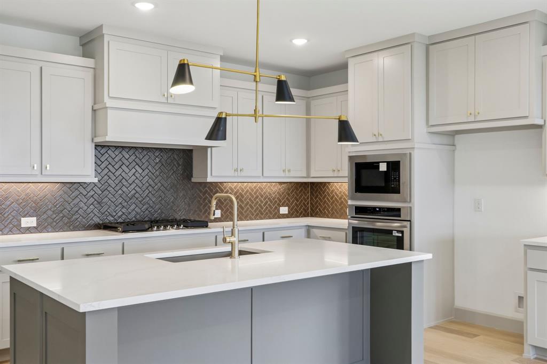
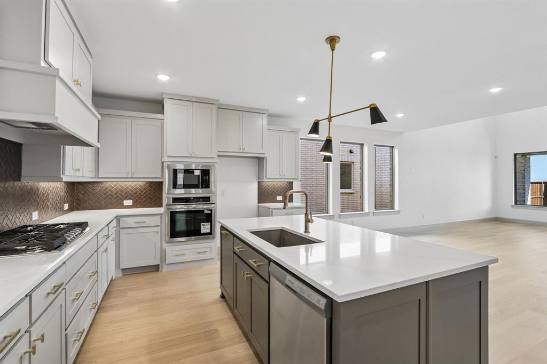
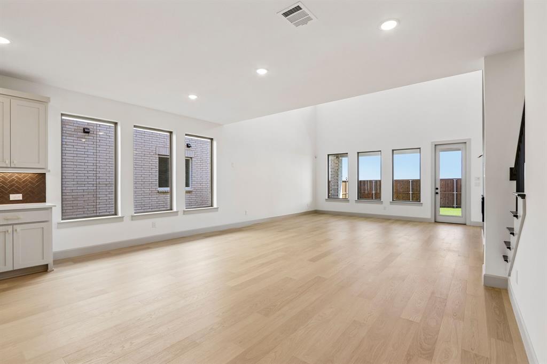
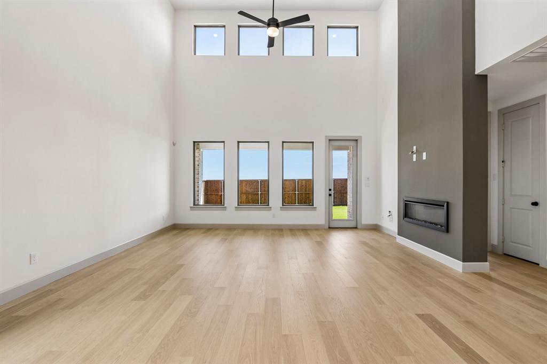
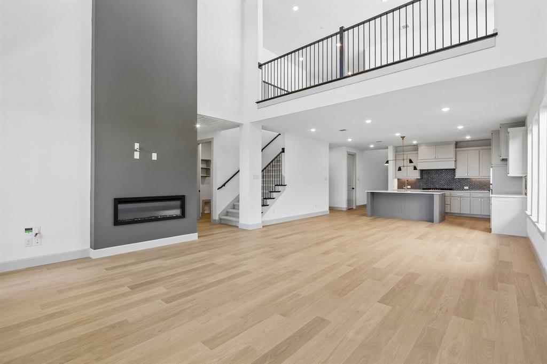
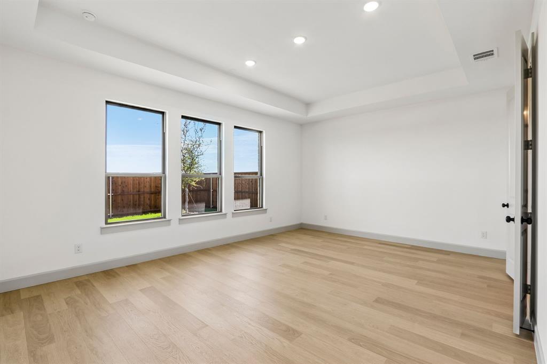
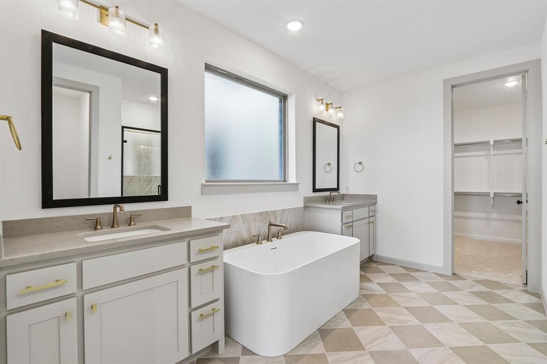
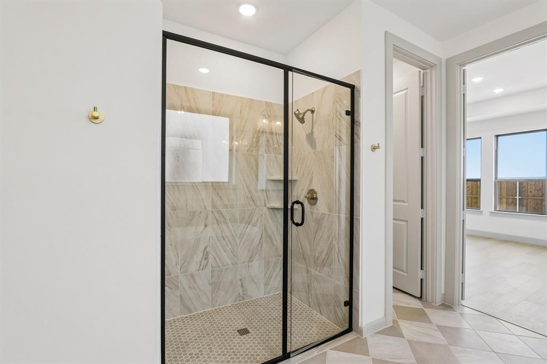
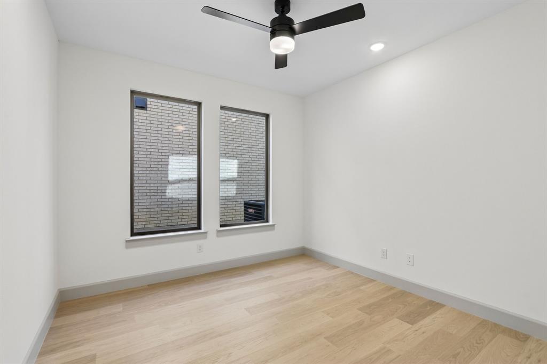
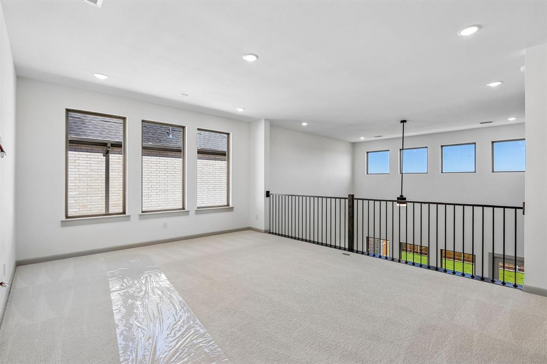
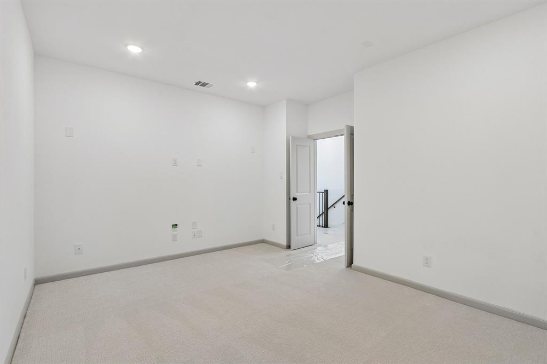
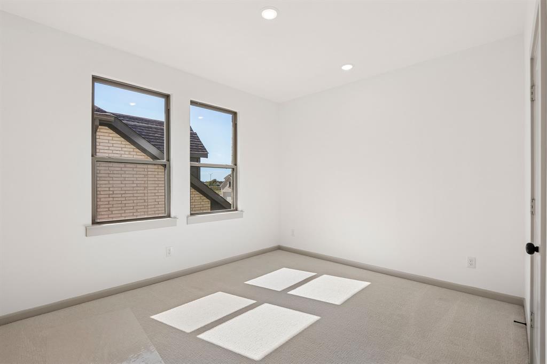
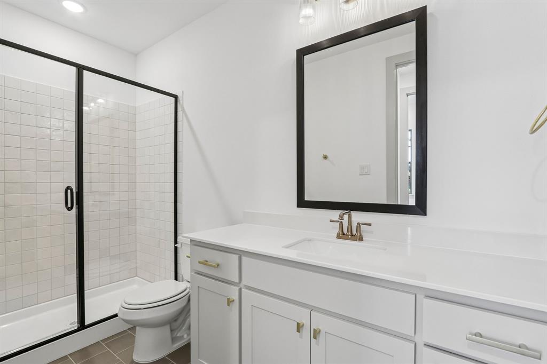
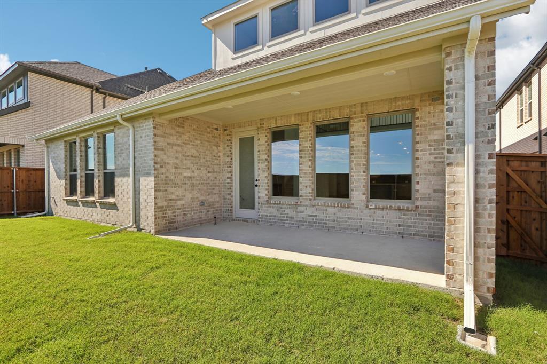
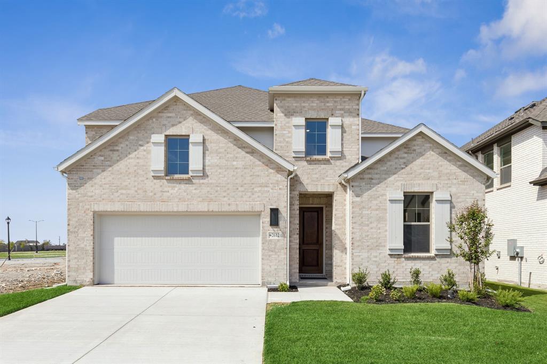
NORMANDY HOMES TOULOUSE II floor plan. This West Facing floorplan continues to be a favorite for our buyers. Boasting a grand entry with open to below ceilings and a spacious feel that lingers into a large family room with soaring ceilings as well. Easy flowing home plan which offers a private study, a large kitchen with island for easy entertaining, an oversized owner's suite with double vanities with a gorgeous freestanding tub, and a cozy guest suite adjacent to the guest bath with a walk in shower, all on the first floor! Sizeable game room with media, three bedrooms with three full baths await you on the second floor. This home is designed to meet the needs of the modern family. MOVE IN READY NOW!
Details
| MLS # | 21365919 |
|---|---|
| Listing Type | For Sale |
| Style | House |
| HOA Dues | $790 |
| Sub-Type | Resale |
| Status | Active |
| Year | 2026 |
| Days On Site | 79 |
| Listing Provided By | Colleen Frost Real Estate Serv | Carole Campbell |
Features
| Bed(s) | 5 |
|---|---|
| Bath(s) | 5 Total |
| SQ Feet | 3,577 |
| Garage | 2 |
| Story(s) | 2 |
| Acreage | 0.13 |
Interior
| Room Count | 17 |
|---|---|
| Cooling | Ceiling Fan(s), Central Air, Electric |
| Heating | Central, Natural Gas |
| Interior Features | Decorative Lighting, Double Vanity, High Speed Internet Available, Kitchen Island, Open Floorplan, Walk-In Closet(s) |
| Appliances | Dishwasher, Disposal, Gas Cooktop, Microwave, Convection Oven, Plumbed For Gas in Kitchen, Vented Exhaust Fan |
| Fireplace Features | Electric, Family Room |
Exterior
| Exterior Features | Rain Gutters, Lighting, Private Entrance |
|---|---|
| Roof | Composition |
| Construction Materials | Brick, Wood |
| Foundation Details | Slab |
| Lot Features | Interior Lot, Landscaped, Lrg. Backyard Grass, Sprinkler System, Subdivision |
Parking
| Garage Yn | 1 |
|---|---|
| Attached Garage Yn | 1 |
| Parking Features | Driveway, Garage, Garage Door Opener, Garage Faces Front, Garage Single Door, Inside Entrance, Kitchen Level, Lighted |
Utilities
| Utilities | Electricity Available, Individual Gas Meter, Individual Water Meter, MUD Sewer, MUD Water, Natural Gas Available, Sidewalk, Underground Utilities |
|---|
Location
| Community Features | Club House, Community Pool, Greenbelt, Jogging Path/Bike Path, Playground, Sidewalks |
|---|
Taxes
| Tax Lot | 7 |
|---|---|
| Tax Block | D |
| Tax Legal Description | RAINWATER CROSSING PHASE 1, BLK D, LOT 7 |
Area Information
| State | TX |
|---|---|
| County | Collin |
| City | Celina |
| Zip Code | 75009 |
| Area | Collin |
| Community Name | Rainwater Crossing |
| School District | Celina ISD |
| Elementary School | Bobby Ray-Afton Martin |
| High School | Celina |
| Listing VS Median (in Rainwater Crossing) | |
Price: $547,511 low | high Med: $553,031 sqft: 3,577 low | high Med: 3,589 $ / sqft: $153 low | high Med: $154 On site: 79 low | high Med: 26 | |
Market Activity 75009
Request a showing
Request a showing
Contact
Learn More About This Property

| Open House |
|---|
| In-Person 11/14 1:00 PM - 5:00 PM |
| In-Person 11/15 1:00 PM - 5:00 PM |
| In-Person 11/21 1:00 PM - 5:00 PM |
| In-Person 11/22 1:00 PM - 5:00 PM |
| In-Person 11/28 1:00 PM - 5:00 PM |
| In-Person 11/29 1:00 PM - 5:00 PM |
| State | TX |
|---|---|
| County | Collin |
| City | Celina |
| Zip Code | 75009 |
| Area | Collin |
| Community Name | Rainwater Crossing |
| School District | Celina ISD |
| Elementary School | Bobby Ray-Afton Martin |
| High School | Celina |
| Listing VS Median (in Rainwater Crossing) | |
Price: $547,511 low | high Med: $553,031 sqft: 3,577 low | high Med: 3,589 $ / sqft: $153 low | high Med: $154 On site: 79 low | high Med: 26 | |
Nearby Listings (Within 1/10 mile)
Price: $410K - $684K
sqft: 2,500 - 4,000
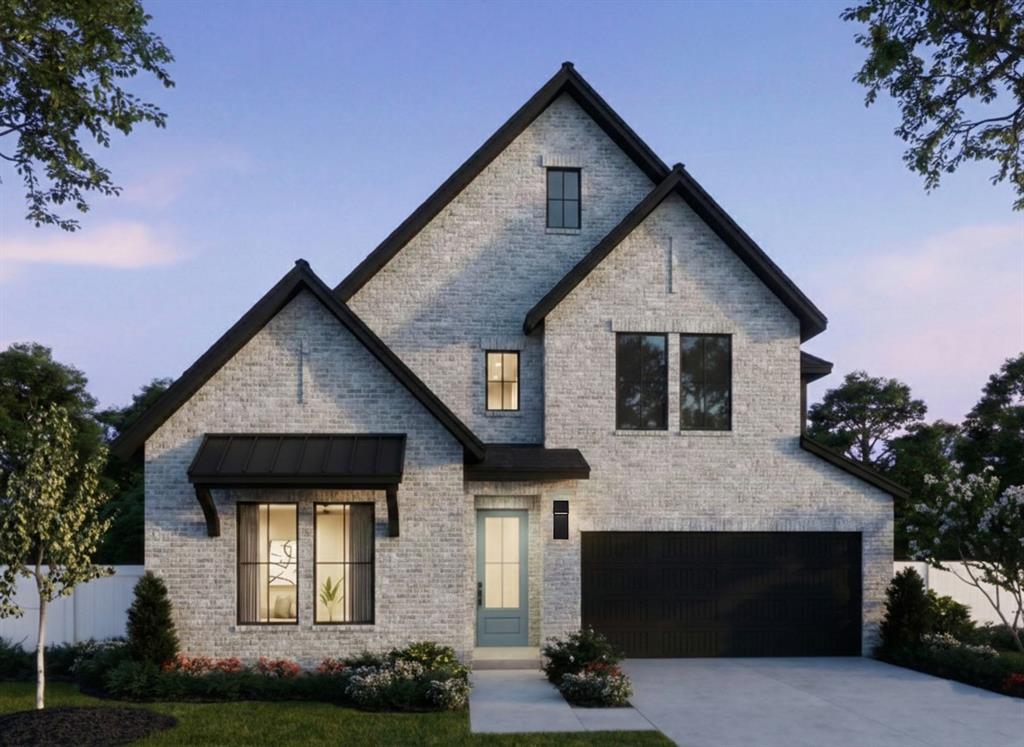 | $553,1212613 Radiant WayCelina, TX 75009 |
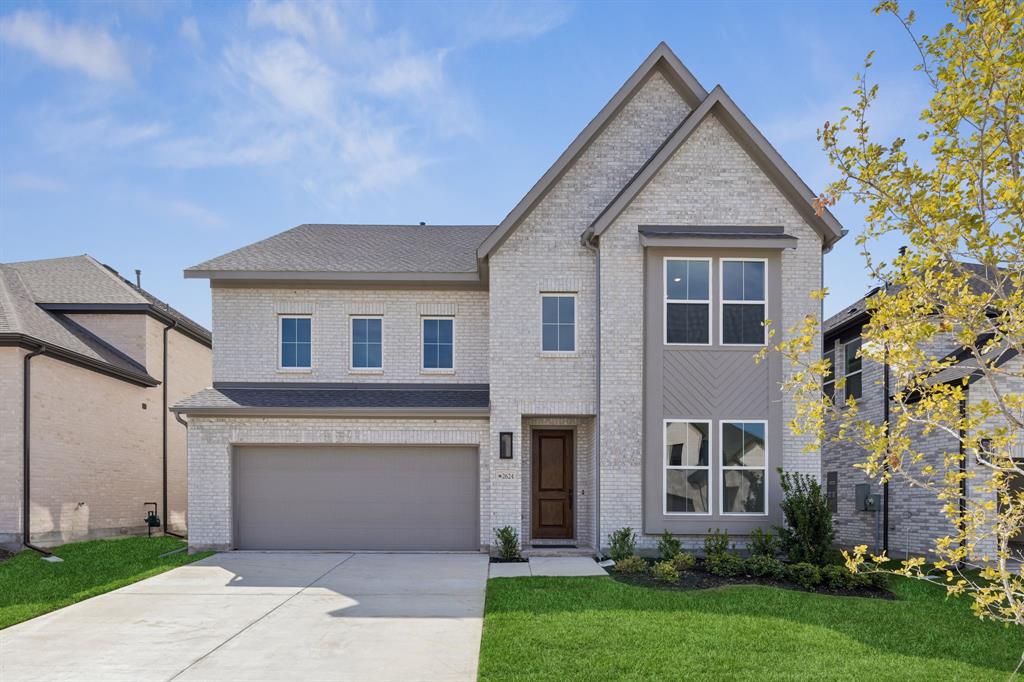 | $564,6272624 Radiant WayCelina, TX 75009 |
 | $552,9412612 Radiant WayCelina, TX 75009 |
Listing Updated: November 8, 2026 at 5:14:34 PM PST
