
 Price Reduced Listing
 In-Person: 11/14 1:00 PM - 5:00 PM
In-Person: 11/15 1:00 PM - 5:00 PM

Description
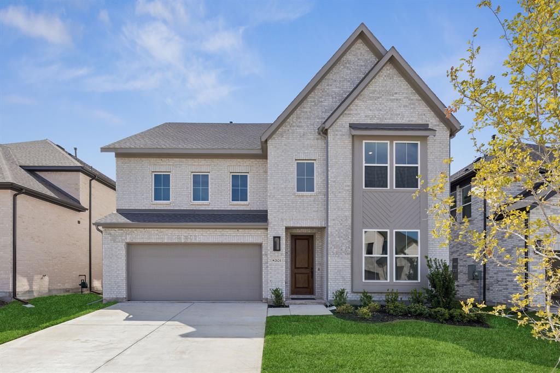
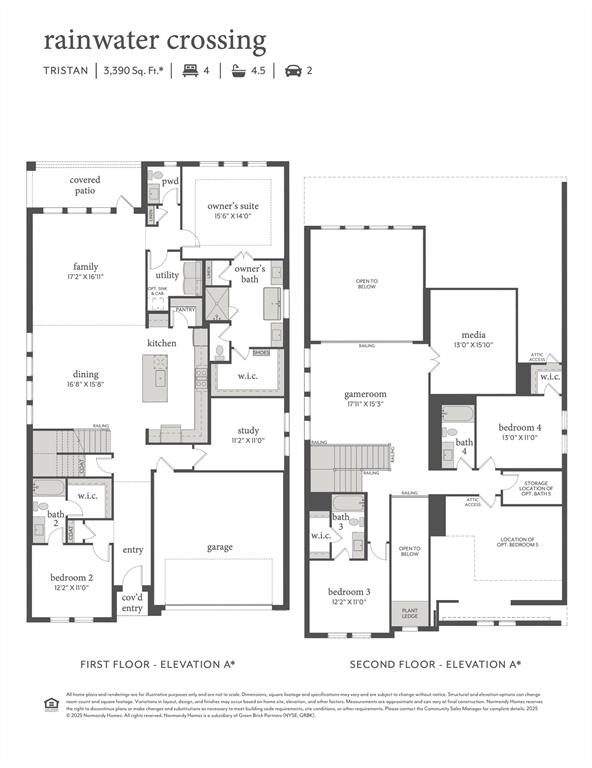
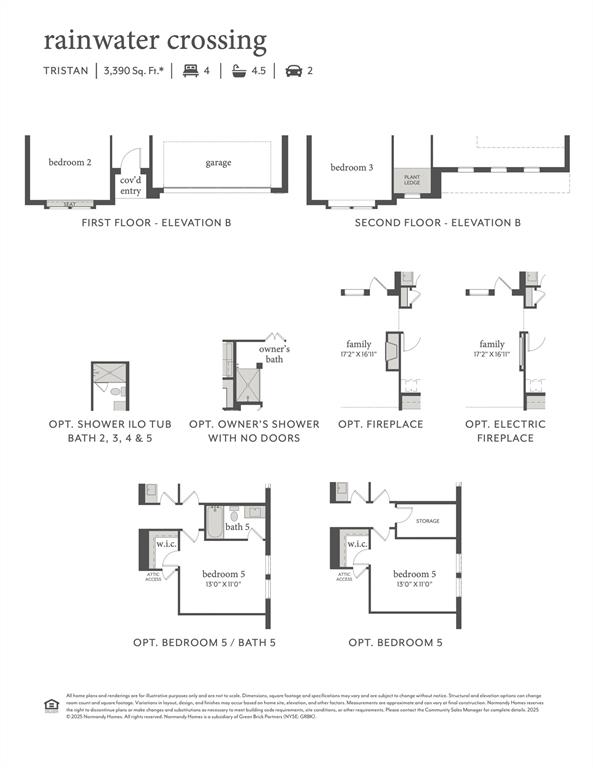
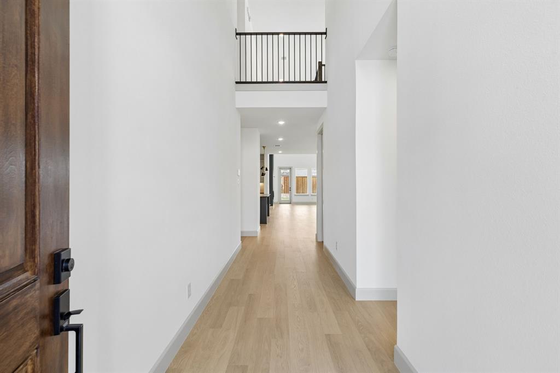
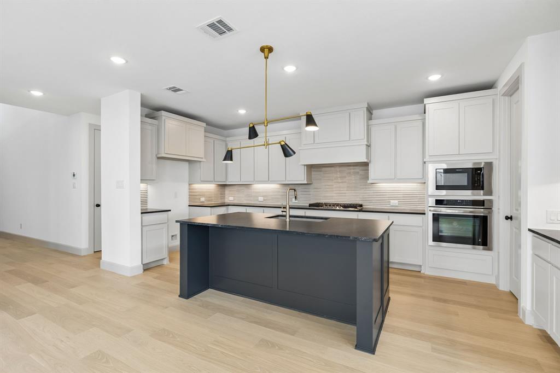
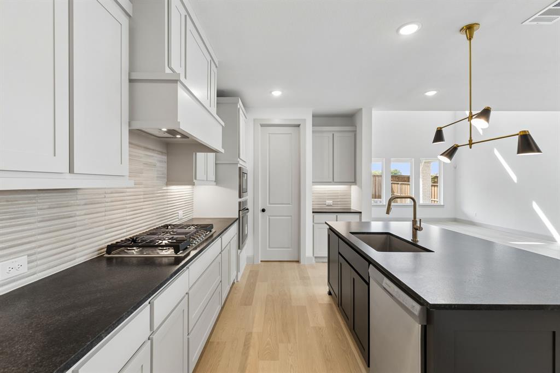
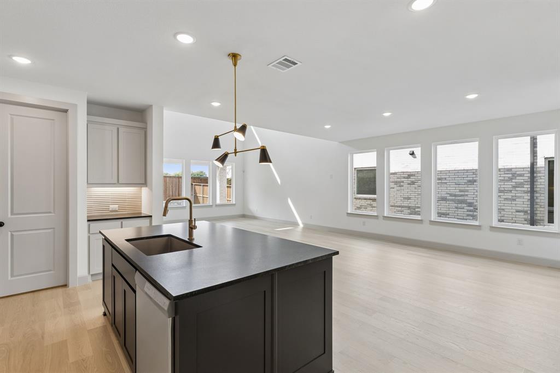
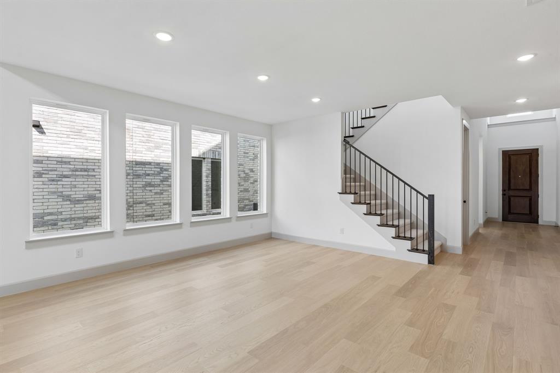
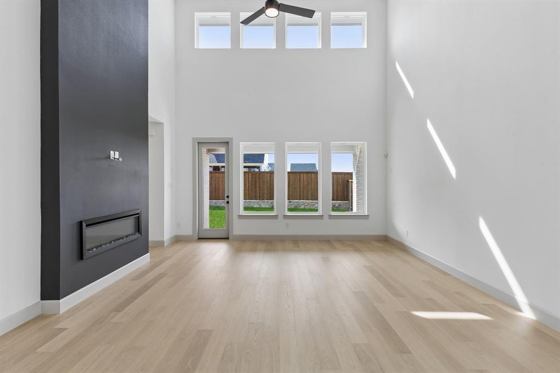
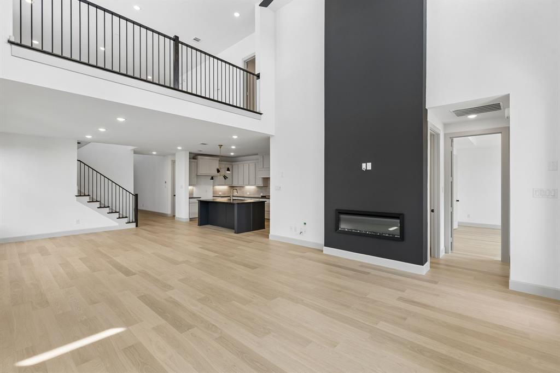
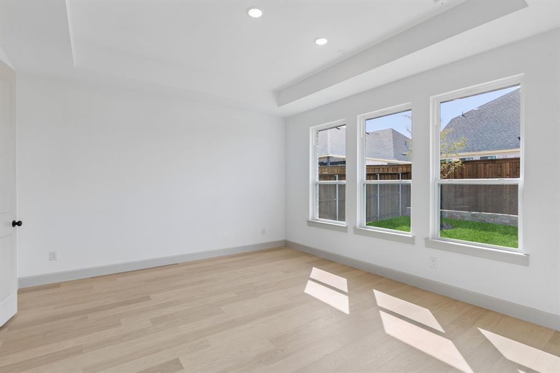
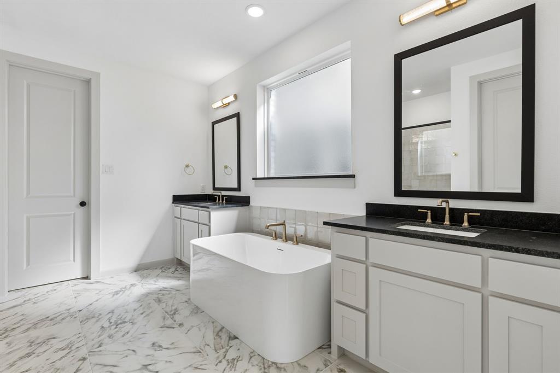
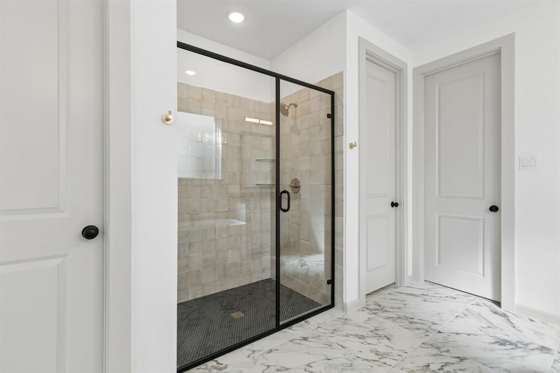
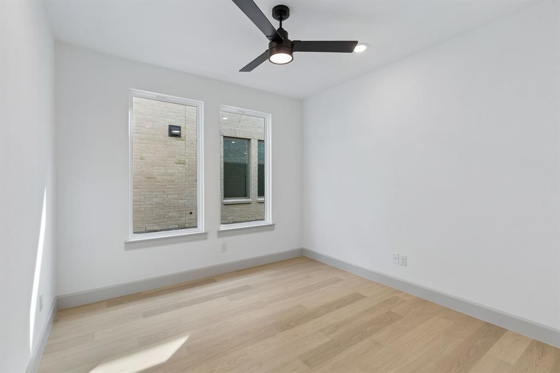
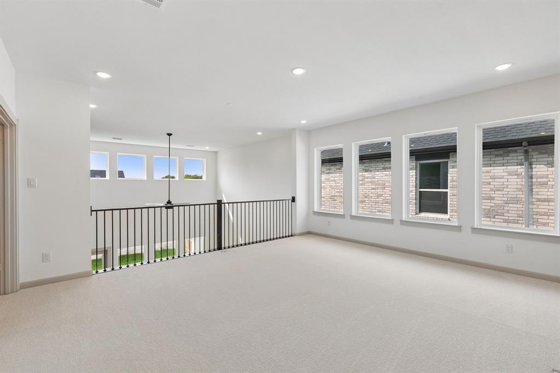
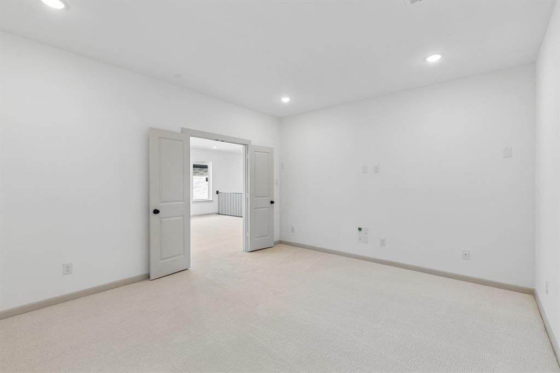
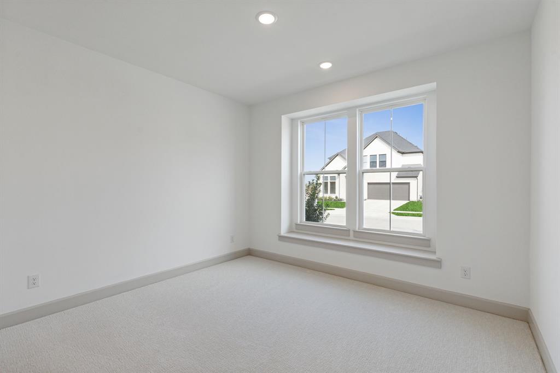
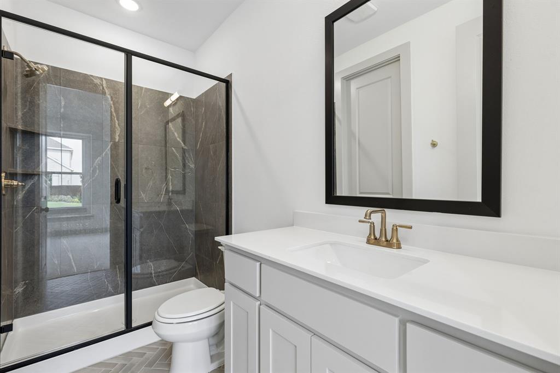
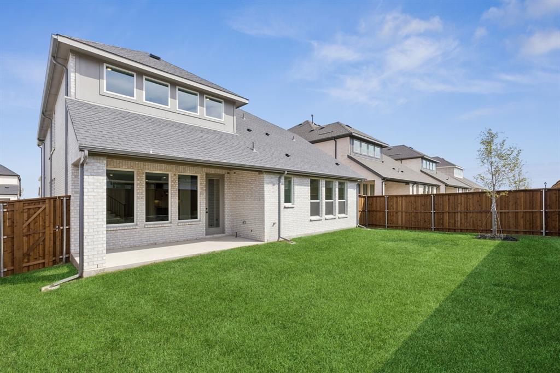
NORMANDY HOMES TRISTAN floor plan. Stunning East facing home boasting a striking contemporary exterior matched with flawless interiors chosen by the Design Team! Easy flowing and desired floorplan sure to please home buyers with features that include a downstairs study, a guest bedroom with private ensuite with a walk in shower, a powder bath, an expansive kitchen opening into the sizeable dining and family room. The secluded owner's suite provides a gorgeous tranquil retreat with a freestanding tub and dual vanities with beautiful quartz countertops. Upstairs, you'll find a generous game room and media room, along with three additional bedrooms and three baths offering two additional en-suits. The perfect place to call home!! MOVE IN READY NOW!
Details
| MLS # | 21396830 |
|---|---|
| Listing Type | For Sale |
| Style | House |
| HOA Dues | $790 |
| Sub-Type | Resale |
| Status | Active |
| Year | 2026 |
| Days On Site | 43 |
| Listing Provided By | Colleen Frost Real Estate Serv | Carole Campbell |
Features
| Bed(s) | 5 |
|---|---|
| Bath(s) | 6 Total |
| SQ Feet | 3,588 |
| Garage | 2 |
| Story(s) | 2 |
| Acreage | 0.13 |
Interior
| Room Count | 18 |
|---|---|
| Cooling | Ceiling Fan(s), Central Air, Electric |
| Heating | Central, Natural Gas |
| Interior Features | Decorative Lighting, Double Vanity, High Speed Internet Available, Kitchen Island, Open Floorplan, Walk-In Closet(s) |
| Appliances | Dishwasher, Disposal, Gas Cooktop, Microwave, Convection Oven, Plumbed For Gas in Kitchen, Vented Exhaust Fan |
| Fireplace Features | Electric, Family Room |
Exterior
| Exterior Features | Rain Gutters, Lighting, Private Entrance |
|---|---|
| Roof | Composition |
| Construction Materials | Brick, Wood |
| Foundation Details | Slab |
| Lot Features | Interior Lot, Landscaped, Lrg. Backyard Grass, Sprinkler System, Subdivision |
Parking
| Garage Yn | 1 |
|---|---|
| Attached Garage Yn | 1 |
| Parking Features | Driveway, Garage, Garage Door Opener, Garage Faces Front, Garage Single Door, Inside Entrance, Kitchen Level, Lighted |
Utilities
| Utilities | Electricity Available, Individual Gas Meter, Individual Water Meter, MUD Sewer, MUD Water, Natural Gas Available, Sidewalk, Underground Utilities |
|---|
Location
| Community Features | Club House, Community Pool, Greenbelt, Jogging Path/Bike Path, Playground, Sidewalks |
|---|
Taxes
| Tax Lot | 9 |
|---|---|
| Tax Block | C |
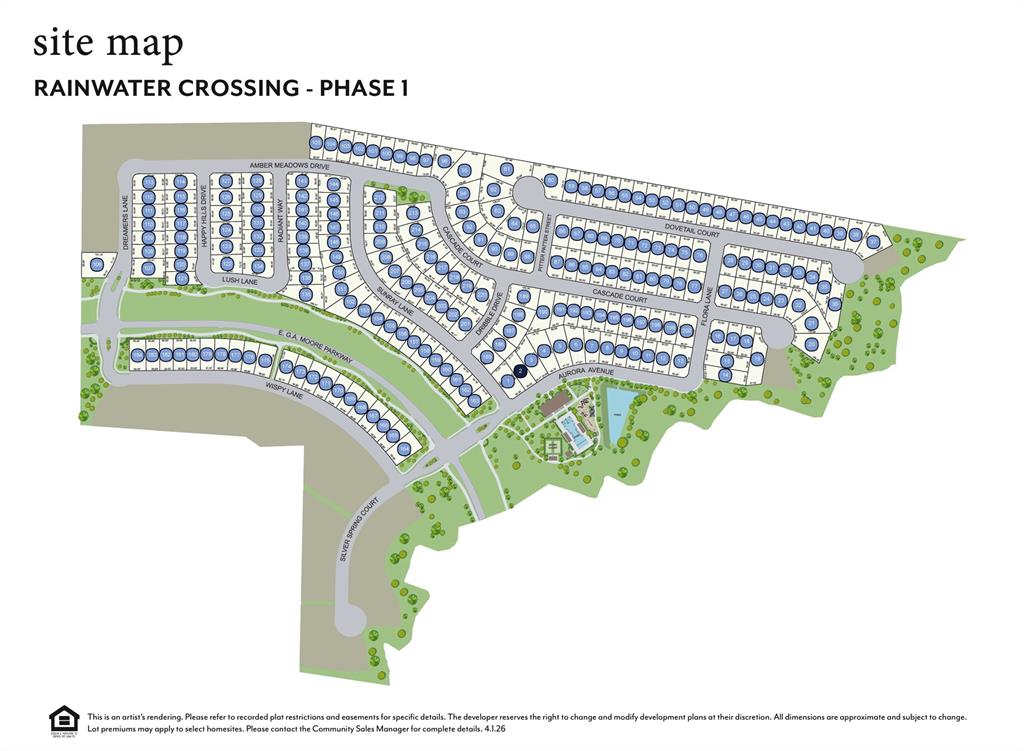
| Tax Legal Description | RAINWATER CROSSING PHASE 1, BLK C, LOT 9 |
Area Information
| State | TX |
|---|---|
| County | Collin |
| City | Celina |
| Zip Code | 75009 |
| Area | Collin |
| Community Name | Rainwater Crossing |
| School District | Celina ISD |
| Elementary School | Bobby Ray-Afton Martin |
| High School | Celina |
| Listing VS Median (in Rainwater Crossing) | |
Price: $564,627 low | high Med: $553,031 sqft: 3,588 low | high Med: 3,589 $ / sqft: $157 low | high Med: $154 On site: 43 low | high Med: 26 | |
Market Activity 75009
Request a showing
Request a showing
Contact
Learn More About This Property

| Open House |
|---|
| In-Person 11/14 1:00 PM - 5:00 PM |
| In-Person 11/15 1:00 PM - 5:00 PM |
| In-Person 11/21 1:00 PM - 5:00 PM |
| In-Person 11/22 1:00 PM - 5:00 PM |
| In-Person 11/28 1:00 PM - 5:00 PM |
| In-Person 11/29 1:00 PM - 5:00 PM |
| State | TX |
|---|---|
| County | Collin |
| City | Celina |
| Zip Code | 75009 |
| Area | Collin |
| Community Name | Rainwater Crossing |
| School District | Celina ISD |
| Elementary School | Bobby Ray-Afton Martin |
| High School | Celina |
| Listing VS Median (in Rainwater Crossing) | |
Price: $564,627 low | high Med: $553,031 sqft: 3,588 low | high Med: 3,589 $ / sqft: $157 low | high Med: $154 On site: 43 low | high Med: 26 | |
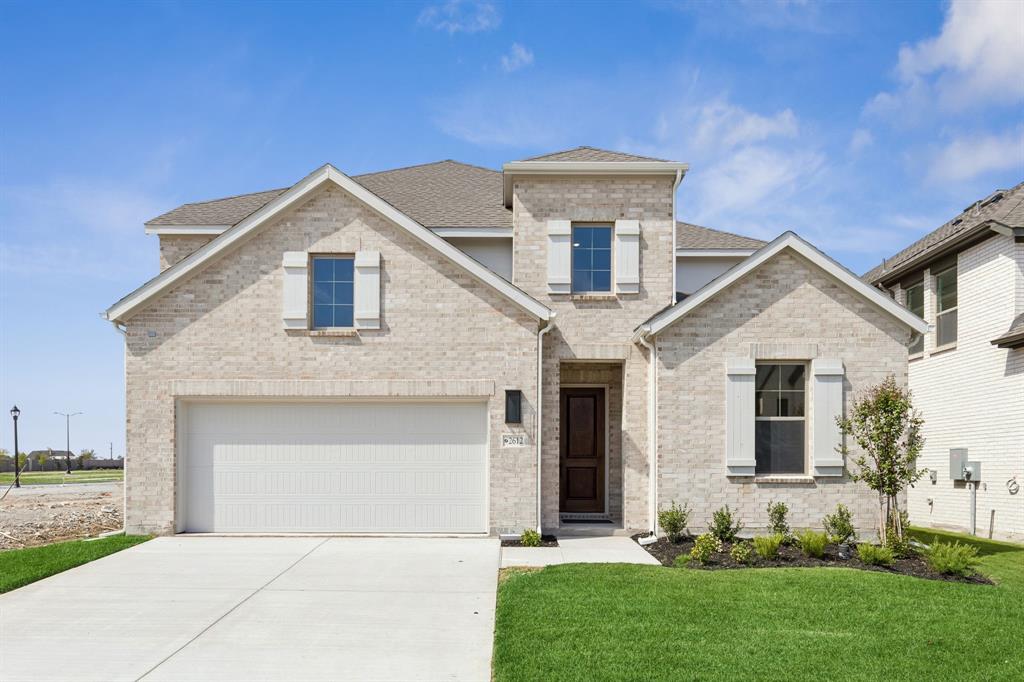 | $552,9412612 Radiant WayCelina, TX 75009 |
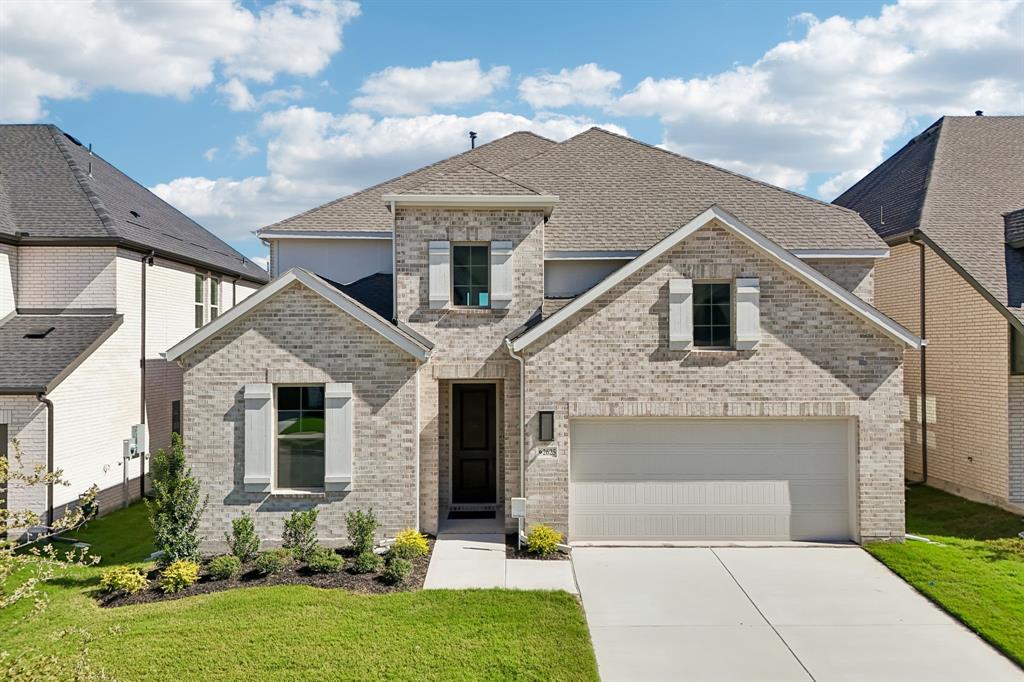 | $547,5112625 Radiant WayCelina, TX 75009 |
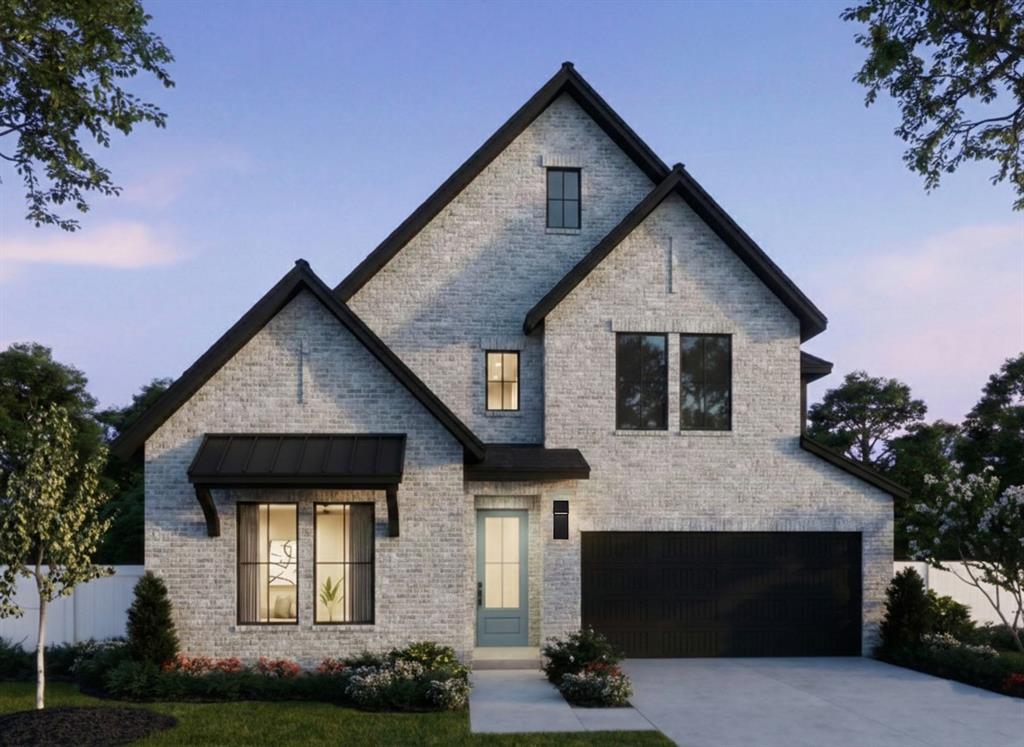 | $553,1212613 Radiant WayCelina, TX 75009 |
