Price Reduced Listing

Description
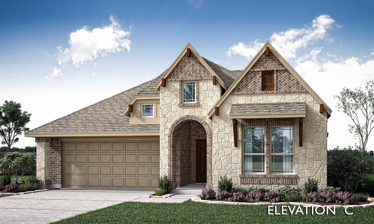
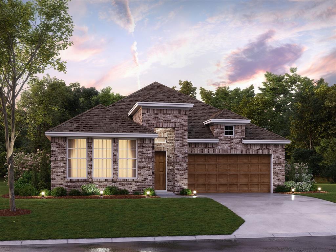
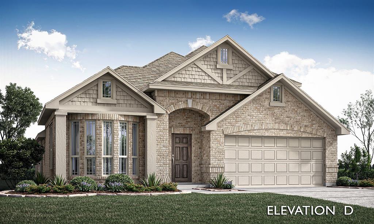
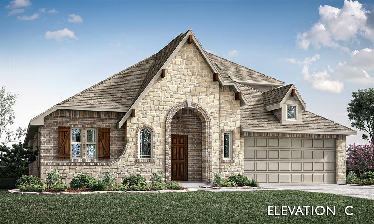
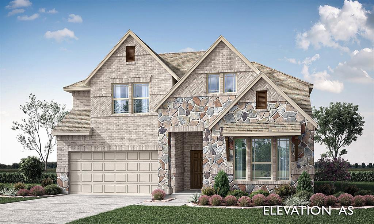
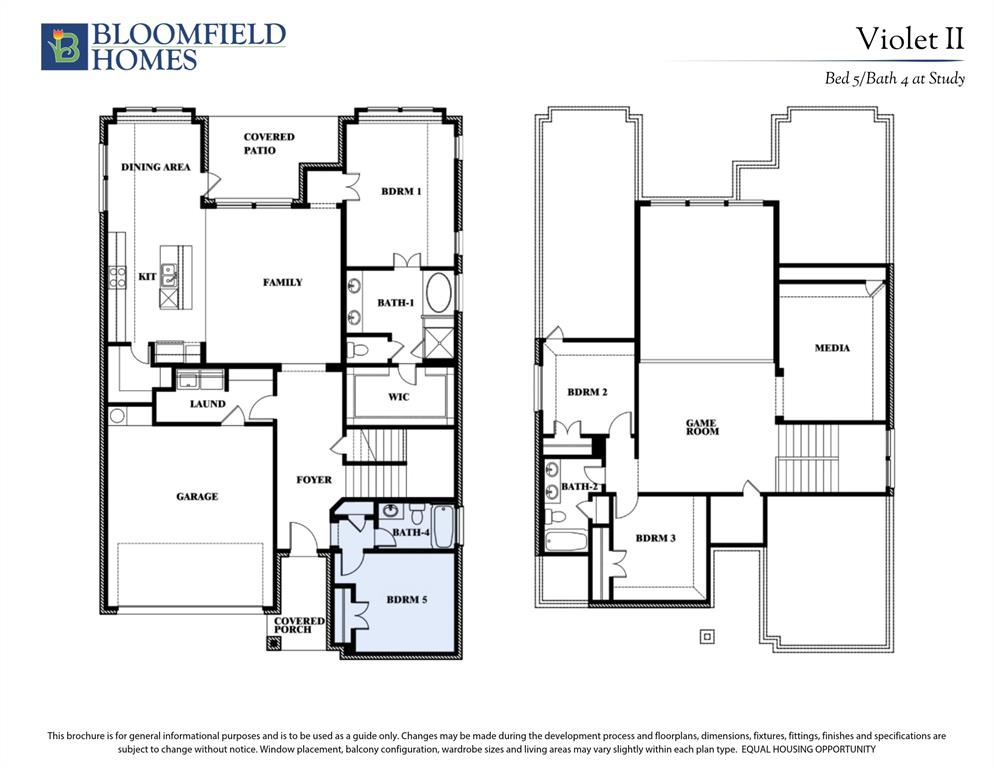
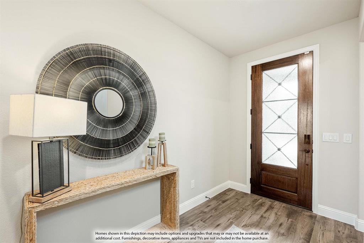
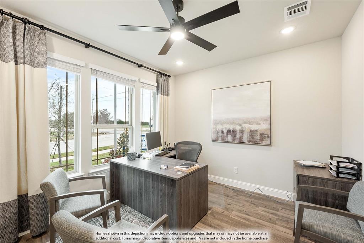
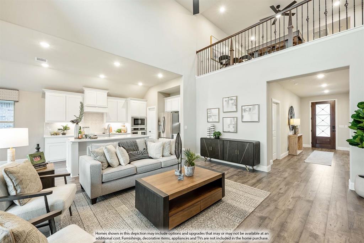
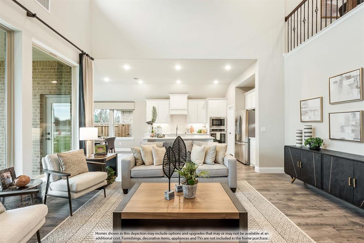
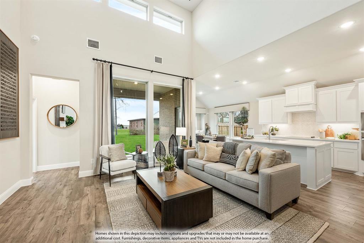
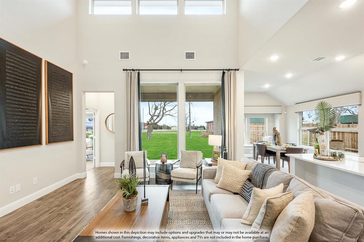
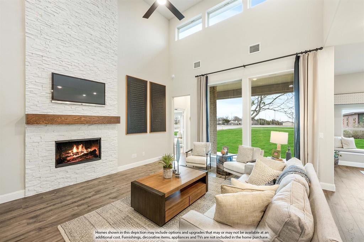
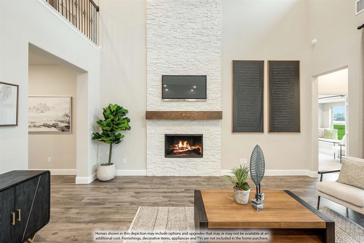
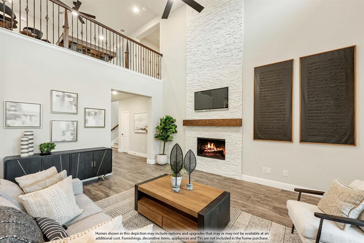
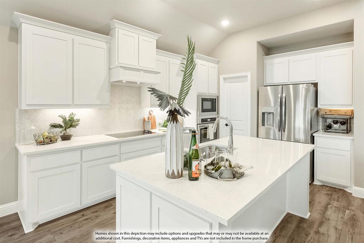
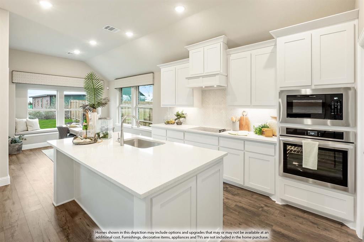
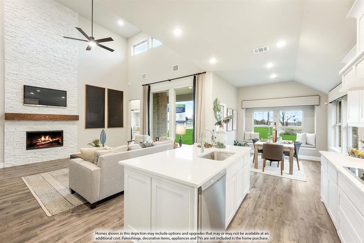
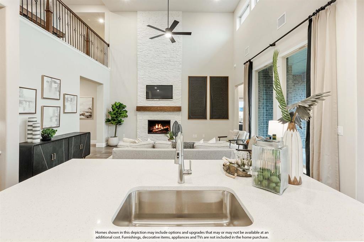
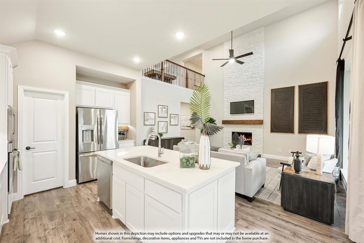
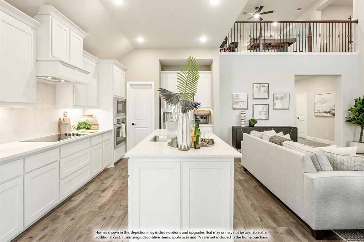
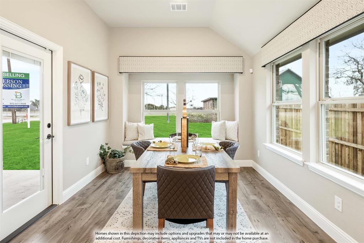
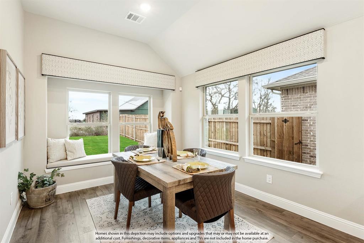
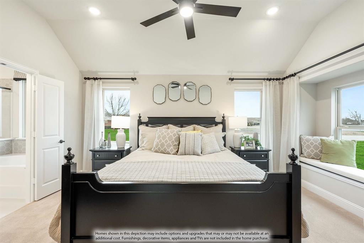
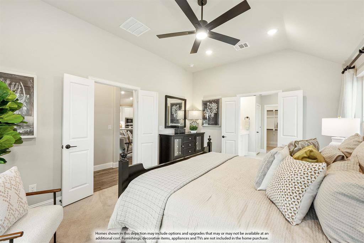
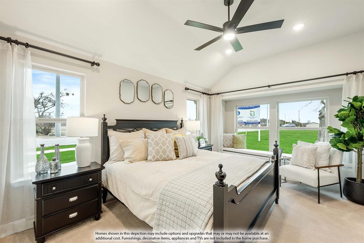
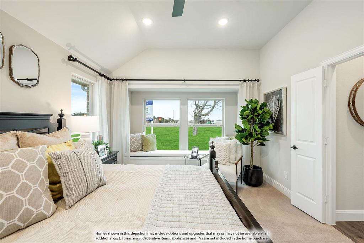
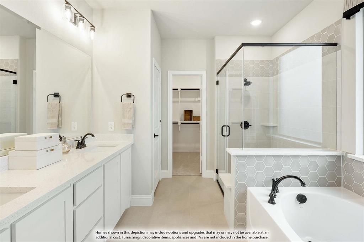
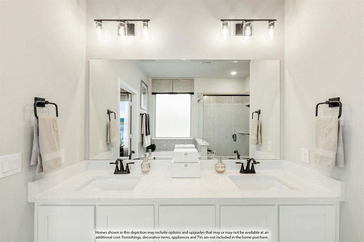
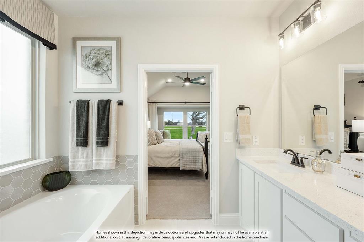
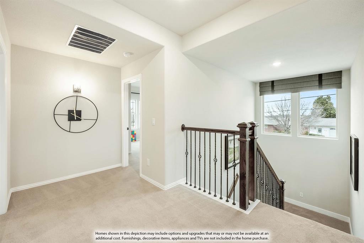
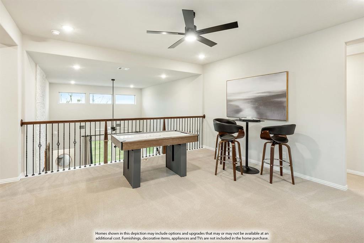
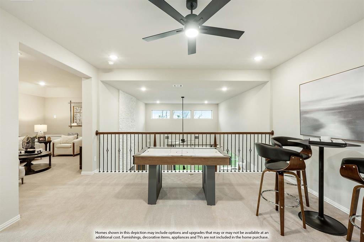
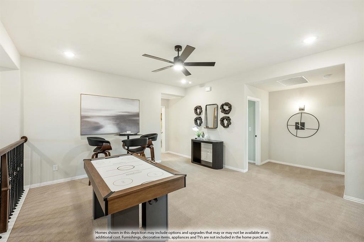
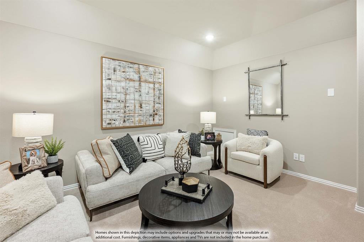
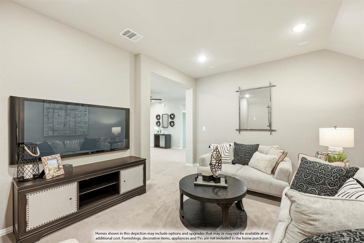
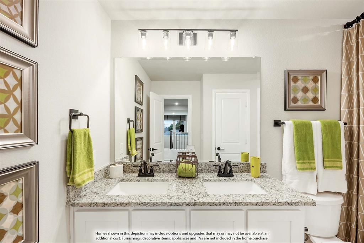
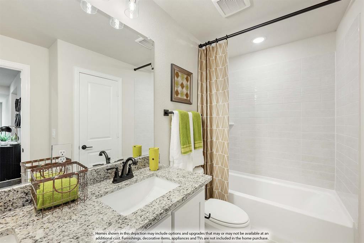
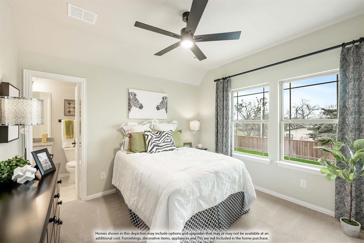
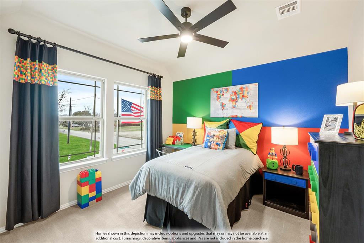
NEW! NEVER LIVED IN. Estimated completion December 2026. Bloomfield Homes' Violet II offers 4 bedrooms, 3 full baths, and a 2-car garage in a two-story design on an interior lot in Chaparral Park. Modern metal railing replaces the half wall at the upstairs overlook, opening sightlines to the high-rising family room below. Laminate wood flooring connects the entry and main living areas, where the kitchen, dining space, and family room share an open layout. Upgraded quartz counters pair with Shaker cabinets and a vertically arranged chevron tile backsplash, giving the kitchen a layered look. The island holds a single-bowl stainless sink, while a gas range, walk-in pantry, and under-cabinet lighting keep the work areas functional. At the back, the dining area opens to a covered patio for meals or seating outside. The primary suite also occupies the rear of the first floor, with a window seat and a bath featuring dual sinks, upgraded quartz, a garden tub, and a separate shower. A walk-in closet completes the suite. Near the entry, another bedroom and full bath give the downstairs layout added flexibility. Upstairs pairs 2 more bedrooms and a full bath with a game room and separate media room, so recreation has room beyond the main living area. Quartz counters and upgraded tile continue through the baths, with carpet in the bedrooms and upstairs gathering spaces. Brick and white sawn stone frame the exterior, accented by front uplights and an 8-foot wood-and-glass door. Full gutters, blinds, a 50-amp garage outlet, cedar fencing, and sprinklers add practical value. Explore 1949 Mystic Way with Bloomfield Homes at the Chaparral Park model today!
Details
| MLS # | 21420665 |
|---|---|
| Listing Type | For Sale |
| Style | House |
| HOA Dues | $600 |
| Sub-Type | Resale |
| Status | Active |
| Year | 2026 |
| Days On Site | 16 |
| Listing Provided By | Visions Realty & Investments | Marsha Ashlock |
Features
| Bed(s) | 4 |
|---|---|
| Bath(s) | 3 Total |
| SQ Feet | 2,595 |
| Garage | 2 |
| Story(s) | 2 |
| Acreage | 0.14 |
Interior
| Room Count | 10 |
|---|---|
| Cooling | Ceiling Fan(s), Central Air, Gas |
| Heating | Central, Natural Gas |
| Interior Features | Built-in Features, Cable TV Available, Double Vanity, Eat-in Kitchen, High Speed Internet Available, Kitchen Island, Open Floorplan, Pantry, Walk-In Closet(s) |
| Window Features | Window Coverings |
| Appliances | Dishwasher, Disposal, Gas Range, Microwave |
Exterior
| Exterior Features | Covered Patio/Porch, Rain Gutters, Lighting, Private Yard |
|---|---|
| Roof | Composition |
| Security Features | Carbon Monoxide Detector(s), Prewired, Security System, Smoke Detector(s) |
| Construction Materials | Brick, Rock/Stone |
| Foundation Details | Slab |
| Lot Features | Few Trees, Interior Lot, Landscaped, Sprinkler System, Subdivision |
Parking
| Garage Yn | 1 |
|---|---|
| Attached Garage Yn | 1 |
| Parking Features | Covered, Direct Access, Driveway, Electric Vehicle Charging Station(s), Enclosed, Garage, Garage Door Opener, Garage Faces Front |
Utilities
| Utilities | City Sewer, City Water, Concrete, Curbs |
|---|
Location
| Community Features | Community Pool, Playground, Pool |
|---|
Taxes
| Tax Lot | 25 |
|---|---|
| Tax Block | A |
Area Information
| State | TX |
|---|---|
| County | Denton |
| City | Oak Point |
| Zip Code | 75068 |
| Area | Denton |
| Community Name | Chaparral Park 50 55 |
| School District | Denton ISD |
| Elementary School | Cross Oaks |
| High School | Ray Braswell |
| Listing VS Median (in Chaparral Park 50 55) | |
Price: $488,000 low | high Med: $488,000 sqft: 2,595 low | high Med: 2,595 $ / sqft: $188 low | high Med: $188 On site: 16 low | high Med: 16 | |
Market Activity 75068
Request a showing
Request a showing
Contact
Learn More About This Property

| State | TX |
|---|---|
| County | Denton |
| City | Oak Point |
| Zip Code | 75068 |
| Area | Denton |
| Community Name | Chaparral Park 50 55 |
| School District | Denton ISD |
| Elementary School | Cross Oaks |
| High School | Ray Braswell |
| Listing VS Median (in Chaparral Park 50 55) | |
Price: $488,000 low | high Med: $488,000 sqft: 2,595 low | high Med: 2,595 $ / sqft: $188 low | high Med: $188 On site: 16 low | high Med: 16 | |