Price Reduced Listing

Description
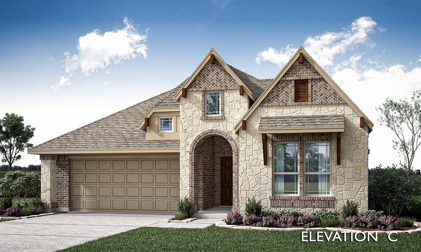
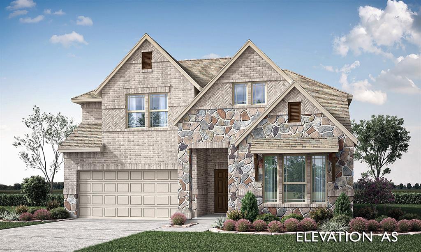
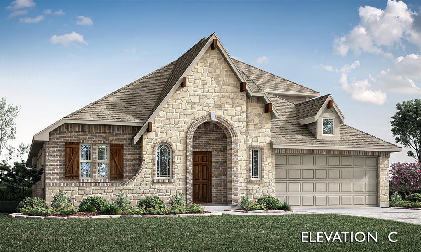
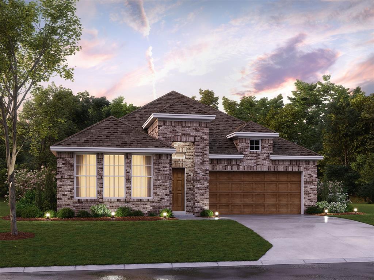
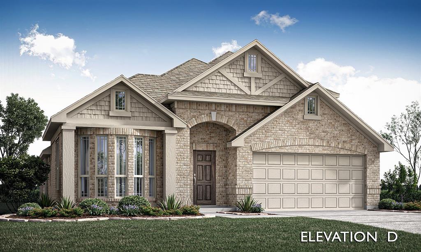
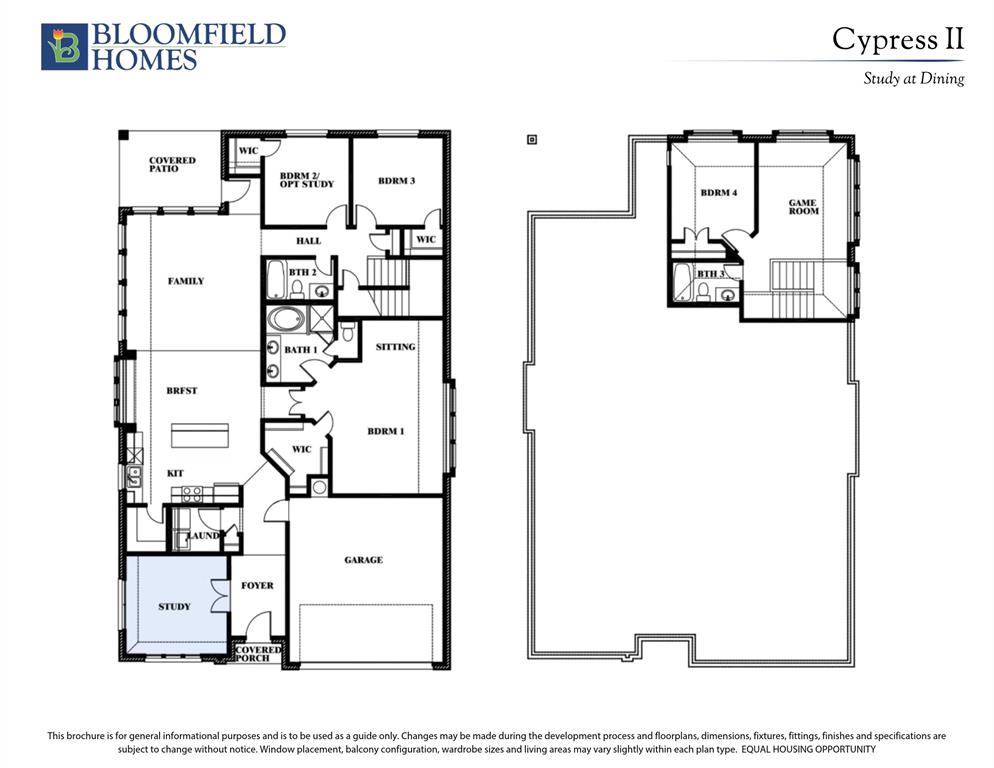
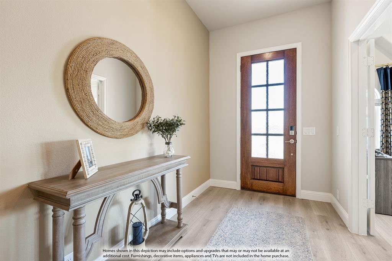
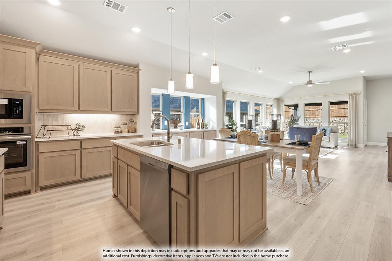
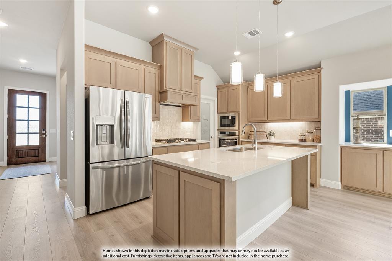
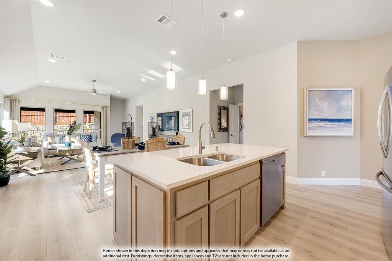
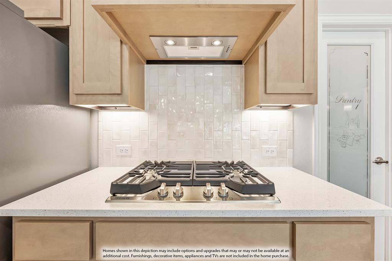
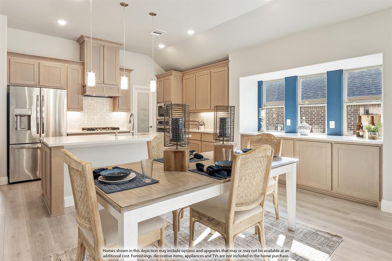
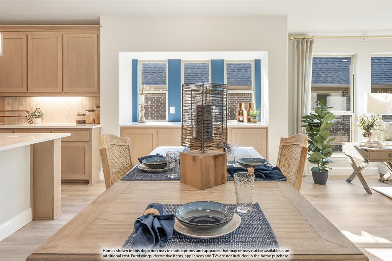
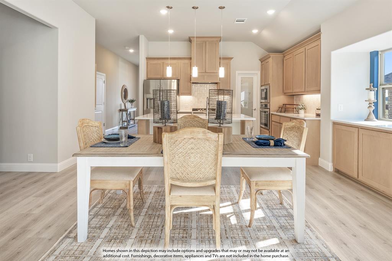
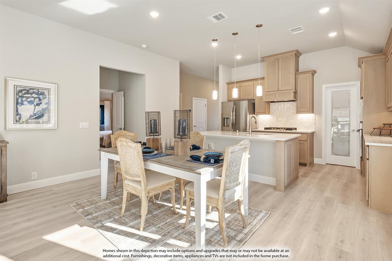
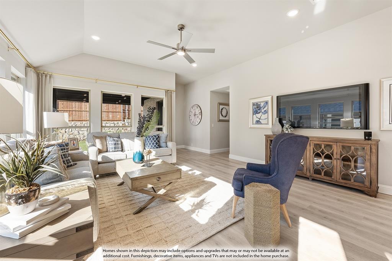
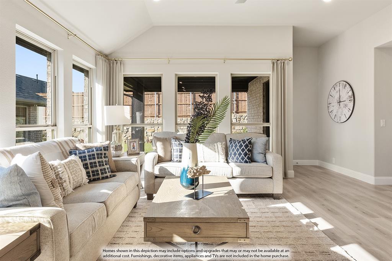
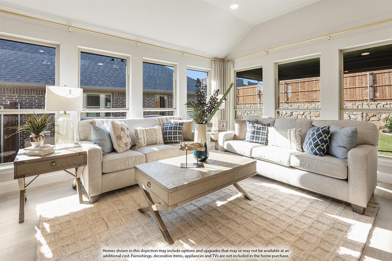
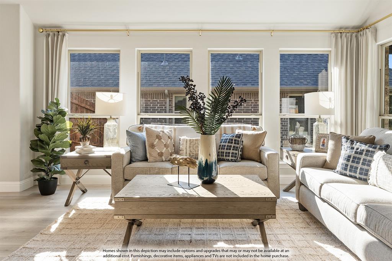
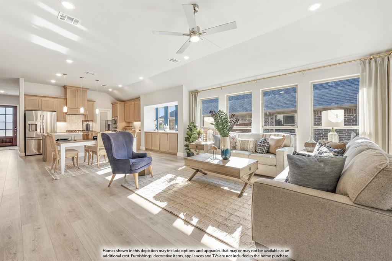
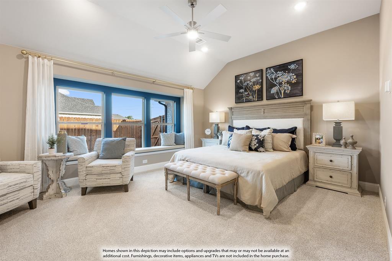
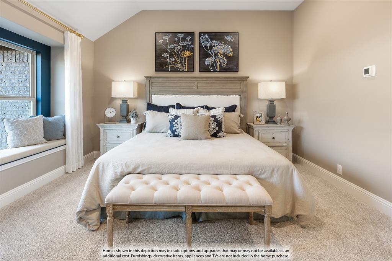
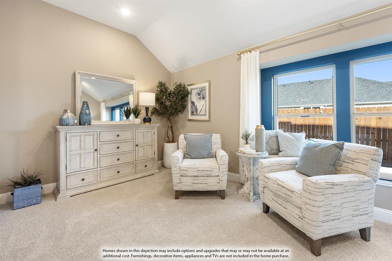
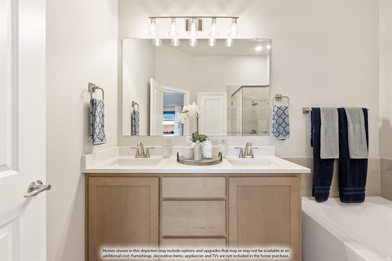
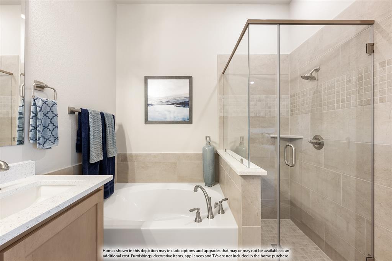
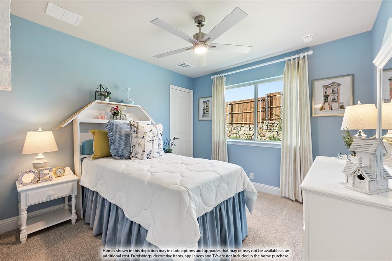
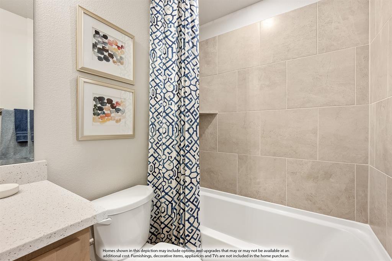
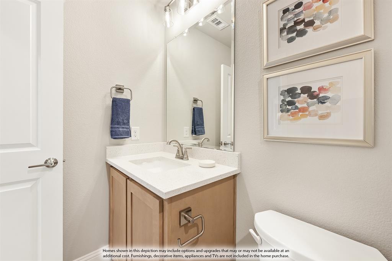
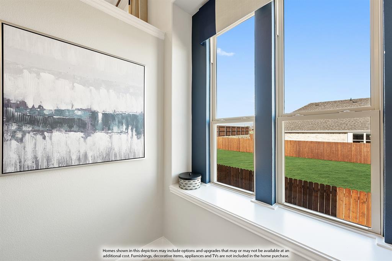
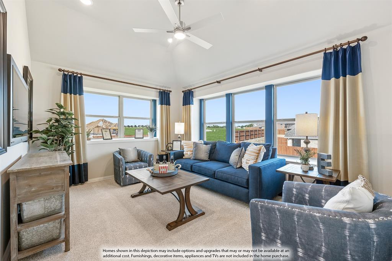
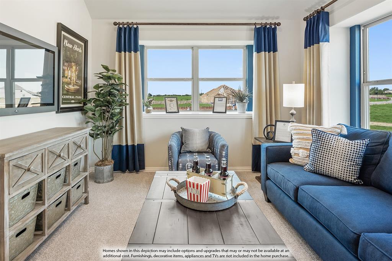
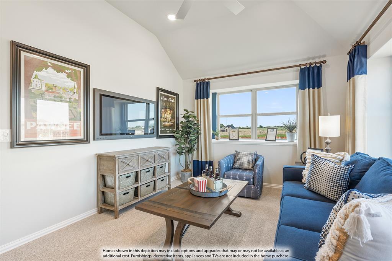
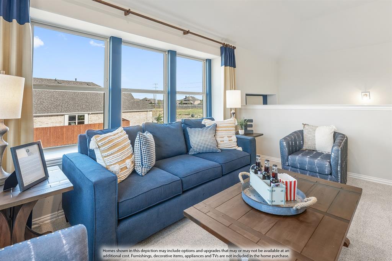
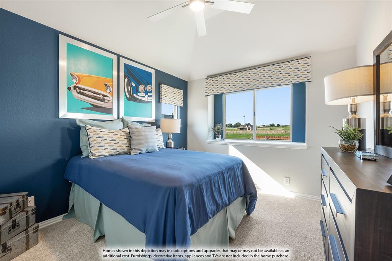
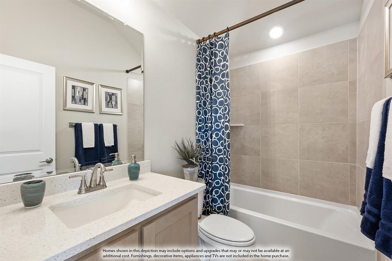
NEW! NEVER LIVED IN. Estimated completion December 2026. Bloomfield Homes' Cypress II offers 4 bedrooms, 3 full baths, and a 2-car garage in a two-story design on an interior lot backing to an open field in Chaparral Park. The primary suite gets more than a bedroom: a dedicated sitting area adds room for a reading chair or desk, alongside a window seat and walk-in closet. Its bath pairs dual sinks and upgraded granite with a garden tub, separate shower, and distinctive pebble tile around the tub. Across the main floor, 2 secondary bedrooms share a full bath, while the front study has glass French doors for a defined workspace. Laminate wood flooring connects the study, entry, kitchen, breakfast area, and family room, giving the shared spaces a continuous finish. Brown Shaker cabinets ground the kitchen, where upgraded granite counters meet an arabesque tile backsplash. An island provides prep space, with a gas range, single-bowl stainless sink, walk-in pantry, and under-cabinet lighting supporting everyday use. The breakfast area includes a window seat and opens directly to the family room. Upstairs offers a change of pace: a game room, fourth bedroom, and full bath with a shower replacing the tub create a separate zone for recreation. Outside, brick, front uplights, and an 8-foot wood-and-glass door frame the covered entry. A covered back patio looks toward the field, with cedar fencing, landscaping, and sprinklers completing the yard. Full gutters, blinds, and a 50-amp garage outlet add practical value. Visit Bloomfield Homes' Chaparral Park model today!
Details
| MLS # | 21420611 |
|---|---|
| Listing Type | For Sale |
| Style | House |
| HOA Dues | $600 |
| Sub-Type | Resale |
| Status | Active |
| Year | 2026 |
| Days On Site | 16 |
| Listing Provided By | Visions Realty & Investments | Marsha Ashlock |
Features
| Bed(s) | 4 |
|---|---|
| Bath(s) | 3 Total |
| SQ Feet | 2,450 |
| Garage | 2 |
| Story(s) | 2 |
| Acreage | 0.14 |
Interior
| Room Count | 9 |
|---|---|
| Cooling | Ceiling Fan(s), Central Air, Gas |
| Heating | Central, Natural Gas |
| Interior Features | Built-in Features, Cable TV Available, Double Vanity, Eat-in Kitchen, Granite Counters, High Speed Internet Available, Kitchen Island, Open Floorplan, Pantry, Walk-In Closet(s) |
| Window Features | Bay Window(s), Window Coverings |
| Appliances | Dishwasher, Disposal, Gas Range, Microwave, Double Oven, Tankless Water Heater |
Exterior
| Exterior Features | Covered Patio/Porch, Rain Gutters, Lighting, Private Yard |
|---|---|
| Roof | Composition |
| Security Features | Carbon Monoxide Detector(s), Prewired, Security System, Smoke Detector(s) |
| Construction Materials | Brick |
| Foundation Details | Slab |
| Lot Features | Few Trees, Interior Lot, Landscaped, Sprinkler System, Subdivision |
Parking
| Garage Yn | 1 |
|---|---|
| Attached Garage Yn | 1 |
| Parking Features | Covered, Direct Access, Driveway, Electric Vehicle Charging Station(s), Enclosed, Garage, Garage Door Opener, Garage Faces Front |
Utilities
| Utilities | City Sewer, City Water, Concrete, Curbs |
|---|
Location
| Community Features | Community Pool, Playground, Pool |
|---|
Taxes
| Tax Lot | 29 |
|---|---|
| Tax Block | A |
Area Information
| State | TX |
|---|---|
| County | Denton |
| City | Oak Point |
| Zip Code | 75068 |
| Area | Denton |
| Community Name | Chaparral Park 50 55 |
| School District | Denton ISD |
| Elementary School | Cross Oaks |
| High School | Ray Braswell |
| Listing VS Median (in Chaparral Park 50 55) | |
Price: $468,000 low | high Med: $488,000 sqft: 2,450 low | high Med: 2,595 $ / sqft: $191 low | high Med: $188 On site: 16 low | high Med: 16 | |
Market Activity 75068
Request a showing
Request a showing
Contact
Learn More About This Property

| State | TX |
|---|---|
| County | Denton |
| City | Oak Point |
| Zip Code | 75068 |
| Area | Denton |
| Community Name | Chaparral Park 50 55 |
| School District | Denton ISD |
| Elementary School | Cross Oaks |
| High School | Ray Braswell |
| Listing VS Median (in Chaparral Park 50 55) | |
Price: $468,000 low | high Med: $488,000 sqft: 2,450 low | high Med: 2,595 $ / sqft: $191 low | high Med: $188 On site: 16 low | high Med: 16 | |