145 Mockingbird Hill Drive,Joshua, TX 76058
Joshua, TX 76058

Description
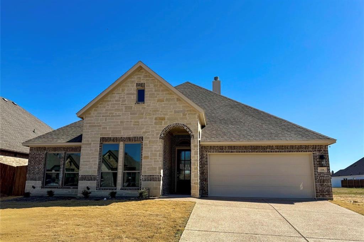
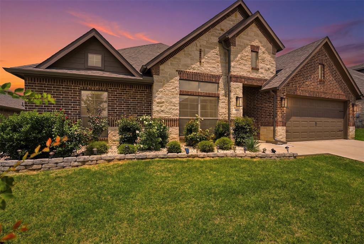
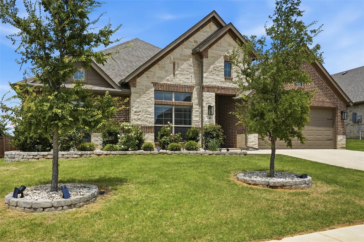
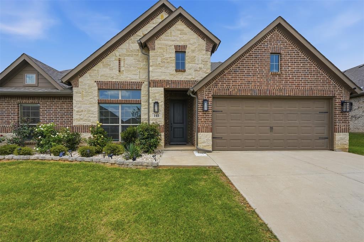
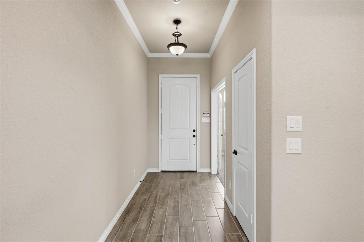
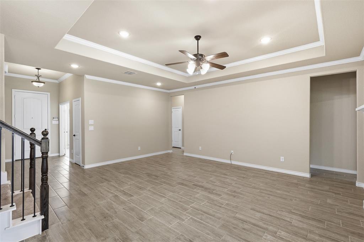
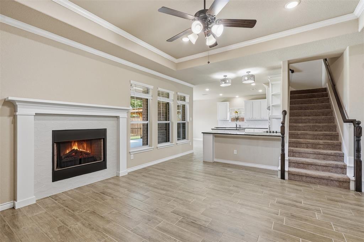
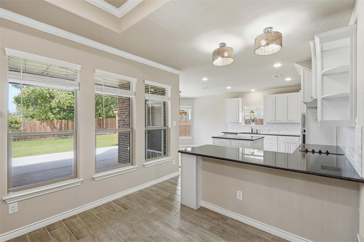
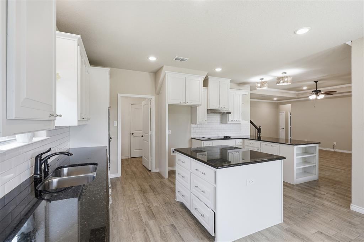
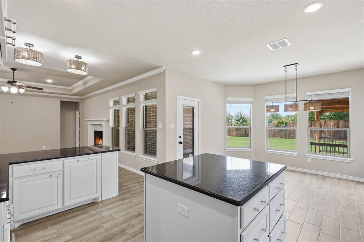
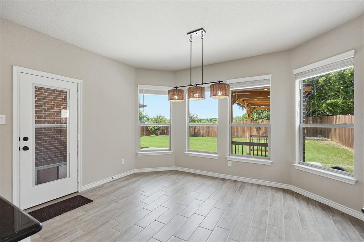
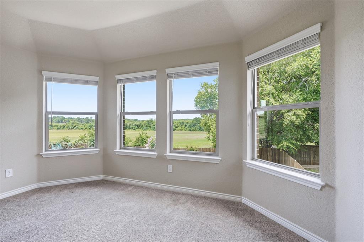
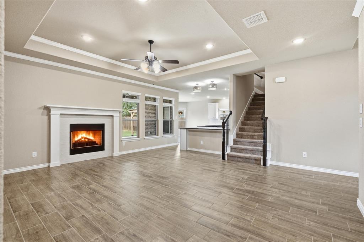
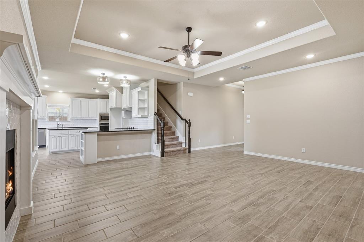
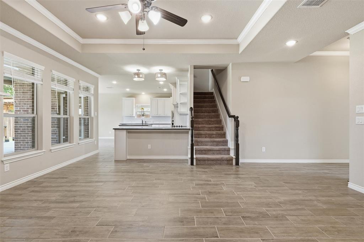
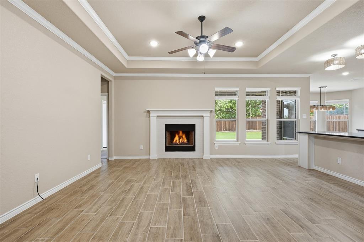
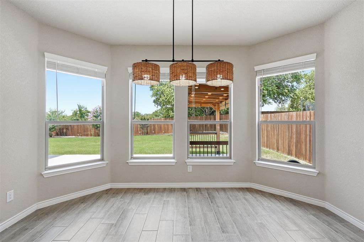
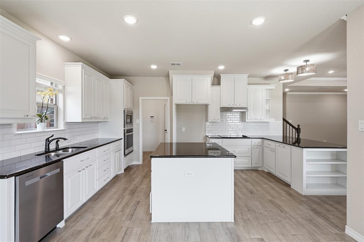
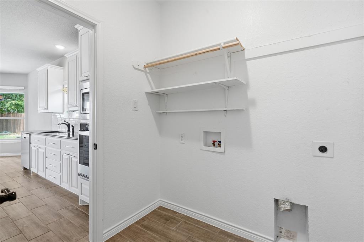
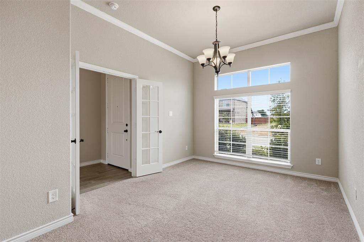
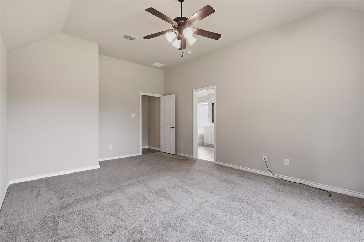
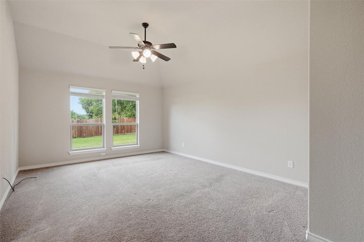
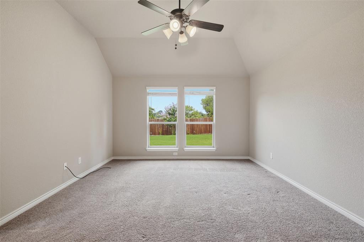
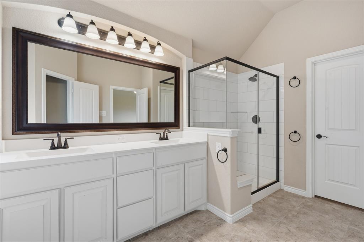
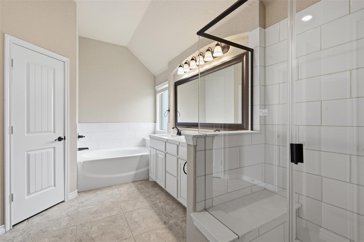
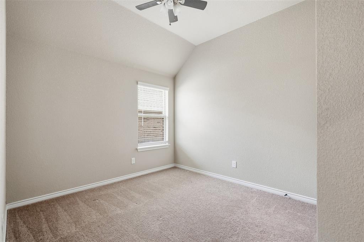
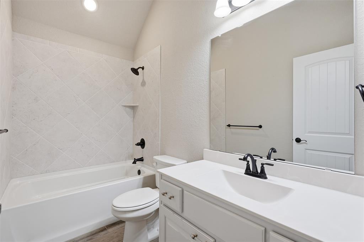
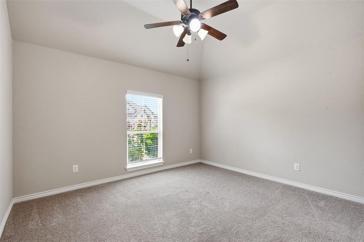
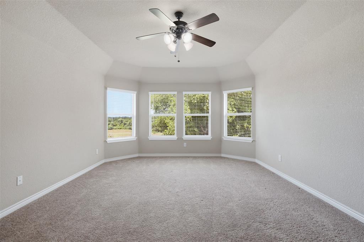
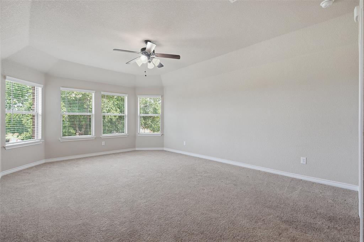
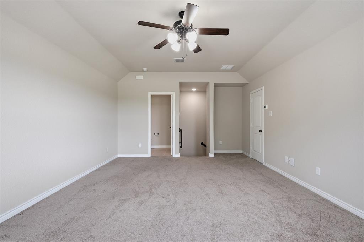
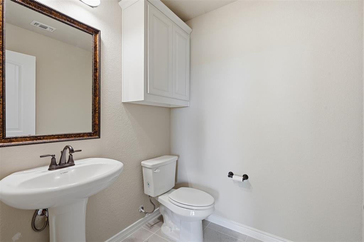
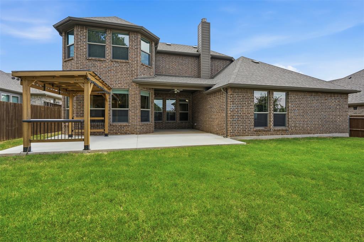
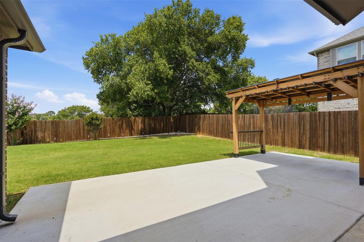
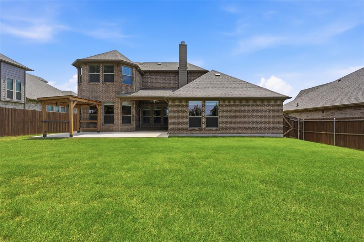
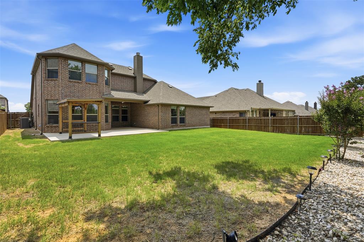
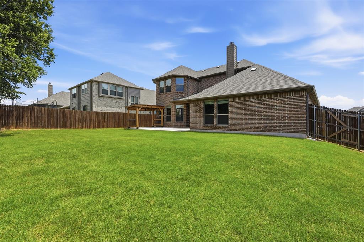
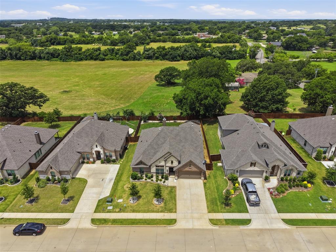
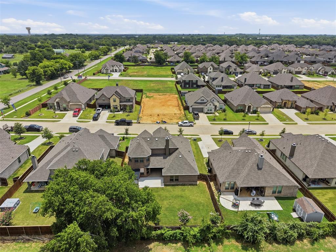
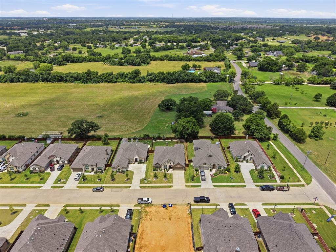
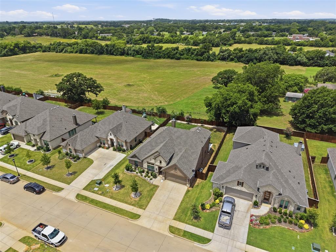
Welcome to this beautifully maintained 2024 home, perfectly situated on one of the community's most desirable lots backing to an expansive greenbelt with no rear neighbors. Enjoy peaceful views, added privacy, and a backyard setting that's increasingly difficult to find in today's new construction communities. Unlike many builder homes, this property is truly move-in ready with professionally designed landscaping and thoughtfully completed outdoor enhancements already in place, saving you the time, expense, and effort after closing. From the manicured lawn and stone-edged flower beds to the inviting front elevation, the curb appeal creates an unforgettable first impression. Inside, the open-concept floor plan offers the perfect blend of comfort and functionality. The spacious living room features a cozy fireplace, tray ceiling, and abundant natural light while flowing seamlessly into the chef-inspired kitchen complete with quartz countertops, stainless steel appliances, double ovens, an oversized island, abundant cabinetry, and a walk-in pantry. A dedicated front office with French doors provides the ideal work-from-home space or quiet retreat. Designed with versatility in mind, the spacious upstairs fourth bedroom features direct access to a full bathroom, making it equally suited as a private guest suite, second living room, media room, playroom, or flex space to fit your lifestyle. The private primary suite offers dual vanities, a soaking tub, separate shower, and a generous walk-in closet. Step outside to enjoy the covered patio overlooking the beautiful greenbelt, creating the perfect place to relax, entertain, or simply enjoy the added privacy. Barely lived in and meticulously maintained, this home offers the fresh feel of new construction with established landscaping, completed outdoor improvements, and a premium lot that's ready to enjoy from day one.
Details
| MLS # | 21305332 |
|---|---|
| Listing Type | For Sale |
| Style | House |
| HOA Dues | $240 |
| Sub-Type | Resale |
| Status | Active |
| Year | 2024 |
| Days On Site | 142 |
| Listing Provided By | Fathom Realty, LLC | Miranda Baligad |
Features
| Bed(s) | 4 |
|---|---|
| Bath(s) | 3 Total |
| SQ Feet | 2,477 |
| Garage | 2 |
| Story(s) | 2 |
| Acreage | 0.19 |
Interior
| Room Count | 9 |
|---|---|
| Cooling | Ceiling Fan(s), Central Air, Electric |
| Heating | Central, Electric |
| Interior Features | Built-in Features, Decorative Lighting, Granite Counters, Kitchen Island, Pantry, Walk-In Closet(s) |
| Appliances | Dishwasher, Disposal, Electric Cooktop |
| Fireplace Features | Wood Burning |
Exterior
| Exterior Features | Covered Patio/Porch, Lighting, Private Yard |
|---|---|
| Roof | Composition |
| Security Features | Smoke Detector(s) |
| Construction Materials | Brick, Fiber Cement, Rock/Stone |
| Foundation Details | Slab |
| Lot Features | Interior Lot |
Parking
| Garage Yn | 1 |
|---|---|
| Attached Garage Yn | 1 |
| Parking Features | Garage, Garage Door Opener, Garage Faces Front, Garage Single Door |
Utilities
| Utilities | City Sewer, City Water |
|---|
Taxes
| Unexempt Taxes | 9141 |
|---|---|
| Tax Lot | 3 |
| Tax Block | 1 |
| Tax Legal Description | LOT 3 BLK 1 MOCKINGBIRD HILLS ADDITION |
Area Information
| State | TX |
|---|---|
| County | Johnson |
| City | Joshua |
| Zip Code | 76058 |
| Area | Johnson |
| Community Name | Mockingbird Hills Add Ph 1 |
| School District | Joshua ISD |
| Elementary School | Staples |
| High School | Joshua |
| Listing VS Median (in Mockingbird Hills Add Ph 1) | |
Price: $399,000 low | high Med: $399,500 sqft: 2,477 low | high Med: 2,375 $ / sqft: $161 low | high Med: $169 On site: 142 low | high Med: 122.5 | |
Market Activity 76058
Request a showing
Request a showing
Contact
Learn More About This Property

| State | TX |
|---|---|
| County | Johnson |
| City | Joshua |
| Zip Code | 76058 |
| Area | Johnson |
| Community Name | Mockingbird Hills Add Ph 1 |
| School District | Joshua ISD |
| Elementary School | Staples |
| High School | Joshua |
| Listing VS Median (in Mockingbird Hills Add Ph 1) | |
Price: $399,000 low | high Med: $399,500 sqft: 2,477 low | high Med: 2,375 $ / sqft: $161 low | high Med: $169 On site: 142 low | high Med: 122.5 | |