In-Person: 11/14 12:00 PM - 2:00 PM
Description
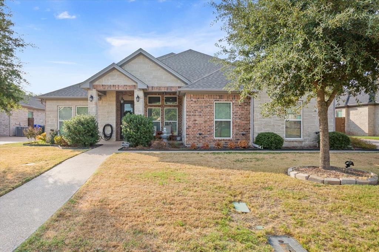
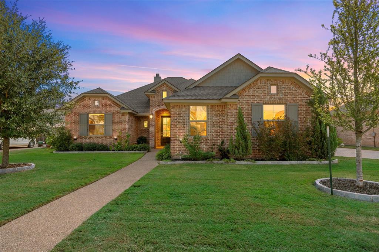
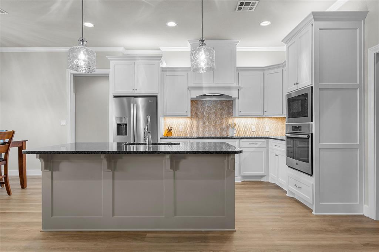
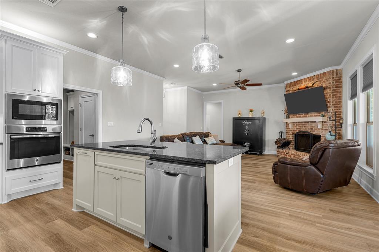
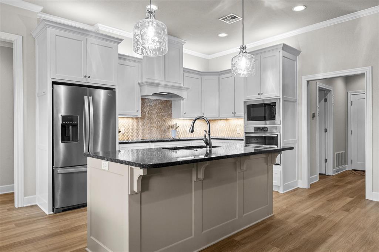
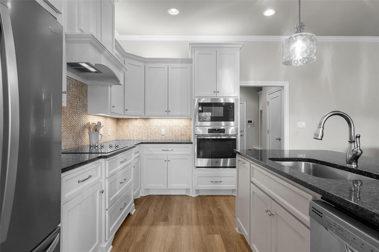
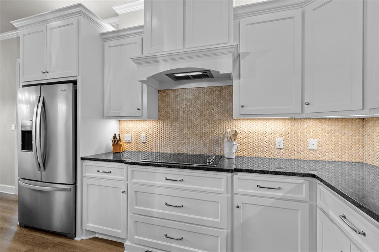
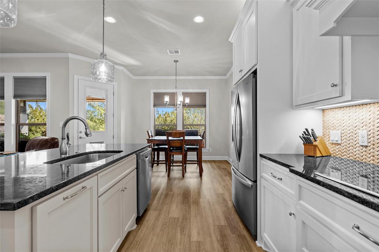
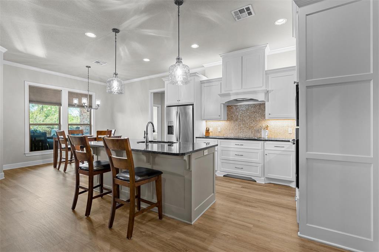
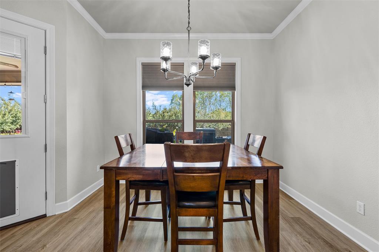
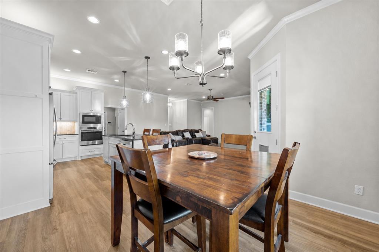
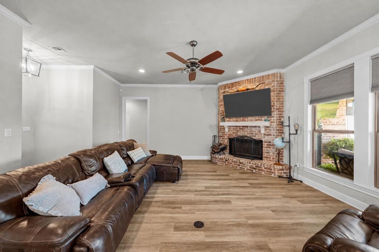
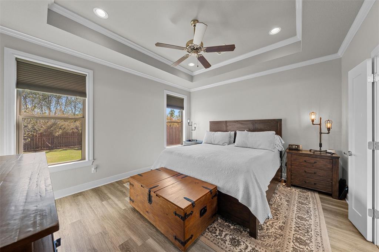
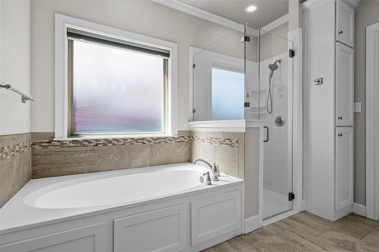
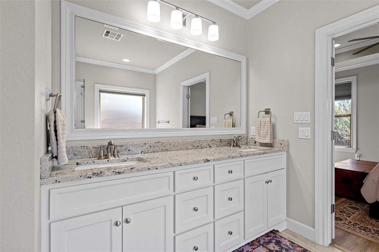
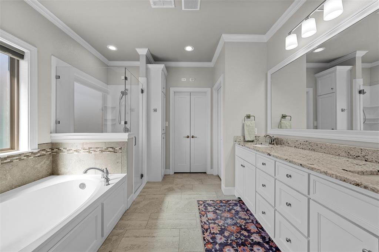
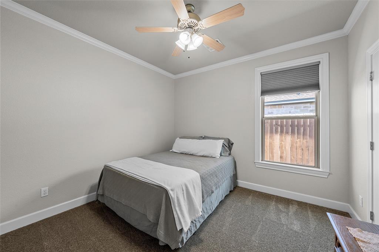
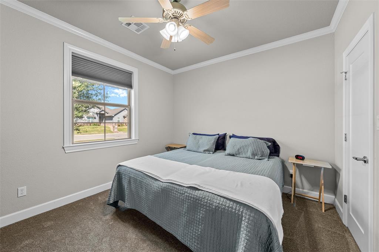
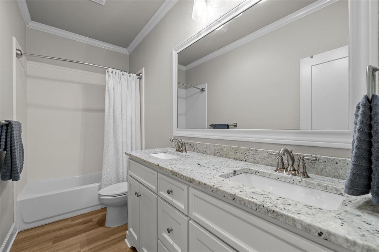
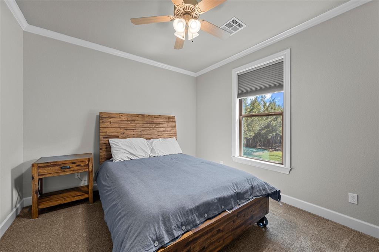
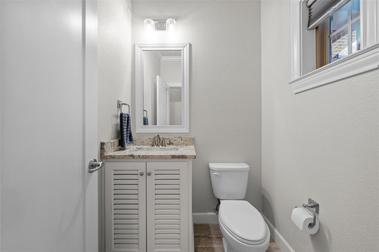
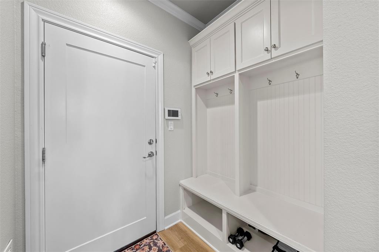
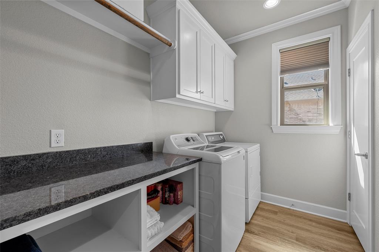
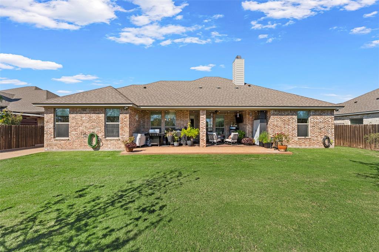
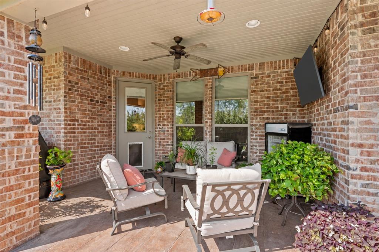
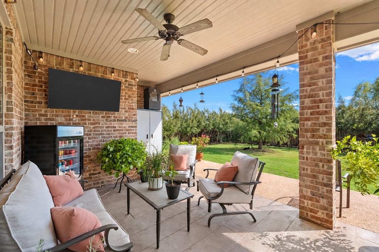
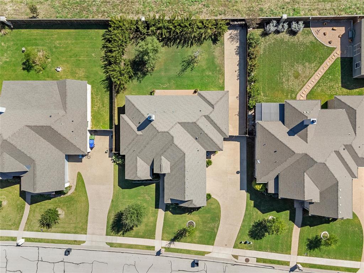
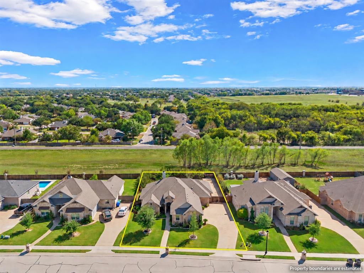
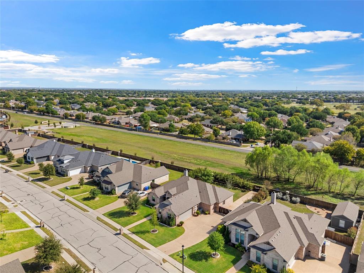
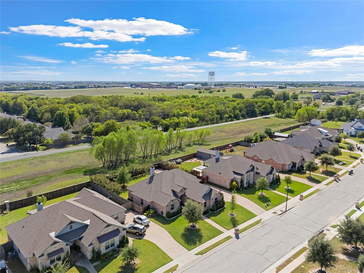
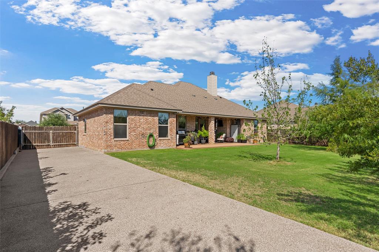
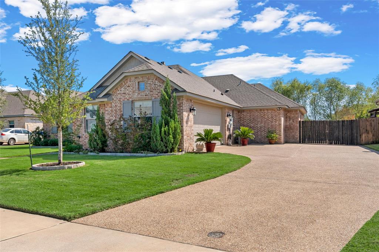
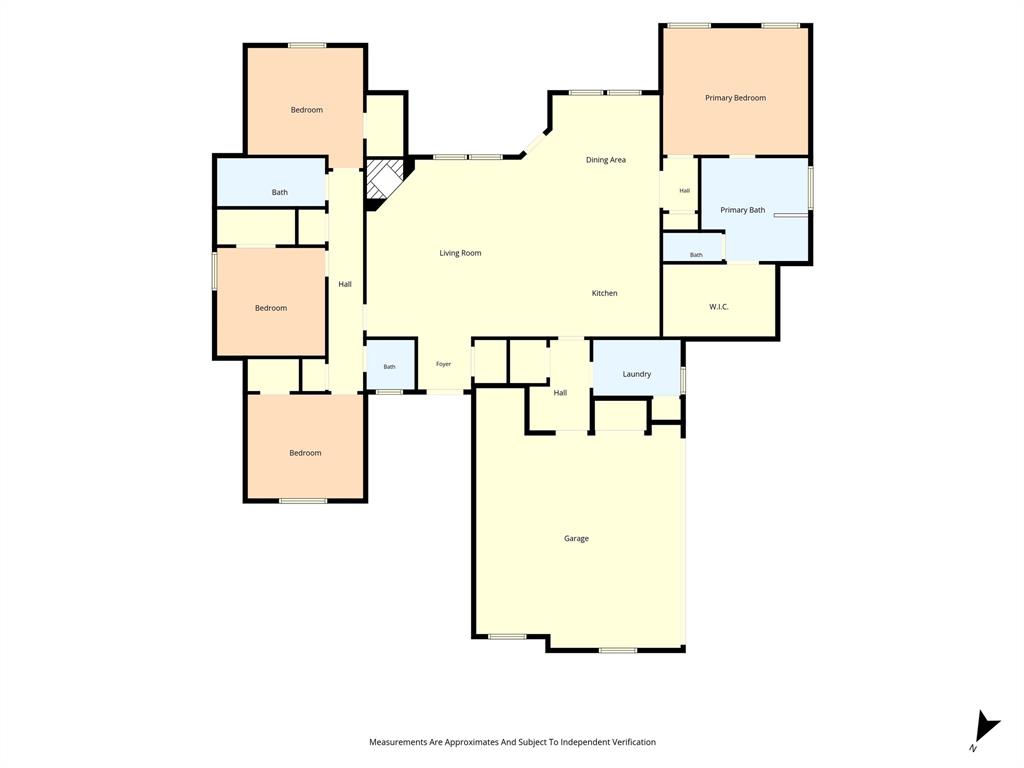
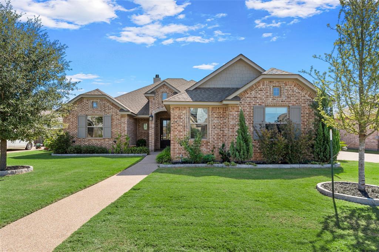
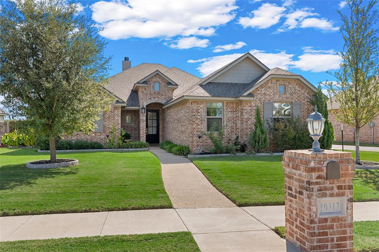
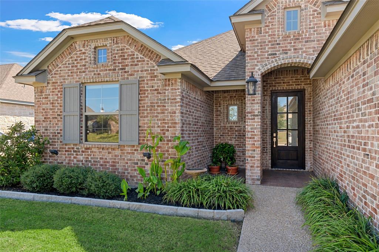
Welcome to this beautifully maintained home in Midway ISD in the Creekside subdivision where thoughtful updates and quality craftsmanship come together. Recently replaced vinyl flooring and carpet, along with fresh interior paint, give the home a refreshed look throughout. The inviting open floor plan connects the spacious living area and kitchen, creating a comfortable setting for everyday living and entertaining. The kitchen features granite countertops, a l tile backsplash, stainless steel appliances, a large walk-in pantry, and an expansive eating bar. Custom cabinetry by Dunlap Cabinets, soft-close drawer guides, and crown molding add to the home's appeal. Tucked away for privacy, the primary suite offers a relaxing retreat with dual granite vanities, a garden tub, a separate shower with frameless glass, and a generous walk-in closet. A spacious utility room and built-in mud bench provide everyday convenience. Outside, enjoy the extended patio and landscaped yard, complete with a cedar privacy fence and sprinkler system. The property backs to green space, adding to the inviting outdoor setting. The driveway has also been extended into the backyard, providing additional parking and flexibility. Additional features include a fireplace, an oversized garage door, a Lennox high-efficiency HVAC system with heat pump, surround sound pre-wiring, and stamped concrete on the front and back porches. This thoughtfully updated home is ready for its next chapter!
Details
| MLS # | 21421162 |
|---|---|
| Listing Type | For Sale |
| Style | House |
| Sub-Type | Resale |
| Status | Active |
| Year | 2018 |
| Days On Site | 12 |
| Listing Provided By | Coldwell Banker Apex, REALTORS | Andrea Ridgway |
Features
| Bed(s) | 4 |
|---|---|
| Bath(s) | 3 Total |
| SQ Feet | 2,202 |
| Garage | 2 |
| Story(s) | 1 |
| Acreage | 0.26 |
Interior
| Room Count | 2 |
|---|---|
| Cooling | Central Air, Electric |
| Heating | Central, Electric, Heat Pump |
| Interior Features | Eat-in Kitchen, Granite Counters, Kitchen Island, Open Floorplan, Pantry, Walk-In Closet(s) |
| Window Features | Window Coverings |
| Appliances | Dishwasher, Disposal, Electric Cooktop, Electric Oven, Electric Water Heater |
| Fireplace Features | Family Room, Wood Burning |
Exterior
| Roof | Composition |
|---|---|
| Construction Materials | Brick |
| Foundation Details | Slab |
Parking
| Garage Yn | 1 |
|---|---|
| Attached Garage Yn | 1 |
| Parking Features | Additional Parking, Garage Door Opener, Garage Faces Side, Parking Pad |
Utilities
| Utilities | City Sewer, City Water |
|---|
Taxes
| Unexempt Taxes | 10566 |
|---|---|
| Tax Lot | 8 |
| Tax Block | 6 |
| Tax Legal Description | CREEKSIDE ADDITION PHASE II LOT 8 BLOCK 6 ACR |
Area Information
| State | TX |
|---|---|
| County | McLennan |
| City | Waco |
| Zip Code | 76712 |
| Area | McLennan |
| Community Name | Creekside Add Ph II |
| School District | Midway ISD |
| Elementary School | Park Hill |
| High School | Midway |
| Listing VS Median (in Creekside Add Ph II) | |
Price: $470,000 low | high Med: $522,500 sqft: 2,202 low | high Med: 2,279 $ / sqft: $213 low | high Med: $229 On site: 12 low | high Med: 29 | |
Market Activity 76712
Request a showing
Request a showing
Contact
Learn More About This Property

| Open House |
|---|
| In-Person 11/14 12:00 PM - 2:00 PM |
| In-Person 11/14 12:00 PM - 2:00 PM |
| State | TX |
|---|---|
| County | McLennan |
| City | Waco |
| Zip Code | 76712 |
| Area | McLennan |
| Community Name | Creekside Add Ph II |
| School District | Midway ISD |
| Elementary School | Park Hill |
| High School | Midway |
| Listing VS Median (in Creekside Add Ph II) | |
Price: $470,000 low | high Med: $522,500 sqft: 2,202 low | high Med: 2,279 $ / sqft: $213 low | high Med: $229 On site: 12 low | high Med: 29 | |