
Description
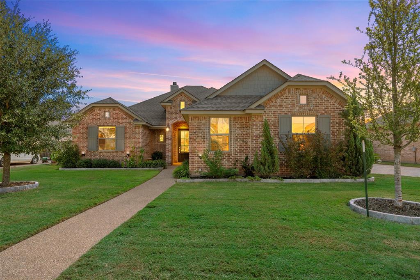
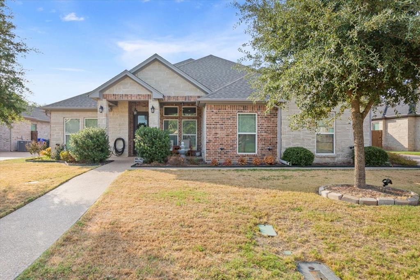
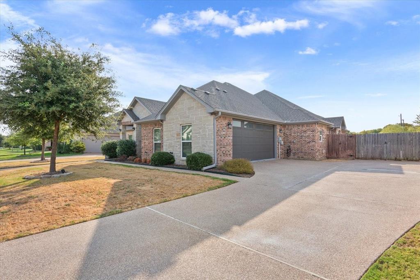
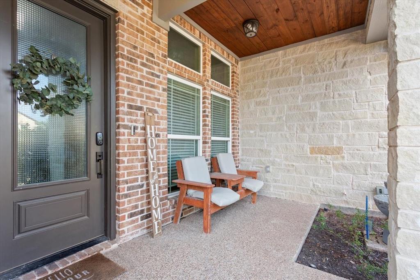
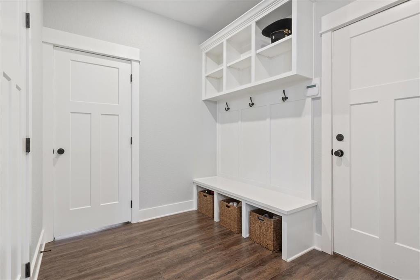
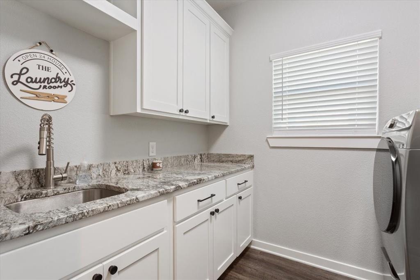
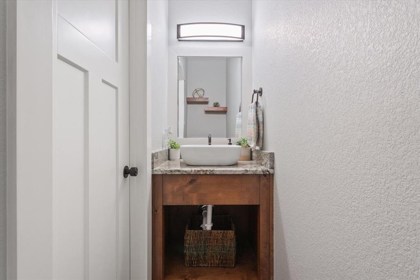
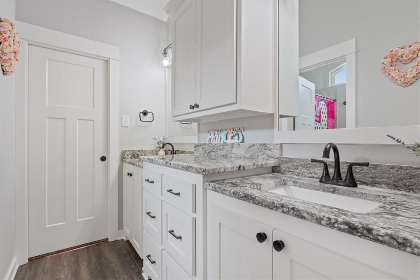
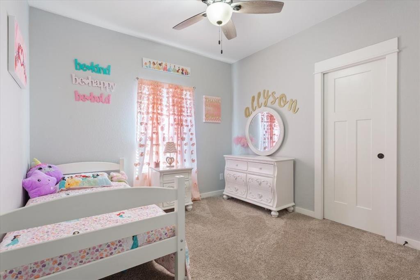
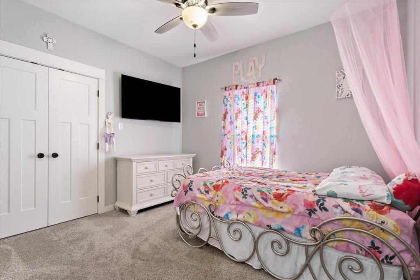
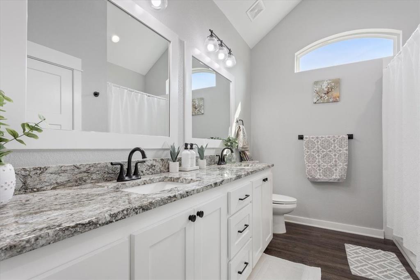
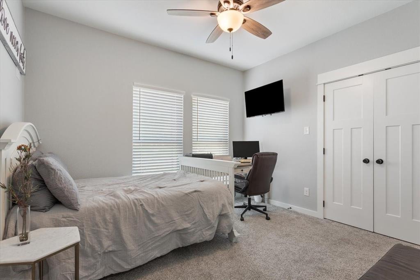
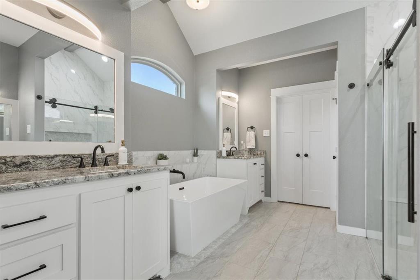
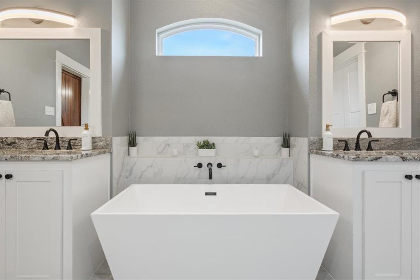
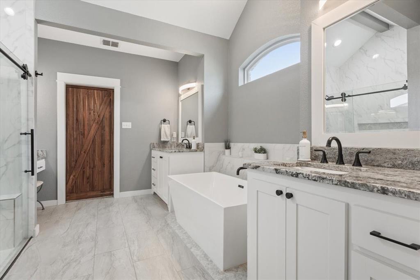
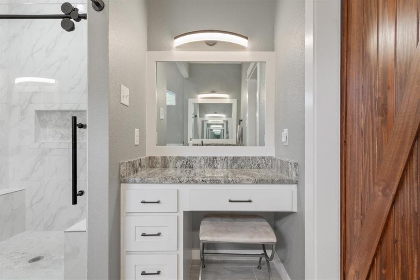
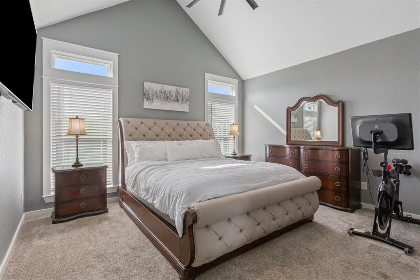
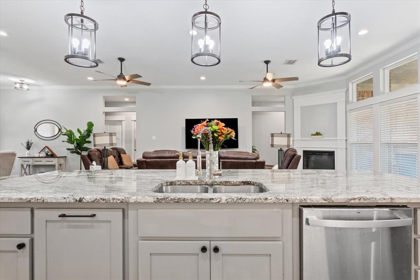
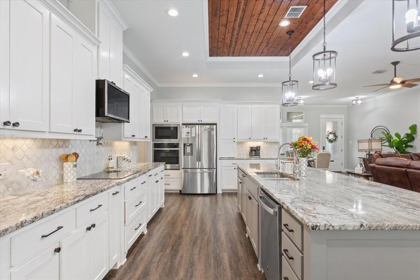
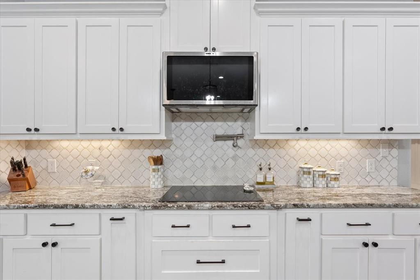
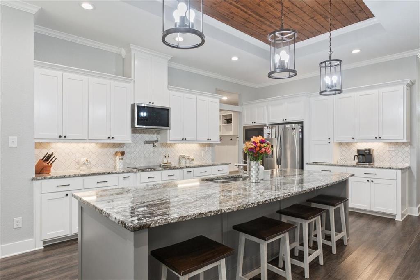
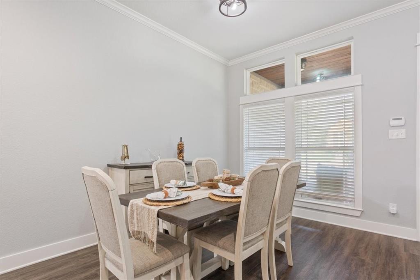
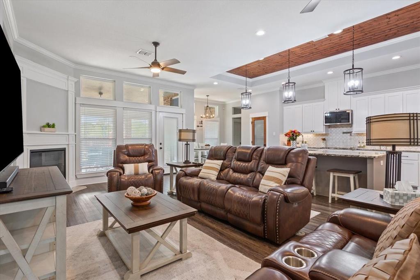
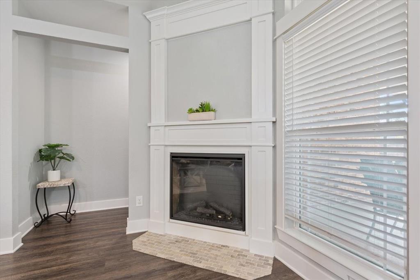
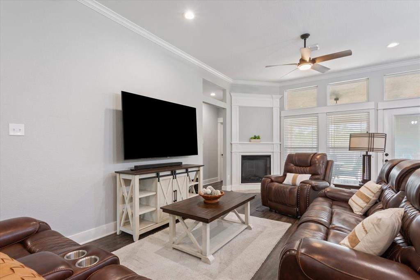
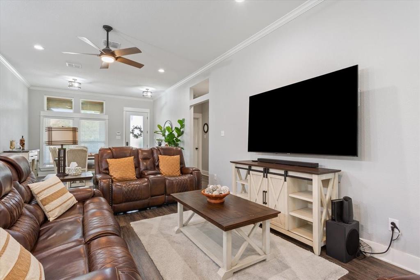
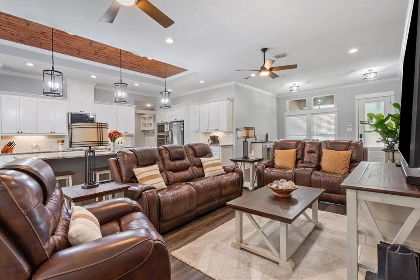
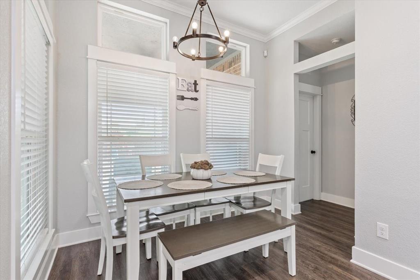
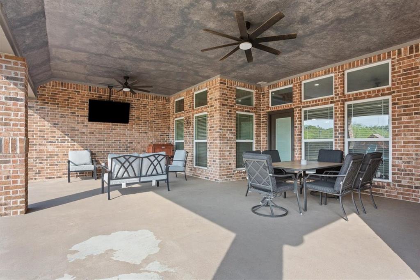
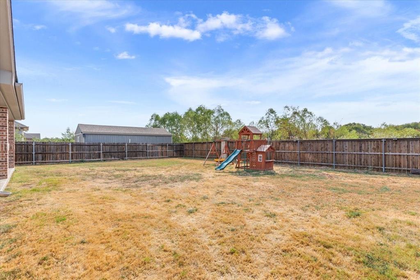
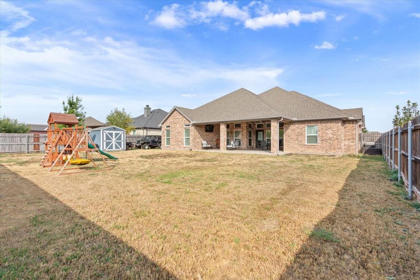
Welcome to 10305 Creekside Lane, where thoughtful design, generous living spaces, and exceptional functionality come together in the highly regarded Midway ISD. This 4-bedroom, 3.5-bath home offers approximately 2,356 square feet with a layout designed to give everyone room to live, gather, work, and unwind. At the heart of the home is an inviting open-concept living area anchored by an electric fireplace and a spacious kitchen built for both everyday living and entertaining. An oversized island provides abundant seating and workspace, complemented by extensive cabinetry, built-in storage features, a large walk-in pantry, built-in appliances, and a Smart Home Kitchen Hub. A flexible front living space offers options for formal dining, an office, or an additional sitting area. The isolated primary suite creates a private retreat with vaulted ceilings, a spacious bath featuring a walk-in shower and separate tub, and a large walk-in closet. Three additional bedrooms are positioned on the opposite side of the home, including two connected by a spacious Jack-and-Jill bath, plus an additional full guest bath. Outside, the oversized covered patio with beautiful woodwork extends the living space into a large, fully fenced backyard with plenty of room to relax, entertain, or play. A storage shed provides additional utility, while the side-entry two-car garage features coated flooring and dedicated workspace.
Details
| MLS # | 21396165 |
|---|---|
| Listing Type | For Sale |
| Style | House |
| Sub-Type | Resale |
| Status | Active |
| Year | 2020 |
| Days On Site | 47 |
| Listing Provided By | Duck Brothers Real Estate | Alan Cooper |
Features
| Bed(s) | 4 |
|---|---|
| Bath(s) | 4 Total |
| SQ Feet | 2,356 |
| Garage | 2 |
| Story(s) | 1 |
| Acreage | 0.29 |
Interior
| Room Count | 2 |
|---|---|
| Interior Features | Built-in Features, Eat-in Kitchen, Granite Counters, High Speed Internet Available, Kitchen Island, Open Floorplan, Smart Home System |
| Appliances | Dishwasher, Disposal, Electric Cooktop, Electric Oven, Electric Range |
| Fireplace Features | Living Room |
Exterior
| Roof | Composition |
|---|---|
| Security Features | Security System, Smoke Detector(s) |
| Construction Materials | Brick, Rock/Stone |
| Foundation Details | Slab |
Parking
| Garage Yn | 1 |
|---|---|
| Attached Garage Yn | 1 |
| Parking Features | Driveway, Garage Door Opener, Garage Faces Side |
Utilities
| Utilities | City Sewer, City Water |
|---|
Location
| Community Features | Curbs, Sidewalks |
|---|
Taxes
| Unexempt Taxes | 10295 |
|---|---|
| Tax Lot | 10 |
| Tax Block | 6 |
| Tax Legal Description | CREEKSIDE ADDITION PHASE II LOT 10 BLOCK 6 AC |
Area Information
| State | TX |
|---|---|
| County | McLennan |
| City | Waco |
| Zip Code | 76712 |
| Area | McLennan |
| Community Name | Creekside Add Ph II |
| School District | Midway ISD |
| Elementary School | Park Hill |
| High School | Midway |
| Listing VS Median (in Creekside Add Ph II) | |
Price: $575,000 low | high Med: $522,500 sqft: 2,356 low | high Med: 2,279 $ / sqft: $244 low | high Med: $229 On site: 47 low | high Med: 30 | |
Market Activity 76712
Request a showing
Request a showing
Contact
Learn More About This Property

| State | TX |
|---|---|
| County | McLennan |
| City | Waco |
| Zip Code | 76712 |
| Area | McLennan |
| Community Name | Creekside Add Ph II |
| School District | Midway ISD |
| Elementary School | Park Hill |
| High School | Midway |
| Listing VS Median (in Creekside Add Ph II) | |
Price: $575,000 low | high Med: $522,500 sqft: 2,356 low | high Med: 2,279 $ / sqft: $244 low | high Med: $229 On site: 47 low | high Med: 30 | |