9936 Mescalbean Boulevard,Fort Worth, TX 76036
Fort Worth, TX 76036

Description
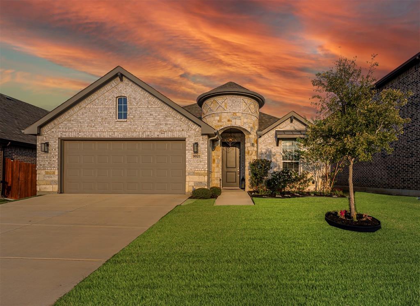
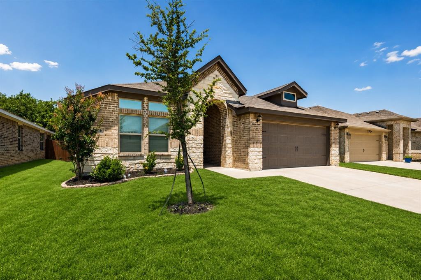
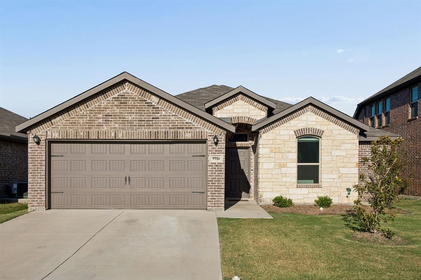
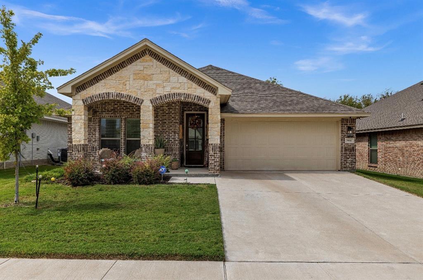
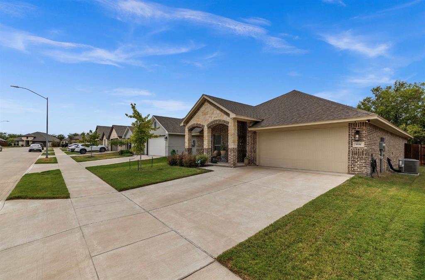
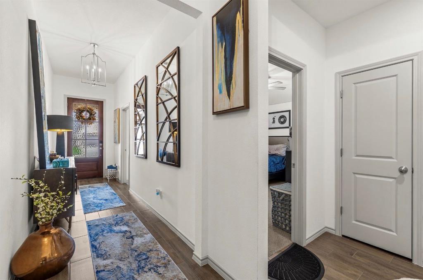
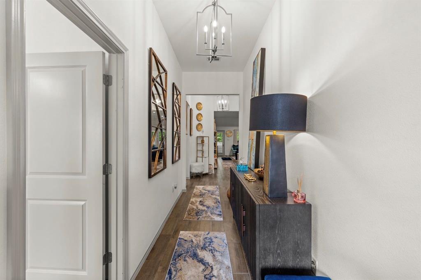
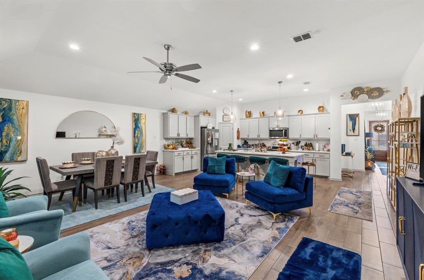
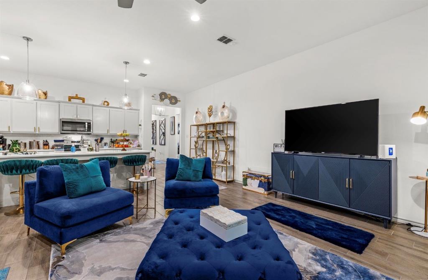
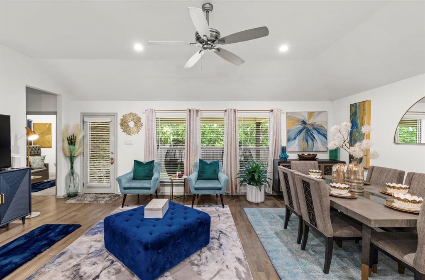
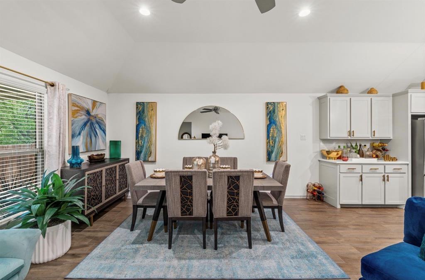
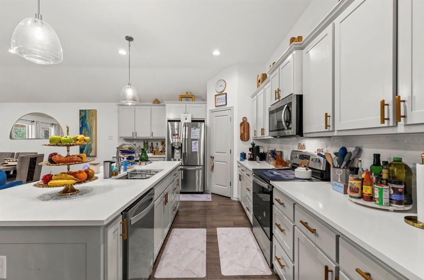
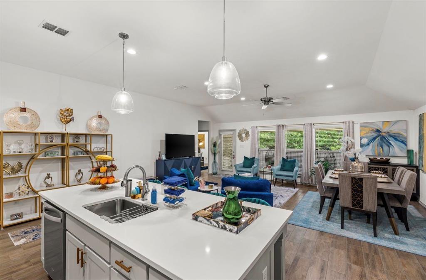
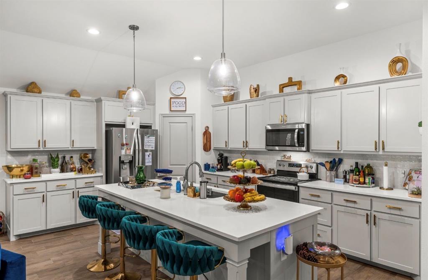
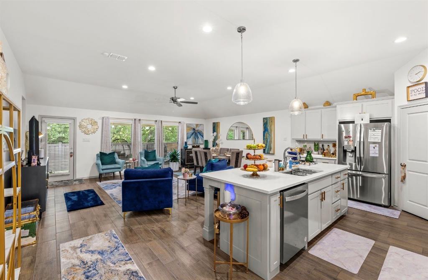
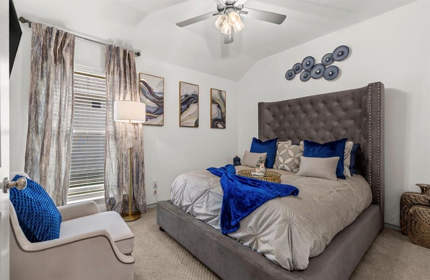
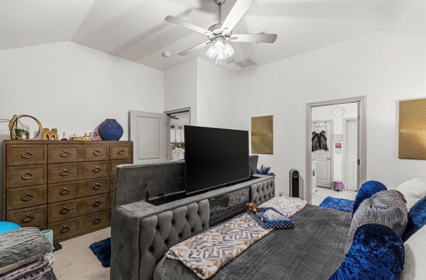
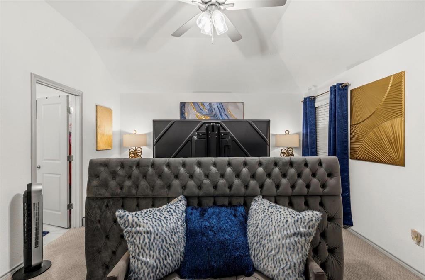
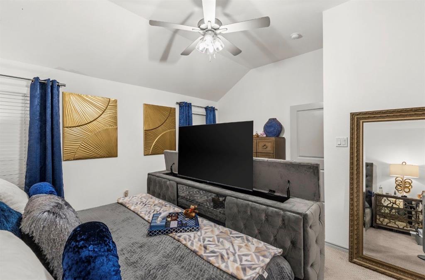
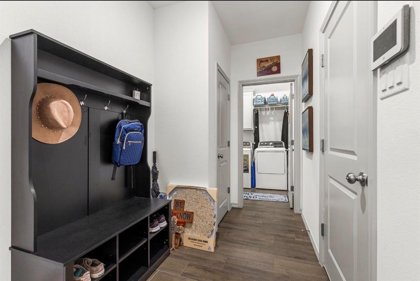
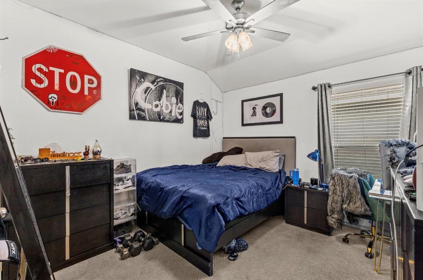
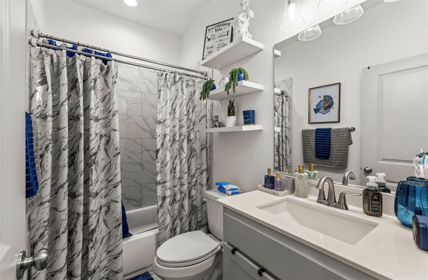
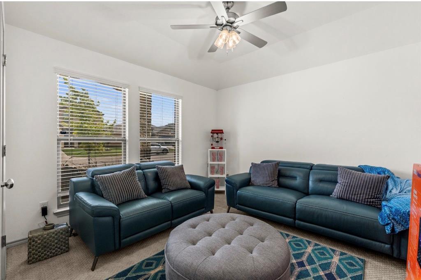
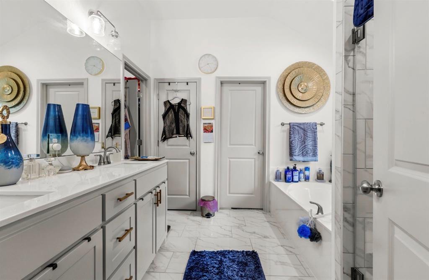
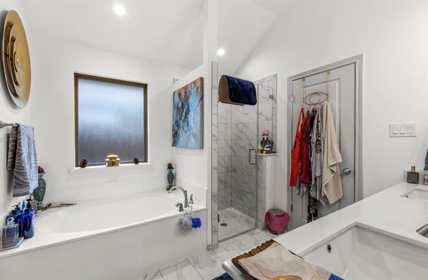
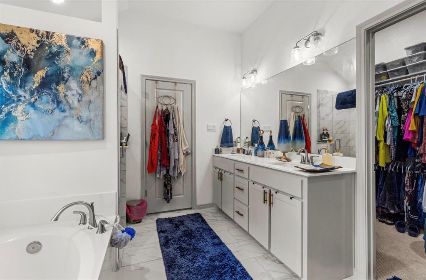
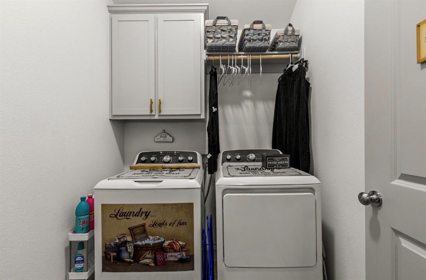
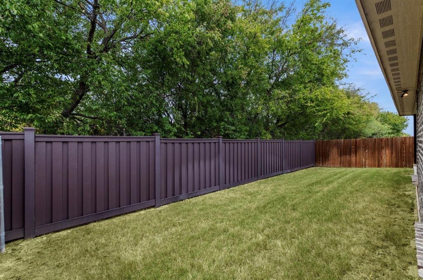
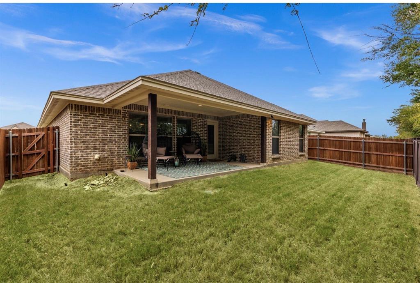
Welcome home to 9936 Mescalbean Blvd! Built in 2022, this beautifully maintained 4-bedroom, 2-bath home offers approximately 1,990 square feet of thoughtfully designed living space with an impressive open-concept layout made for everyday living and entertaining. Step inside to soaring ceilings, abundant natural light, and a spacious kitchen, dining, and living area that truly serves as the heart of the home. The kitchen features an oversized island with seating, generous counter space, abundant cabinetry, stainless steel appliances, pendant lighting, and a pantry, all overlooking the living and dining areas for effortless entertaining. The spacious primary suite offers a vaulted ceiling and a beautifully appointed ensuite with dual sinks, separate soaking tub, walk-in tiled shower, and generous walk-in closet. Three additional bedrooms provide plenty of flexibility for family, guests, or a home office. A separate laundry room, additional storage, and a convenient drop-zone area add everyday functionality. Outside, the home's stone-and-brick elevation and covered front entry create beautiful curb appeal, while the backyard offers a covered patio, fenced lawn, and mature trees beyond the rear fence for a peaceful natural backdrop. A 2-car garage completes the package. Conveniently located near shopping, dining, schools, and major roadways, this move-in-ready Crowley home combines newer construction, generous living space, and a floor plan designed to live beautifully. Come see all that 9936 Mescalbean Blvd has to offer!
Details
| MLS # | 21401119 |
|---|---|
| Listing Type | For Sale |
| Style | House |
| HOA Dues | $300 |
| Sub-Type | Resale |
| Status | Active |
| Year | 2022 |
| Days On Site | 39 |
| Listing Provided By | Real Broker, LLC | Alison Davis |
Features
| Bed(s) | 4 |
|---|---|
| Bath(s) | 2 Total |
| SQ Feet | 1,990 |
| Garage | 2 |
| Story(s) | 1 |
| Acreage | 0.13 |
Interior
| Room Count | 6 |
|---|---|
| Cooling | Central Air |
| Heating | Central |
| Interior Features | Built-in Features, Granite Counters, Kitchen Island, Open Floorplan, Walk-In Closet(s) |
| Appliances | Dishwasher, Microwave |
Exterior
| Exterior Features | Covered Patio/Porch |
|---|---|
| Foundation Details | Slab |
Parking
| Garage Yn | 1 |
|---|---|
| Attached Garage Yn | 1 |
| Parking Features | Garage |
Utilities
| Utilities | City Water, Electricity Connected |
|---|
Taxes
| Unexempt Taxes | 7133 |
|---|---|
| Tax Lot | 49 |
| Tax Block | 1 |
| Tax Legal Description | HULEN TRACT BLOCK 1 LOT 49 |
Area Information
| State | TX |
|---|---|
| County | Tarrant |
| City | Fort Worth |
| Zip Code | 76036 |
| Area | Tarrant |
| Community Name | Hulen |
| School District | Crowley ISD |
| Elementary School | June W Davis |
| High School | North Crowley |
| Listing VS Median (in Hulen) | |
Price: $339,500 low | high Med: $339,500 sqft: 1,990 low | high Med: 1,990 $ / sqft: $171 low | high Med: $171 On site: 39 low | high Med: 39 | |
Market Activity 76036
Request a showing
Request a showing
Contact
Learn More About This Property

| State | TX |
|---|---|
| County | Tarrant |
| City | Fort Worth |
| Zip Code | 76036 |
| Area | Tarrant |
| Community Name | Hulen |
| School District | Crowley ISD |
| Elementary School | June W Davis |
| High School | North Crowley |
| Listing VS Median (in Hulen) | |
Price: $339,500 low | high Med: $339,500 sqft: 1,990 low | high Med: 1,990 $ / sqft: $171 low | high Med: $171 On site: 39 low | high Med: 39 | |