

Description
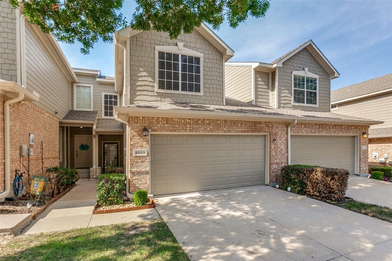
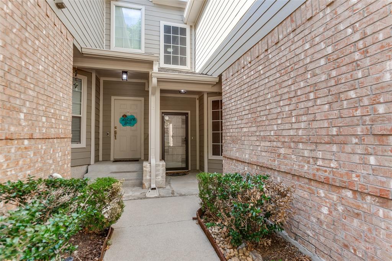
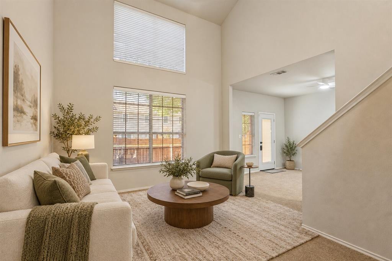
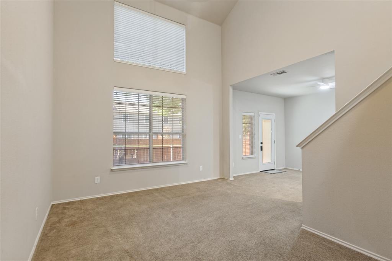
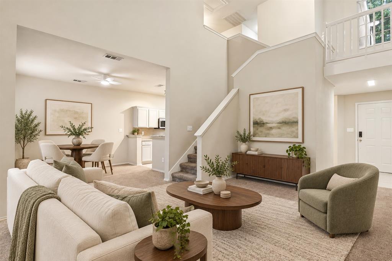
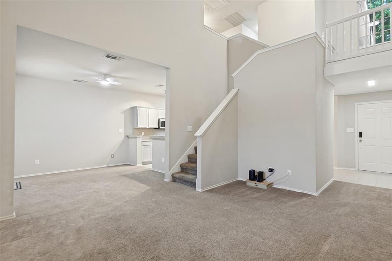
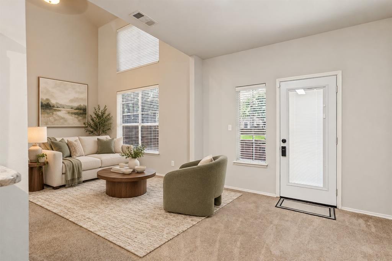
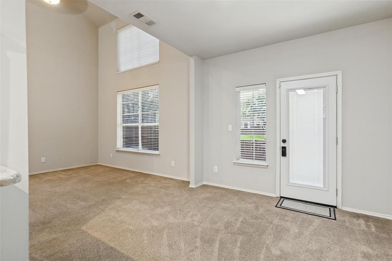
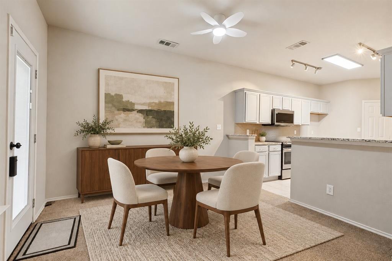
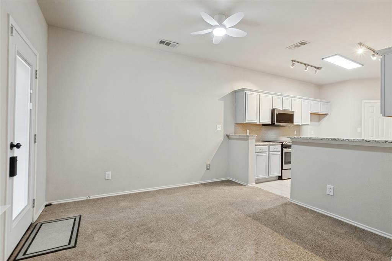
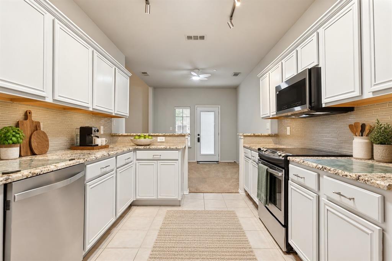
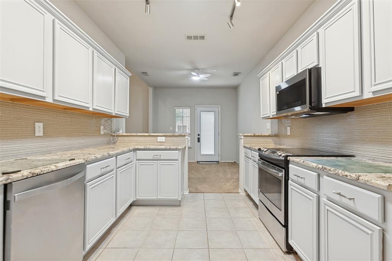
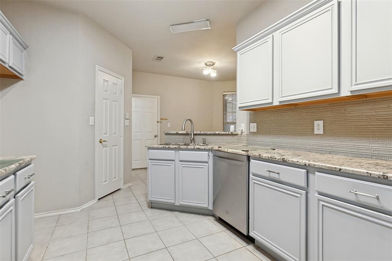
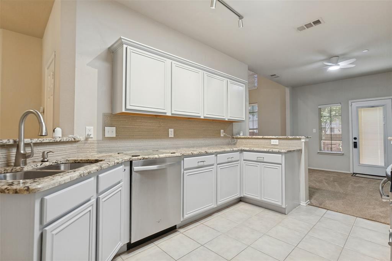
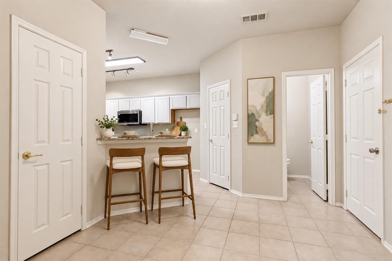
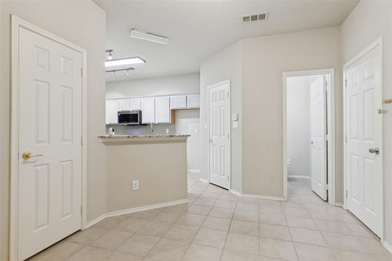
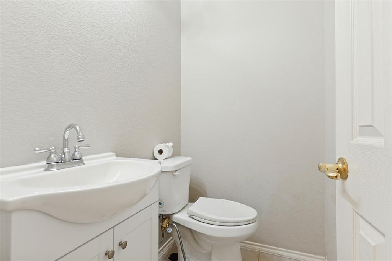
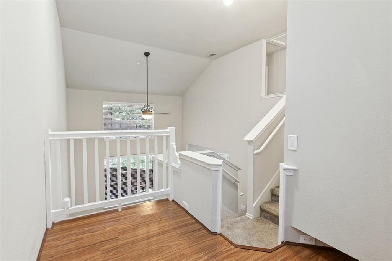
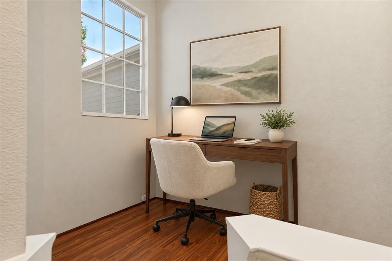
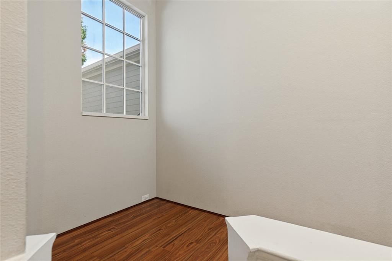
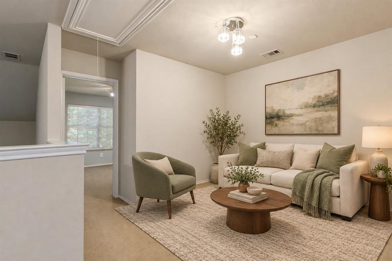
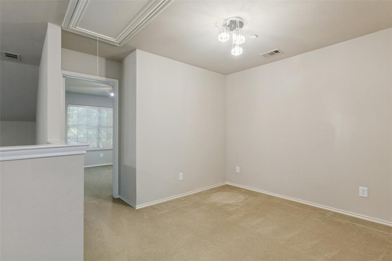
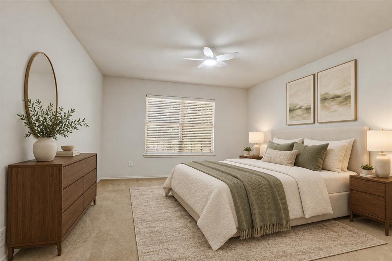
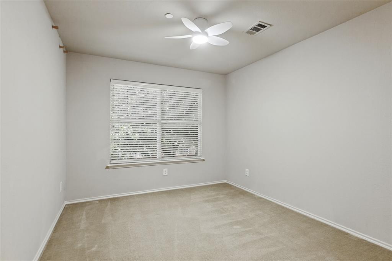
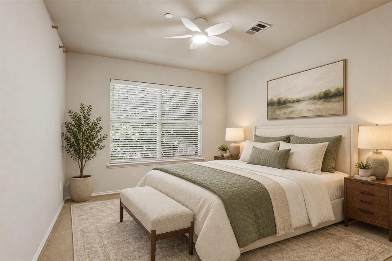
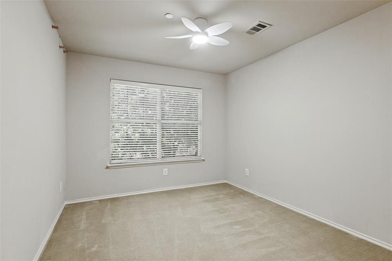
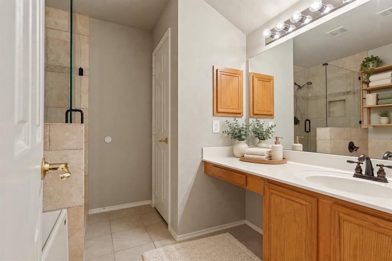
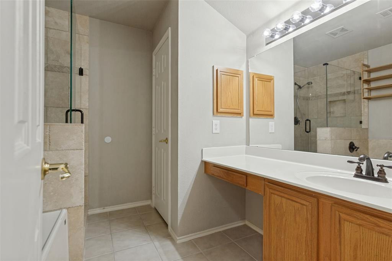
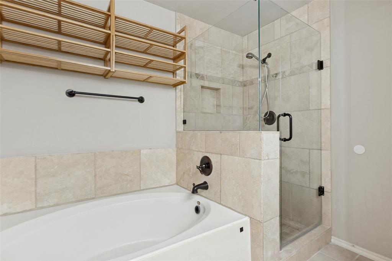
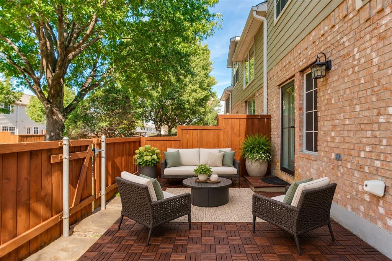
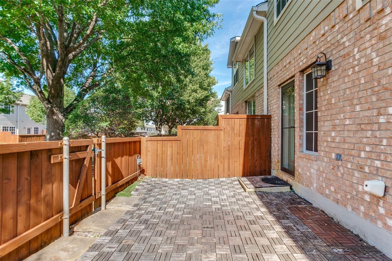
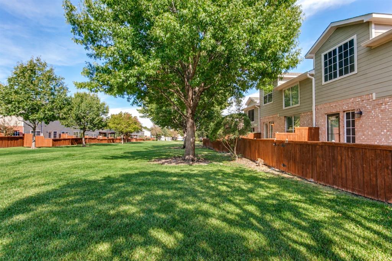
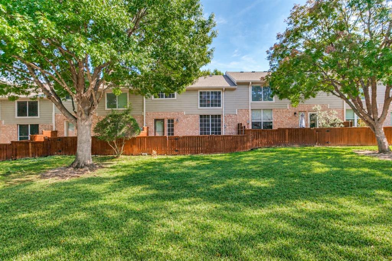
Welcome home to this inviting townhome in the heart of Plano. Soaring two-story windows fill the family room with natural light, creating a bright, welcoming space for relaxing or entertaining. The dining area features ceramic tile flooring, while the kitchen offers granite countertops, stainless steel appliances, a glass tile backsplash, and generous cabinet and counter space. The spacious primary bedroom includes dual closets, and the full bath features a garden tub, separate shower, and vanity. Upstairs, a versatile flex space provides room for a second living area, home office, or playroom, alongside a comfortable secondary bedroom. A convenient first-floor half bath complements the thoughtful layout. Step outside to an open patio overlooking the peaceful greenbelt-a lovely setting for morning coffee or unwinding at the end of the day. Driveway parking is available. With inviting interiors and a tranquil outdoor setting, this Plano townhome is ready to welcome you.
Details
| MLS # | 21421915 |
|---|---|
| Listing Type | For Sale |
| Style | Town House |
| HOA Dues | $355 |
| Sub-Type | Resale |
| Status | Active |
| Year | 2002 |
| Days On Site | 16 |
| Listing Provided By | Keller Williams Realty DPR | James Christie |
Features
| Bed(s) | 2 |
|---|---|
| Bath(s) | 2 Total |
| SQ Feet | 1,448 |
| Garage | 2 |
| Story(s) | 2 |
| Acreage | 0.60 |
Interior
| Room Count | 10 |
|---|---|
| Cooling | Ceiling Fan(s), Central Air, Electric |
| Heating | Central, Natural Gas |
| Interior Features | Cable TV Available, Eat-in Kitchen, Pantry |
| Appliances | Dishwasher, Disposal, Electric Water Heater |
Exterior
| Roof | Composition |
|---|---|
| Construction Materials | Brick |
| Foundation Details | Slab |
| Lot Features | Subdivision |
Parking
| Garage Yn | 1 |
|---|---|
| Attached Garage Yn | 1 |
| Parking Features | Driveway, Garage, Garage Door Opener, Garage Faces Front |
Utilities
| Utilities | All Weather Road, City Sewer, City Water, Co-op Electric |
|---|
Location
| Community Features | Club House, Community Pool, Greenbelt |
|---|
Taxes
| Tax Lot | 3 |
|---|---|
| Tax Block | D |
| Tax Legal Description | PASQUINELLIS WESTBROOK AT RIDGEVIEW PHASE 1 ( |
Area Information
| State | TX |
|---|---|
| County | Collin |
| City | Plano |
| Zip Code | 75025 |
| Area | Collin |
| Community Name | Pasquinellis Westbrook At Ridgeview Ph 1 |
| School District | Frisco ISD |
| Elementary School | Curtsinger |
| High School | Liberty |
| Listing VS Median (in Pasquinellis Westbrook At Ridgeview Ph 1) | |
Price: $349,000 low | high Med: $319,000 sqft: 1,448 low | high Med: 1,535 $ / sqft: $241 low | high Med: $208 On site: 16 low | high Med: 189 | |
Market Activity 75025
Request a showing
Request a showing
Contact
Learn More About This Property

| State | TX |
|---|---|
| County | Collin |
| City | Plano |
| Zip Code | 75025 |
| Area | Collin |
| Community Name | Pasquinellis Westbrook At Ridgeview Ph 1 |
| School District | Frisco ISD |
| Elementary School | Curtsinger |
| High School | Liberty |
| Listing VS Median (in Pasquinellis Westbrook At Ridgeview Ph 1) | |
Price: $349,000 low | high Med: $319,000 sqft: 1,448 low | high Med: 1,535 $ / sqft: $241 low | high Med: $208 On site: 16 low | high Med: 189 | |
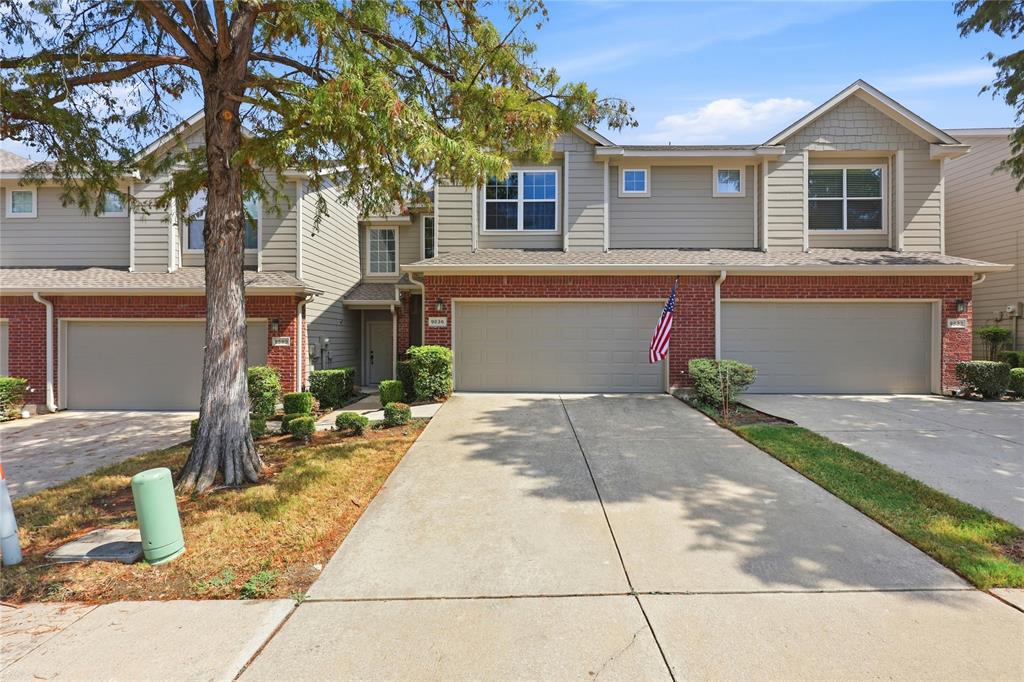 | $314,0009836 Wilkins WayPlano, TX 75025 |
