
Description
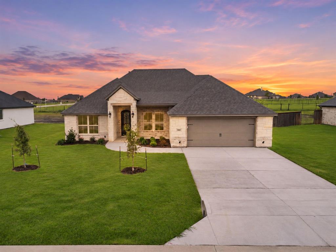
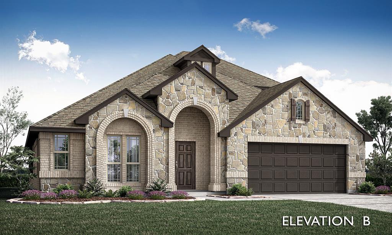
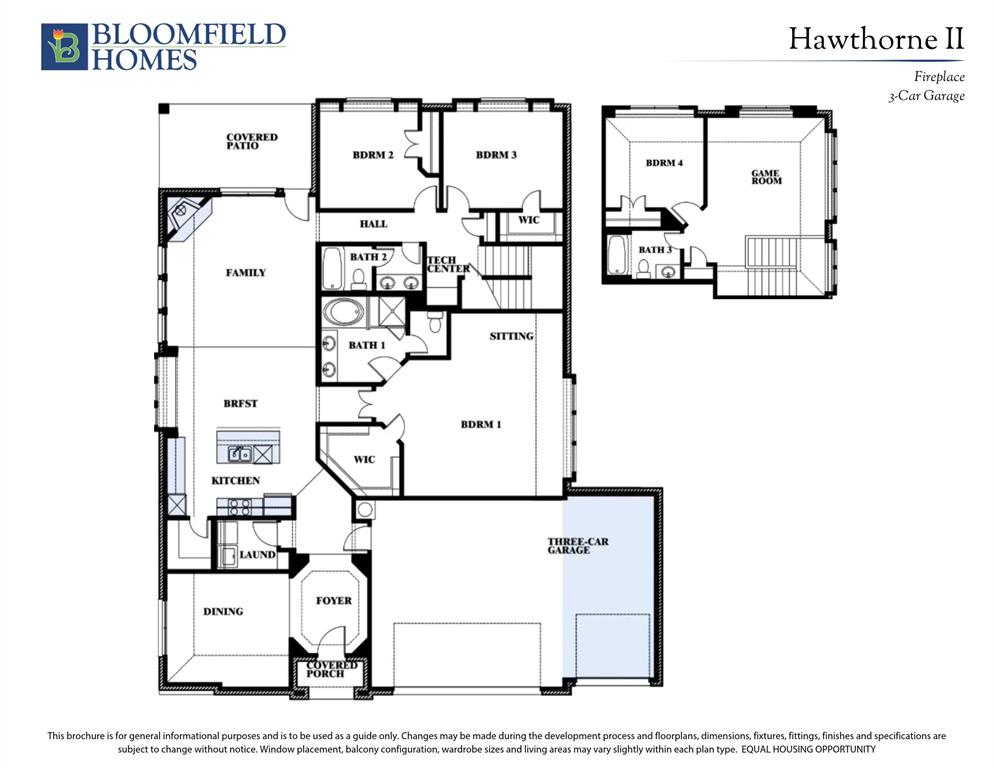
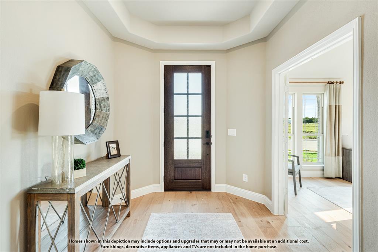
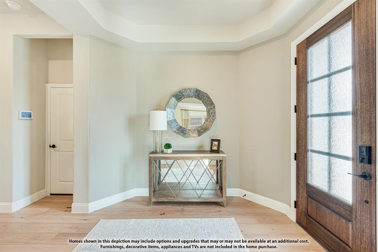
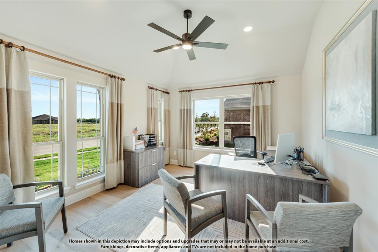
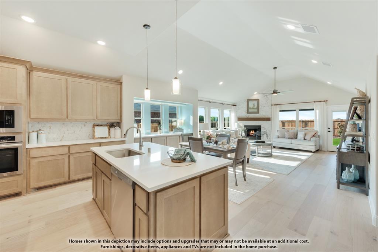
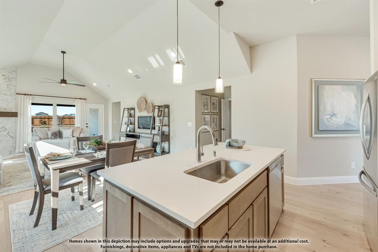
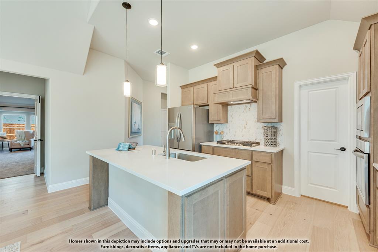
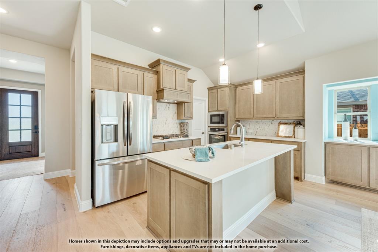
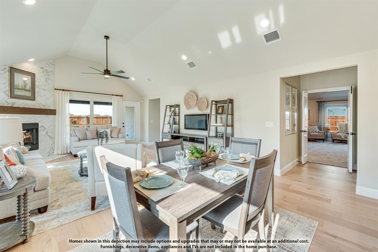
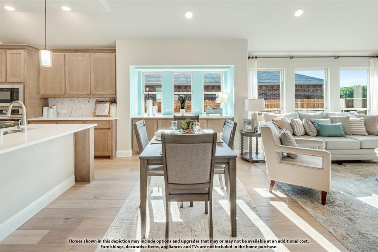
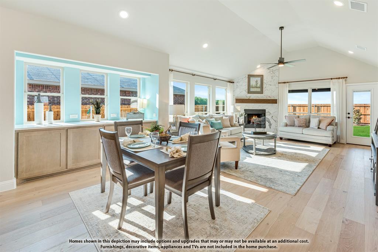
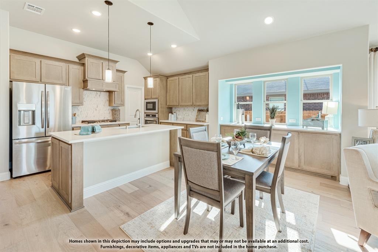
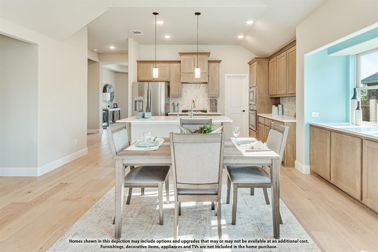
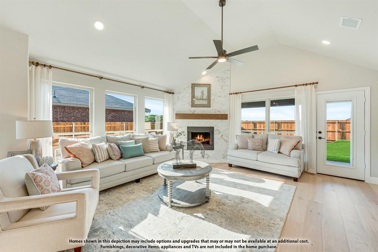
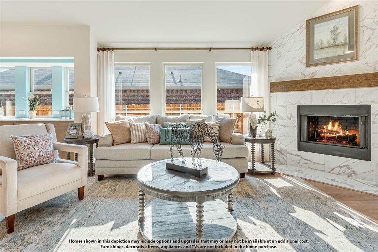
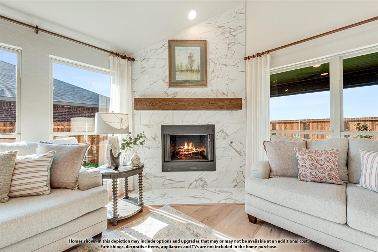
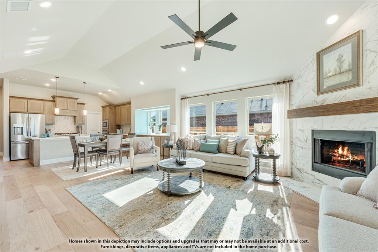
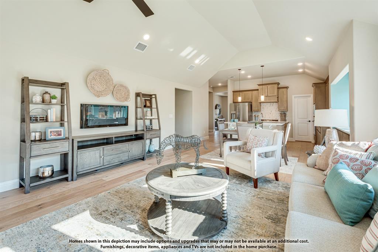
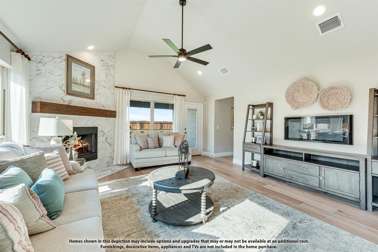
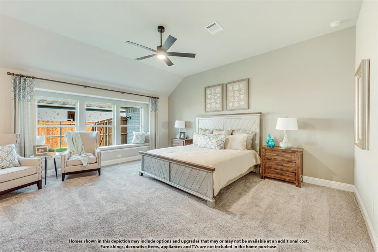
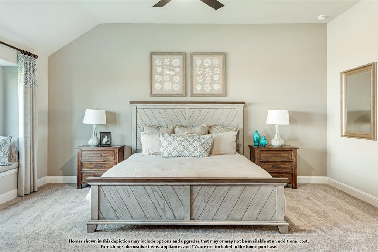
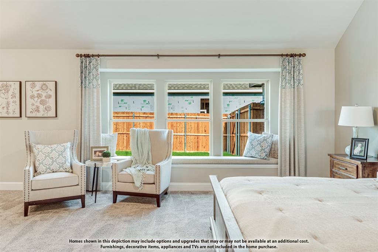
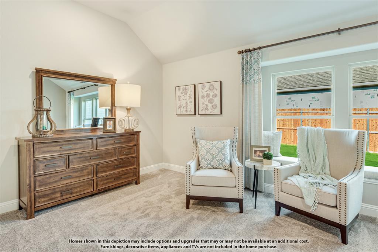
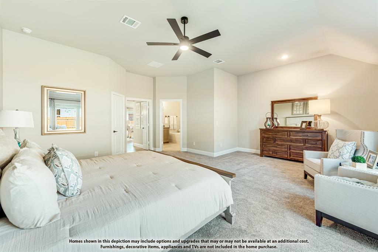
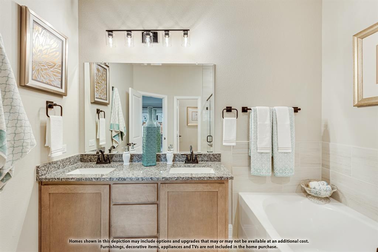
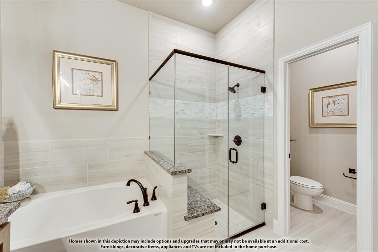
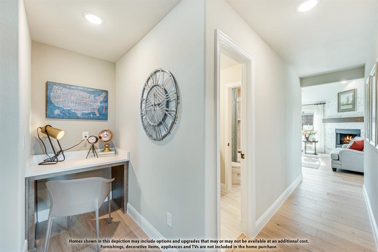
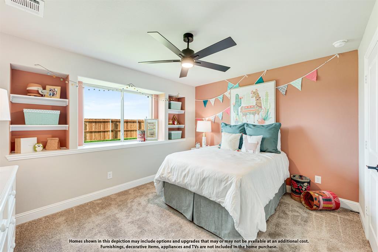
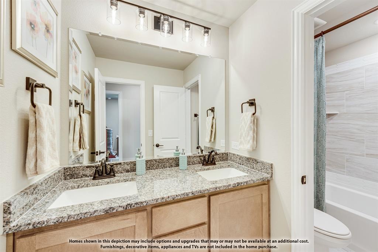
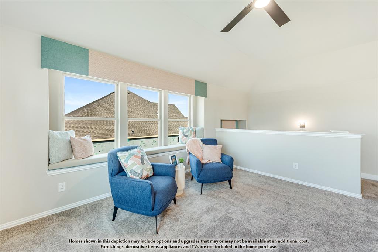
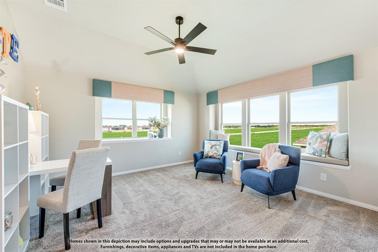
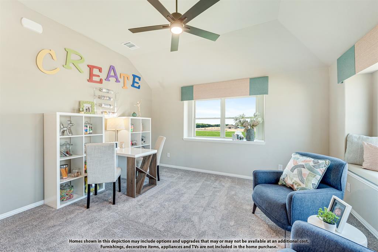
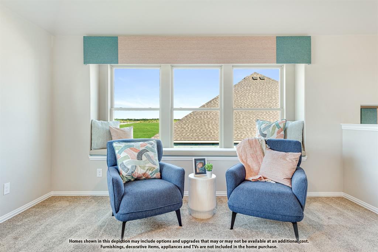
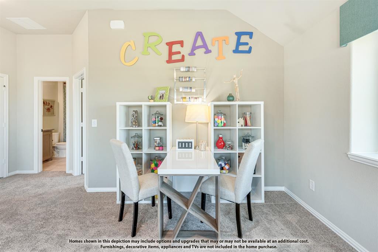
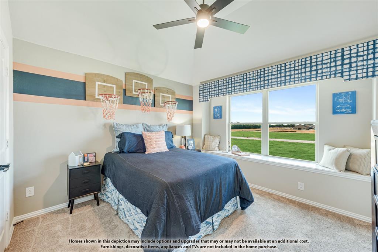
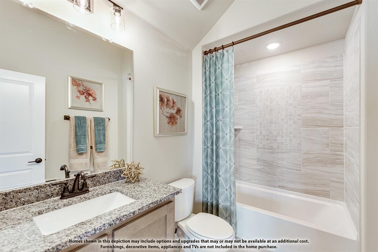
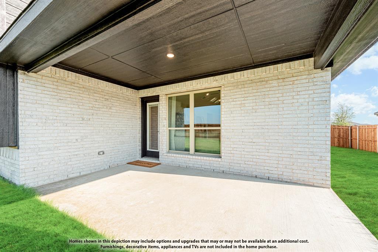
NEW! NEVER LIVED IN. Estimated completion December 2026. Bloomfield Homes' Hawthorne II offers 4 bedrooms, 3 full baths, and a 3-car garage in a two-story design on an oversized corner lot in Wildcat Ridge. The garage has a useful surprise: an extra door at the rear of the third bay adds another access point for equipment and storage. Upgraded brick and stone, exterior uplights, and an 8' front door give the home a defined presence across the wide homesite. Inside, wood-look tile runs through the main downstairs areas, connecting a front study with the kitchen, breakfast area, and family room. Vaulted ceilings lift the living space around a floor-to-ceiling stone fireplace with a gas starter and cedar mantel. The Deluxe Kitchen keeps cooking connected to the gathering space with an island, upgraded quartz counters, and pendant lighting. Double electric ovens and a gas cooktop handle cooking, with a walk-in pantry nearby. Breakfast space sits beside the kitchen, with the covered patio beyond the family room for outdoor dining or seating. The primary suite remains downstairs and includes a separate sitting area, a walk-in closet, and a bath with dual sinks, a garden tub, and a separate shower. At the back of the first floor, 2 secondary bedrooms share another full bath with dual sinks. A tech center adds a defined place for a computer or everyday paperwork. Upstairs, the fourth bedroom, third full bath, and game room create a separate cluster of rooms for sleeping and gathering. Visit Bloomfield Homes at the Wildcat Ridge model today!
Details
| MLS # | 21416063 |
|---|---|
| Listing Type | For Sale |
| Style | House |
| HOA Dues | $585 |
| Sub-Type | Resale |
| Status | Active |
| Year | 2026 |
| Days On Site | 20 |
| Listing Provided By | Visions Realty & Investments | Marsha Ashlock |
Features
| Bed(s) | 4 |
|---|---|
| Bath(s) | 3 Total |
| SQ Feet | 2,759 |
| Garage | 3 |
| Story(s) | 2 |
| Acreage | 0.39 |
Interior
| Room Count | 9 |
|---|---|
| Cooling | Ceiling Fan(s), Central Air, Gas |
| Heating | Central, Fireplace(s), Natural Gas |
| Interior Features | Built-in Features, Cable TV Available, Double Vanity, Eat-in Kitchen, Granite Counters, High Speed Internet Available, Kitchen Island, Open Floorplan, Pantry, Vaulted Ceiling(s), Walk-In Closet(s) |
| Appliances | Dishwasher, Disposal, Electric Oven, Gas Cooktop, Gas Water Heater, Microwave, Tankless Water Heater, Vented Exhaust Fan |
| Fireplace Features | Family Room, Gas, Gas Starter, Stone |
Exterior
| Exterior Features | Covered Patio/Porch, Lighting, Private Yard |
|---|---|
| Roof | Composition |
| Security Features | Carbon Monoxide Detector(s), Smoke Detector(s) |
| Construction Materials | Brick, Rock/Stone |
| Foundation Details | Slab |
| Lot Features | Corner Lot, Few Trees, Landscaped, Lrg. Backyard Grass, Sprinkler System, Subdivision |
Parking
| Garage Yn | 1 |
|---|---|
| Attached Garage Yn | 1 |
| Parking Features | Covered, Direct Access, Driveway, Enclosed, Garage, Garage Door Opener, Garage Faces Front, Oversized |
Utilities
| Utilities | City Sewer, City Water, Concrete, Curbs |
|---|
Location
| Community Features | Community Pool, Jogging Path/Bike Path, Playground, Pool |
|---|
Taxes
| Tax Lot | 182 |
|---|---|
| Tax Block | WC |
Area Information
| State | TX |
|---|---|
| County | Johnson |
| City | Godley |
| Zip Code | 76044 |
| Area | Johnson |
| Community Name | Wildcat Ridge Phase 2 and 4 |
| School District | Godley ISD |
| Elementary School | Legacy |
| High School | Godley |
| Listing VS Median (in Wildcat Ridge Phase 2 and 4) | |
Price: $499,990 low | high Med: $609,990 sqft: 2,759 low | high Med: 3,951 $ / sqft: $181 low | high Med: $154 On site: 20 low | high Med: 50.5 | |
Market Activity 76044
Request a showing
Request a showing
Contact
Learn More About This Property

| State | TX |
|---|---|
| County | Johnson |
| City | Godley |
| Zip Code | 76044 |
| Area | Johnson |
| Community Name | Wildcat Ridge Phase 2 and 4 |
| School District | Godley ISD |
| Elementary School | Legacy |
| High School | Godley |
| Listing VS Median (in Wildcat Ridge Phase 2 and 4) | |
Price: $499,990 low | high Med: $609,990 sqft: 2,759 low | high Med: 3,951 $ / sqft: $181 low | high Med: $154 On site: 20 low | high Med: 50.5 | |