9364 Sunrise Trail,Fort Worth, TX 76118
Fort Worth, TX 76118

Description
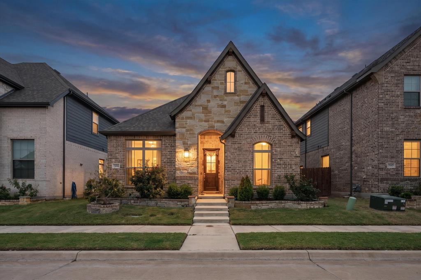
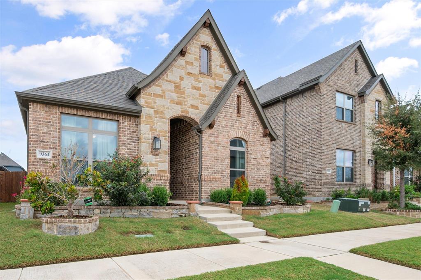
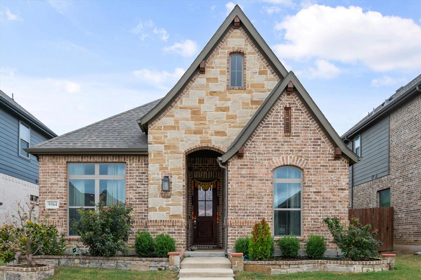
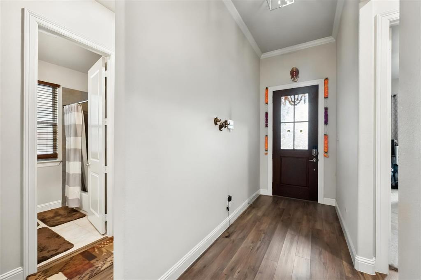
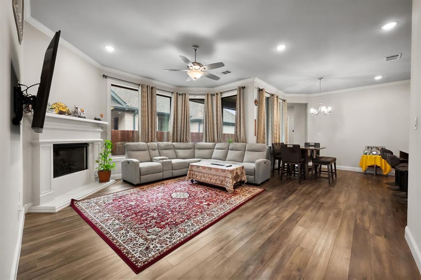
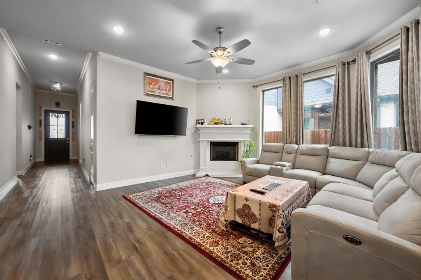
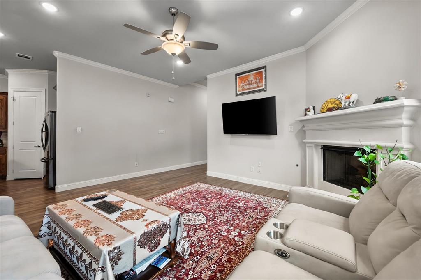
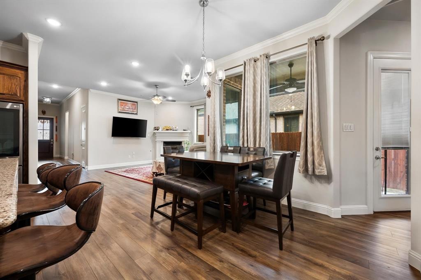
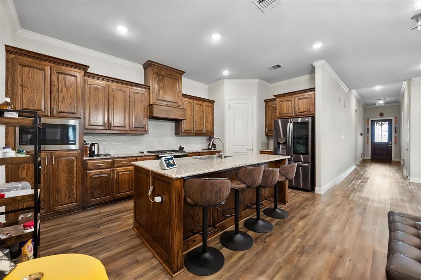
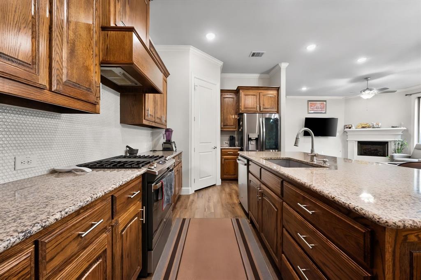
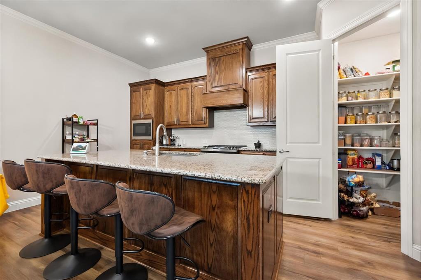
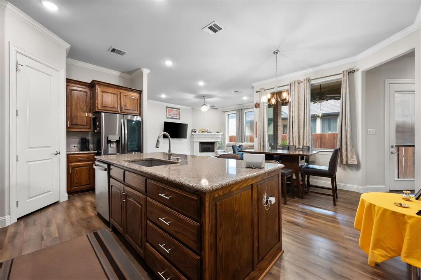
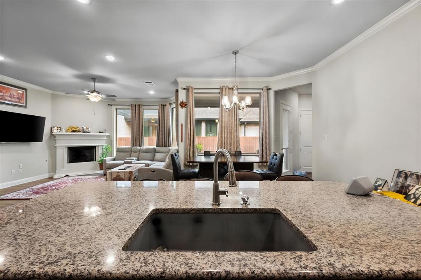
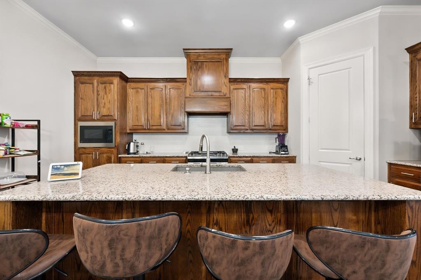
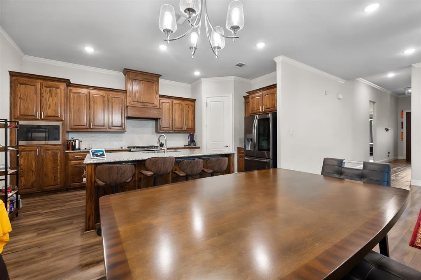
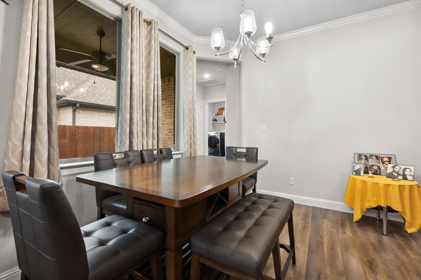
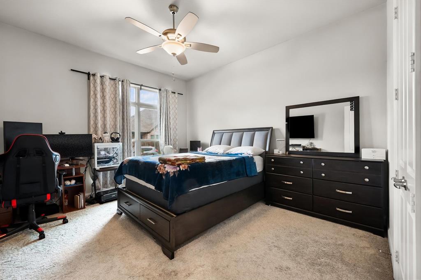
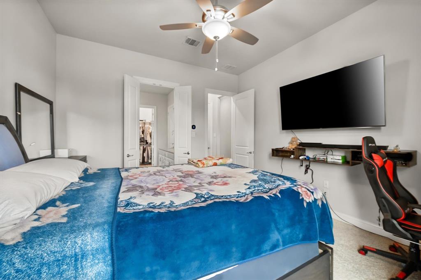
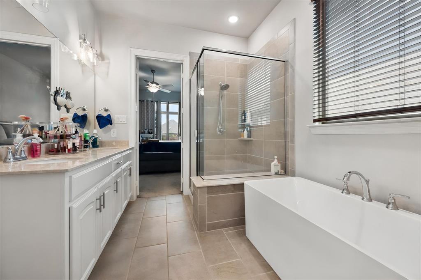
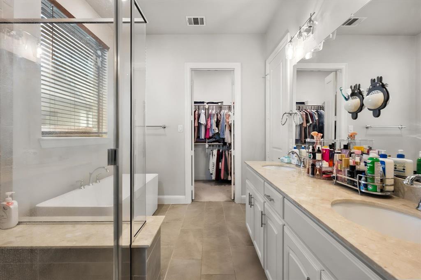
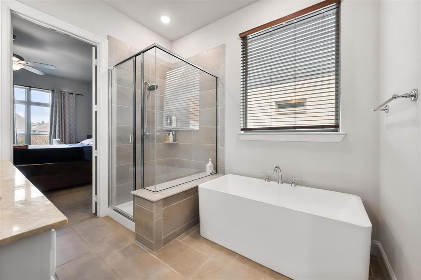
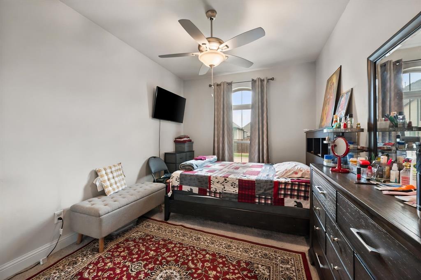
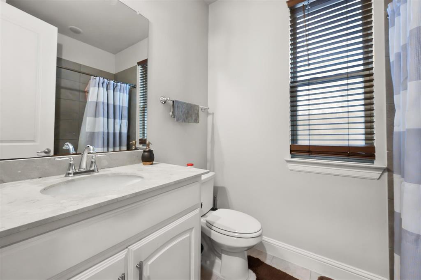
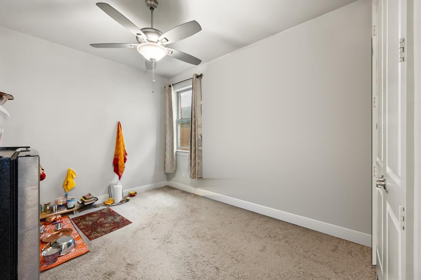
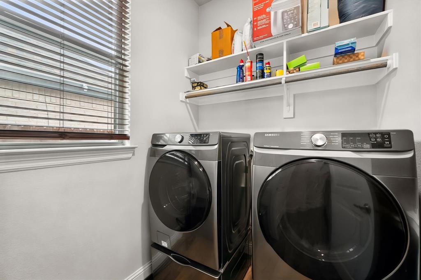
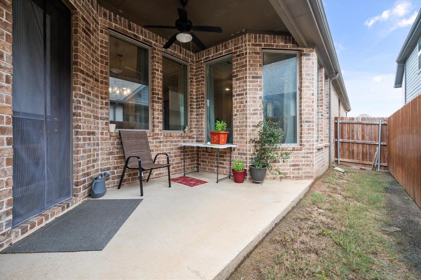
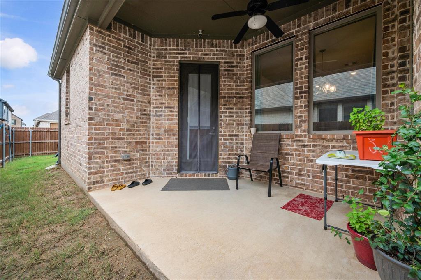
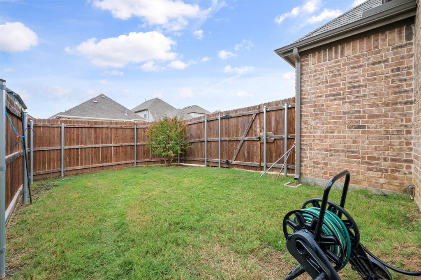
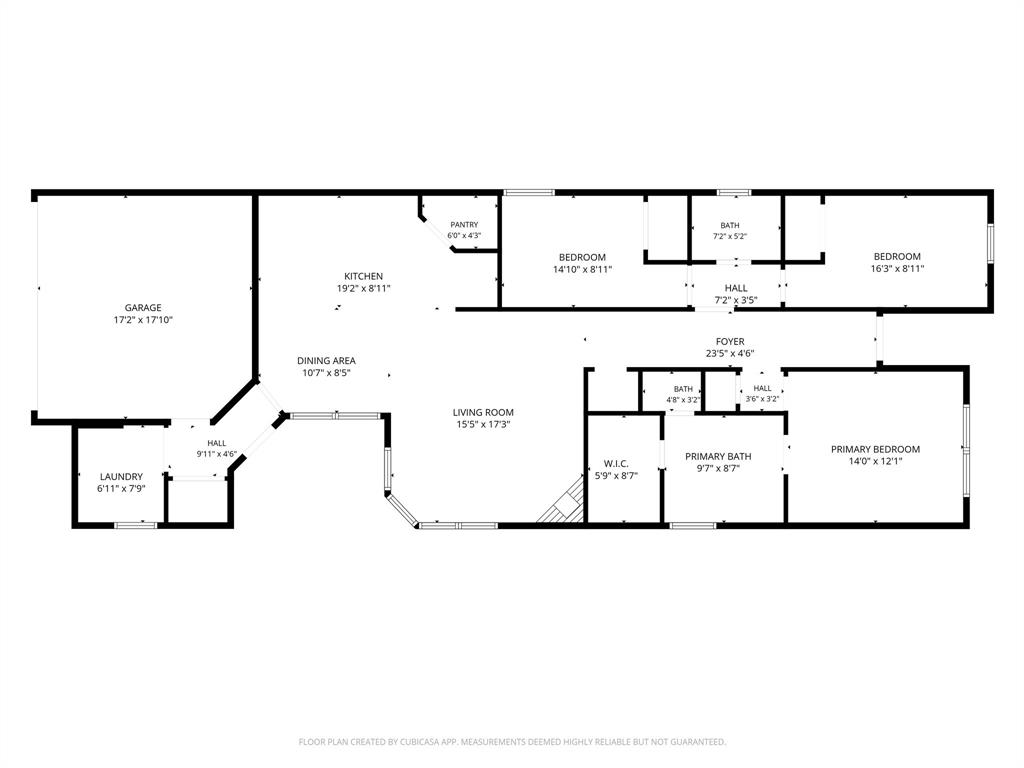
Former model home with beautiful curb appeal, thoughtful details, and a wonderfully inviting feel! This single-owner, single-story home has been gently lived in and offers 3 bedrooms, 2 baths, and an open floor plan designed for comfortable everyday living and entertaining. A handsome stone and brick exterior welcomes you inside, where 10-foot ceilings, crown molding, neutral paint, and luxury vinyl plank flooring create a fresh, timeless look. The spacious kitchen is the heart of the home, featuring granite countertops, a large center island, tile backsplash, attractive cabinetry, abundant counter space, built-in microwave, and gas range. The kitchen flows seamlessly into the living and breakfast area, creating an easy gathering space. A wall of windows fill the living room with natural light, while a gas fireplace and recessed lighting add warmth and character. The primary suite features an ensuite bath with dual sinks, a soaking tub, separate shower, and walk-in closet. Two nicely sized secondary bedrooms offer ample closet space and flexibility for family, guests, or a home office. Just off the breakfast area, a 12' x 9' covered patio provides a comfortable spot for morning coffee, outdoor dining, or relaxing at the end of the day. Adding to the home's appeal, the neighborhood elementary school is within walking distance. With its appealing finishes, functional layout, and carefully maintained condition, this former model home is ready for its next chapter and its next owner.
Details
| MLS # | 21400832 |
|---|---|
| Listing Type | For Sale |
| Style | House |
| HOA Dues | $100 |
| Sub-Type | Resale |
| Status | Active |
| Year | 2020 |
| Days On Site | 39 |
| Listing Provided By | Ebby Halliday, REALTORS | Laura Bumgarner |
Features
| Bed(s) | 3 |
|---|---|
| Bath(s) | 2 Total |
| SQ Feet | 1,758 |
| Garage | 2 |
| Story(s) | 1 |
| Acreage | 0.10 |
Interior
| Room Count | 7 |
|---|---|
| Cooling | Ceiling Fan(s), Central Air, Electric |
| Heating | Central, Fireplace(s), Natural Gas |
| Interior Features | Cable TV Available, Decorative Lighting, Flat Screen Wiring, Granite Counters, High Speed Internet Available, Kitchen Island, Open Floorplan |
| Window Features | Window Coverings |
| Appliances | Dishwasher, Disposal, Gas Range, Gas Water Heater, Microwave |
| Fireplace Features | Gas Logs |
Exterior
| Exterior Features | Covered Patio/Porch |
|---|---|
| Roof | Composition |
| Security Features | Burglar, Smoke Detector(s) |
| Construction Materials | Brick, Rock/Stone |
| Foundation Details | Slab |
| Lot Features | Few Trees, Interior Lot, Landscaped, Level, Sprinkler System, Subdivision |
Parking
| Garage Yn | 1 |
|---|---|
| Attached Garage Yn | 1 |
| Parking Features | Concrete, Driveway, Electric Vehicle Charging Station(s) |
Utilities
| Utilities | Cable Available, City Sewer, City Water, Concrete, Curbs, Sidewalk |
|---|
Location
| Community Features | Curbs |
|---|
Taxes
| Unexempt Taxes | 9407 |
|---|---|
| Tax Lot | 12 |
| Tax Block | 13 |
| Tax Legal Description | LAKES OF RIVER TRAILS East |
Area Information
| State | TX |
|---|---|
| County | Tarrant |
| City | Fort Worth |
| Zip Code | 76118 |
| Area | Tarrant |
| Community Name | Lakes of River Trails East |
| School District | Hurst-Euless-Bedford ISD |
| Elementary School | Trinity Lakes |
| High School | Bell |
| Listing VS Median (in Lakes of River Trails East) | |
Price: $408,000 low | high Med: $436,500 sqft: 1,758 low | high Med: 1,838 $ / sqft: $232 low | high Med: $237 On site: 39 low | high Med: 109.5 | |
Market Activity 76118
Request a showing
Request a showing
Contact
Learn More About This Property

| State | TX |
|---|---|
| County | Tarrant |
| City | Fort Worth |
| Zip Code | 76118 |
| Area | Tarrant |
| Community Name | Lakes of River Trails East |
| School District | Hurst-Euless-Bedford ISD |
| Elementary School | Trinity Lakes |
| High School | Bell |
| Listing VS Median (in Lakes of River Trails East) | |
Price: $408,000 low | high Med: $436,500 sqft: 1,758 low | high Med: 1,838 $ / sqft: $232 low | high Med: $237 On site: 39 low | high Med: 109.5 | |