

Description
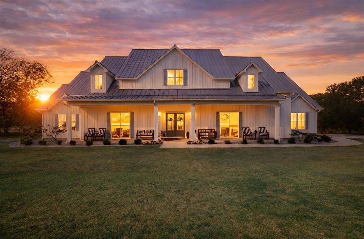
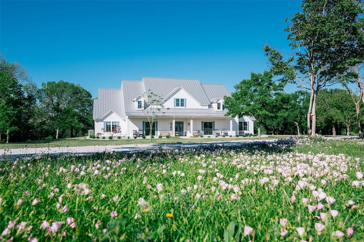
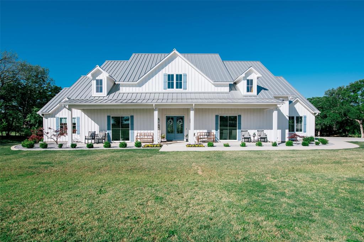
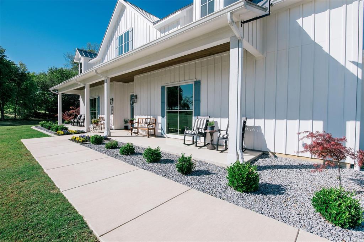
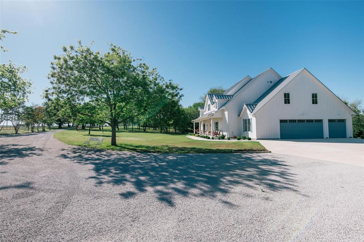
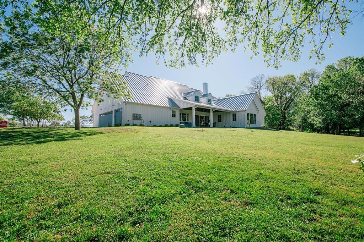
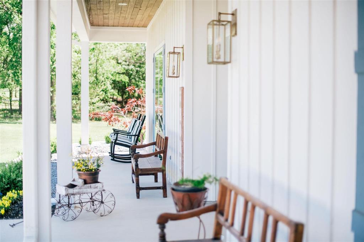
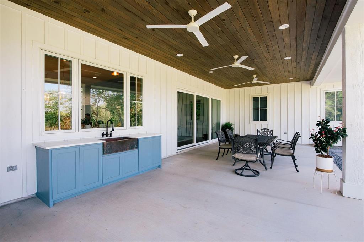
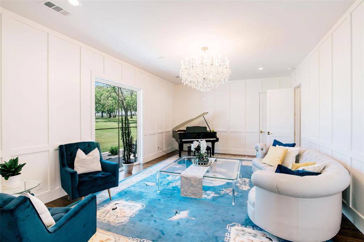
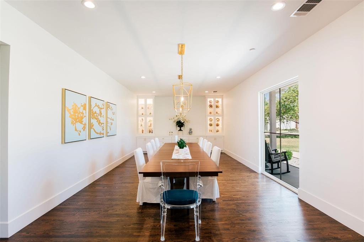
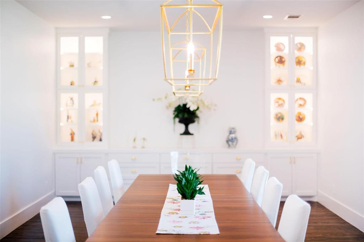
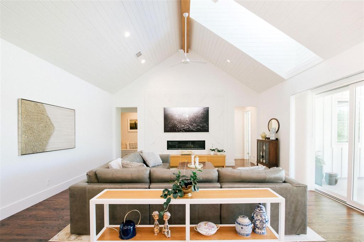
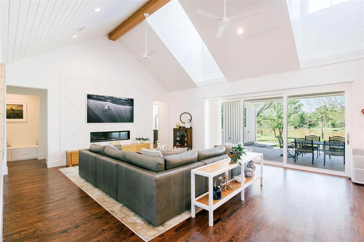
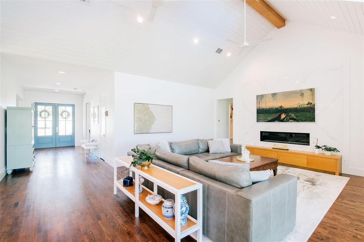
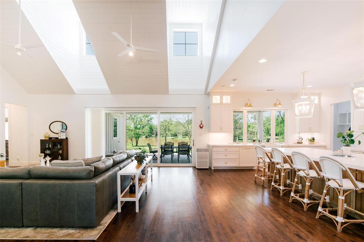
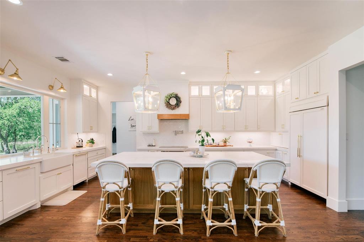
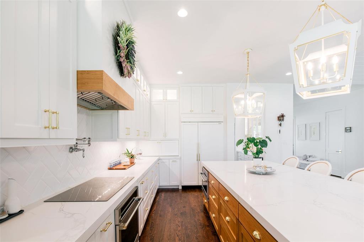
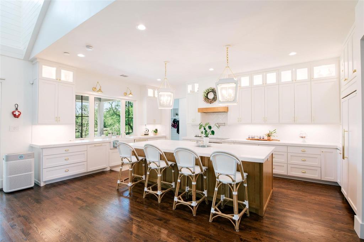
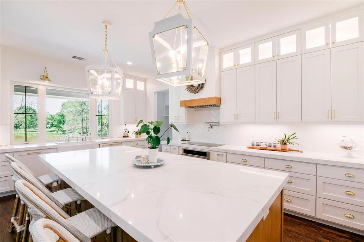
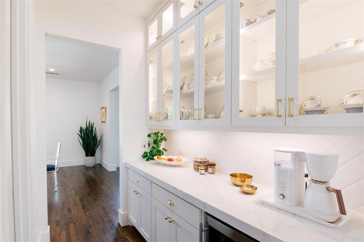
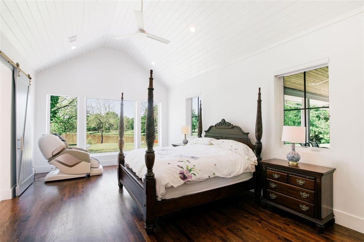
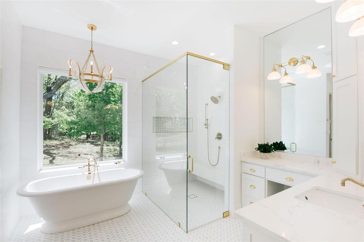
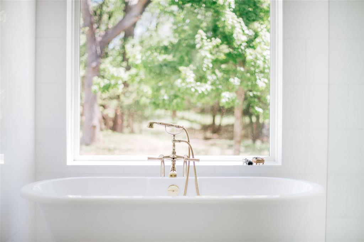
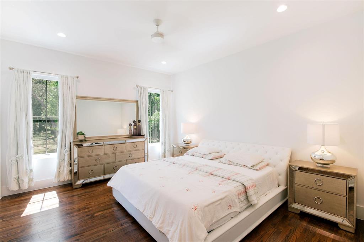
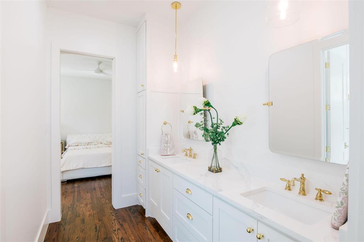
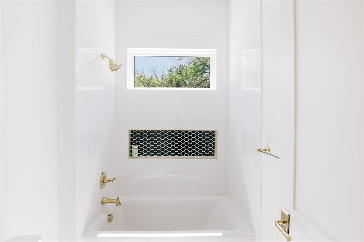
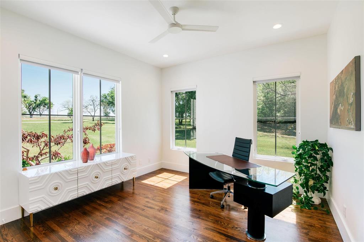
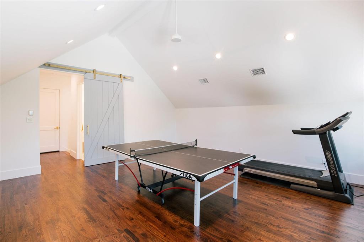
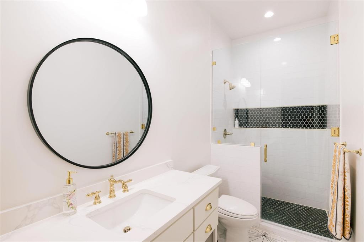
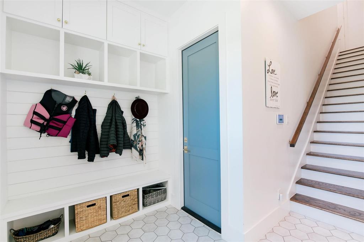
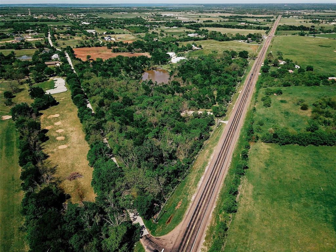
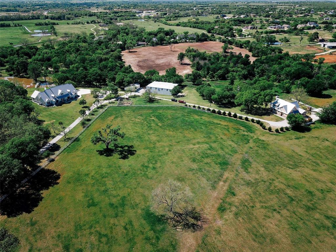
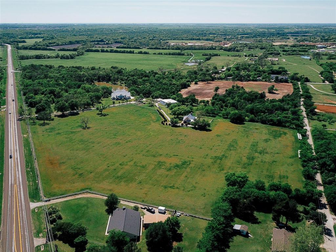
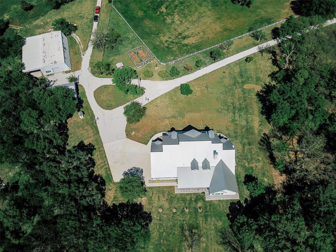
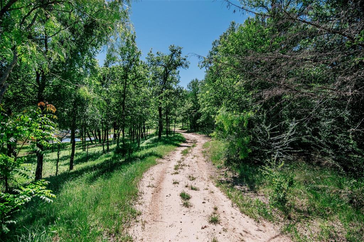
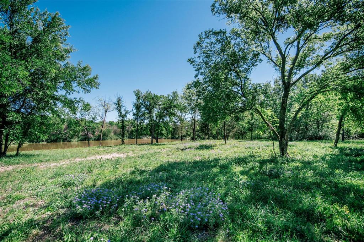
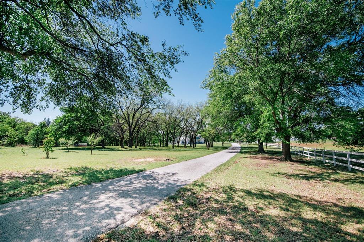
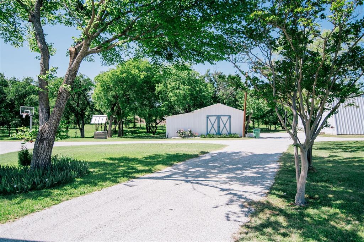
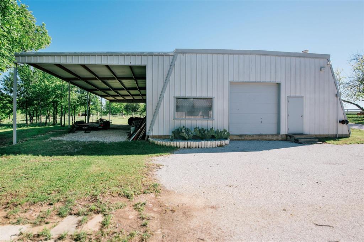
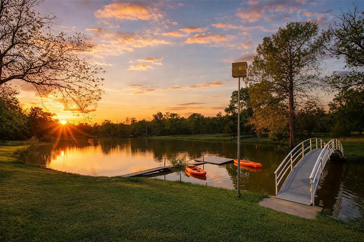
Where luxury meets tranquility, this stunning 2022 custom modern farmhouse sits on nearly 45 acres of wildflowers, mature oaks, and open pasture with prime FM 428 frontage between Denton and Frisco. Soaring vaulted ceilings, rich hardwood floors, Anderson windows, and designer lighting elevate every space. The chef's kitchen impresses with custom cabinetry, wood-wrapped range hood, gold hardware, Sub-Zero and Monogram appliances, and a generous island made for gathering. The formal dining room is nothing short of spectacular at 30 by 15 feet with lighted built-ins. The primary suite offers a freestanding soaking tub and frameless glass shower as a true spa-like retreat. Step outside through accordion sliding doors onto a covered patio with stained wood ceiling overlooking a nearly 2-acre private stocked lake with dock, where sunsets become a nightly ritual. An oversized 3-car garage and two covered porches complete this exceptional home. Foam encapsulation and pier-reinforced slab ensure lasting quality built to the highest standard. The property also features mature trees, open pasture, and AG exemption. The property can be purchased separately, or in conjunction with adjacent 9373 FM 428, MLS #21235523, an additional 6.65 acres and charming 1,976 sq ft home featuring a wrap-around porch, floor-to-ceiling stone fireplace, hardwood floors, and screened porch off the primary suite. It is a legacy.
Details
| MLS # | 21235502 |
|---|---|
| Listing Type | For Sale |
| Style | House |
| Sub-Type | Resale |
| Status | Active |
| Year | 2022 |
| Days On Site | 208 |
| Listing Provided By | Briggs Freeman Sotheby's Int'l | Ron Davis |
Features
| Bed(s) | 4 |
|---|---|
| Bath(s) | 4 Total |
| SQ Feet | 4,297 |
| Garage | 3 |
| Story(s) | 2 |
| Acreage | 44.55 |
Interior
| Room Count | 8 |
|---|---|
| Cooling | Ceiling Fan(s) |
| Heating | Central, Electric |
| Interior Features | Built-in Features, Built-in Wine Cooler, Cable TV Available, Cathedral Ceiling(s), Chandelier, Decorative Lighting, Double Vanity, Flat Screen Wiring, High Speed Internet Available, Kitchen Island, Open Floorplan, Pantry, Vaulted Ceiling(s), Walk-In Closet(s) |
| Window Features | Skylights(s), Window Coverings |
| Appliances | Dishwasher, Disposal, Electric Cooktop, Electric Oven, Microwave, Double Oven, Refrigerator, Tankless Water Heater |
| Fireplace Features | Gas, Glass Doors |
Exterior
| Exterior Features | Covered Patio/Porch, Fire Pit, Storage |
|---|---|
| Roof | Metal |
| Security Features | Carbon Monoxide Detector(s), Security System Owned, Smoke Detector(s) |
| Construction Materials | Fiber Cement |
| Foundation Details | Slab |
| Lot Features | Acreage, Agricultural, Many Trees, Pasture, Sprinkler System, Tank/ Pond, Water/Lake View |
Parking
| Garage Yn | 1 |
|---|---|
| Attached Garage Yn | 1 |
| Parking Features | Additional Parking, Covered, Driveway, Electric Gate, Epoxy Flooring, Garage, Garage Door Opener, Garage Faces Side, Inside Entrance, Kitchen Level |
Utilities
| Utilities | Co-op Electric, Co-op Water, Individual Water Meter, Propane, Septic |
|---|
Taxes
| Tax Lot | 1 |
|---|---|
| Tax Block | A |
| Tax Legal Description | A0489A D.P. GROUND, TR 7, 9, 10, 11, 12, 44.546 A |
Area Information
| State | TX |
|---|---|
| County | Denton |
| City | Aubrey |
| Zip Code | 76227 |
| Area | Denton |
| Community Name | Dp Ground |
| School District | Denton ISD |
| Elementary School | Hodge |
| High School | Denton |
| Listing VS Median (in Dp Ground) | |
Price: $5,870,000 low | high Med: $5,870,000 sqft: 4,297 low | high Med: 4,297 $ / sqft: $1,366 low | high Med: $1,366 On site: 208 low | high Med: 208 | |
Market Activity 76227
Request a showing
Request a showing
Contact
Learn More About This Property

| State | TX |
|---|---|
| County | Denton |
| City | Aubrey |
| Zip Code | 76227 |
| Area | Denton |
| Community Name | Dp Ground |
| School District | Denton ISD |
| Elementary School | Hodge |
| High School | Denton |
| Listing VS Median (in Dp Ground) | |
Price: $5,870,000 low | high Med: $5,870,000 sqft: 4,297 low | high Med: 4,297 $ / sqft: $1,366 low | high Med: $1,366 On site: 208 low | high Med: 208 | |
