

Description
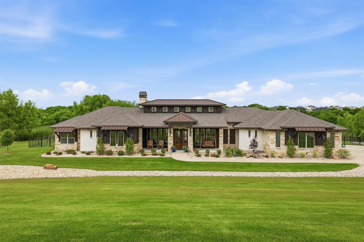
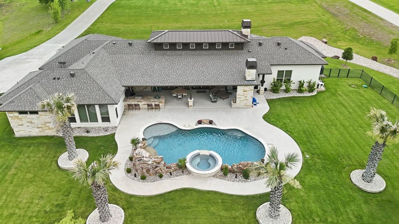
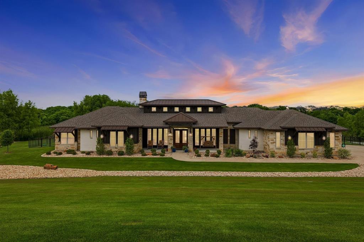
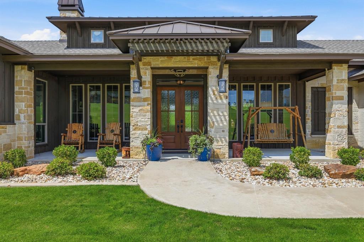
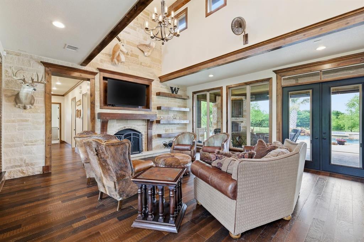
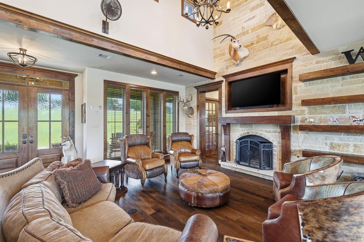
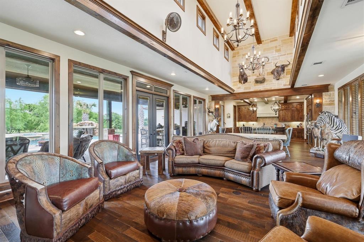
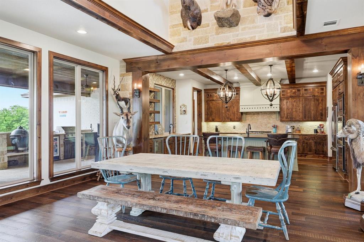
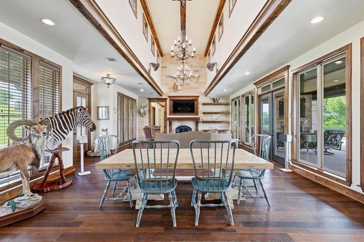
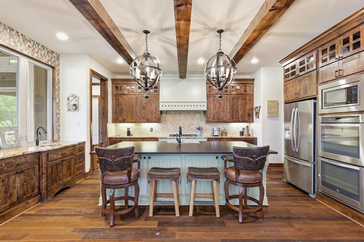
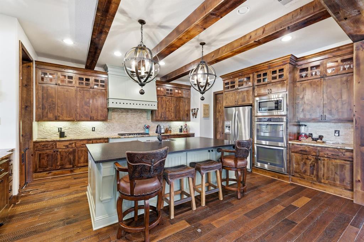
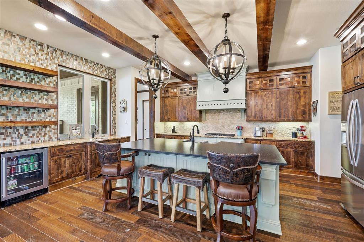
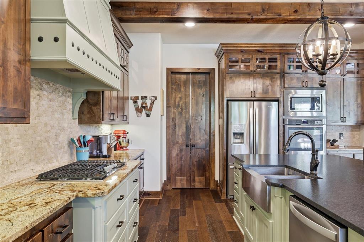
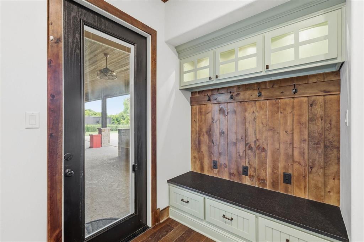
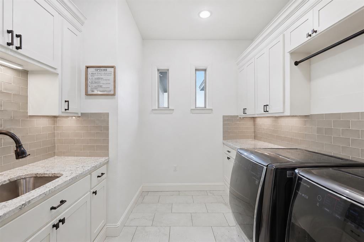
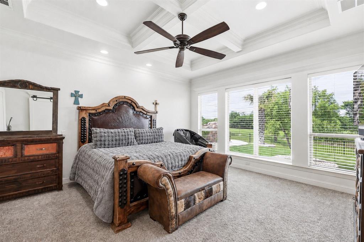
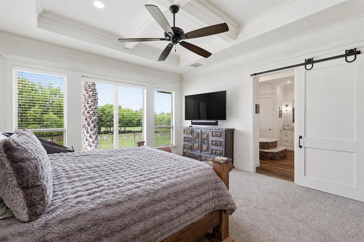
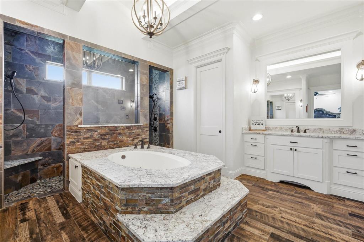
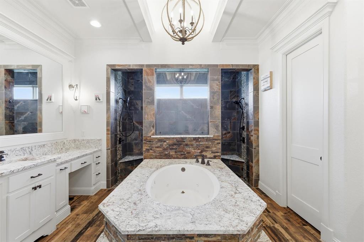
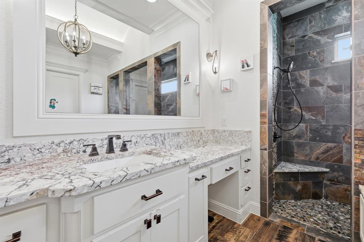
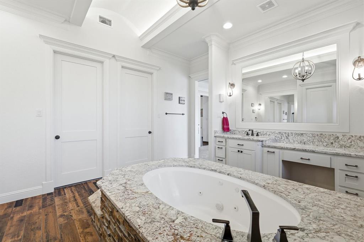
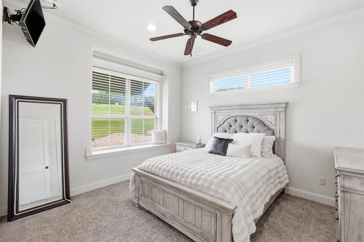
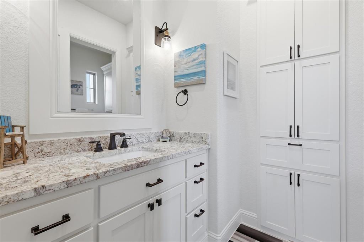
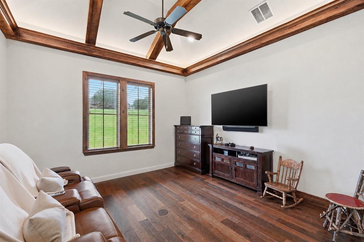
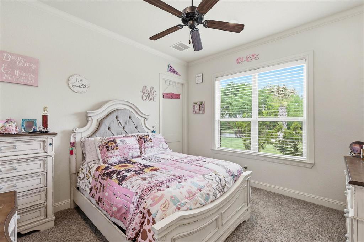
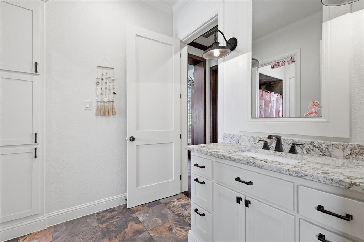
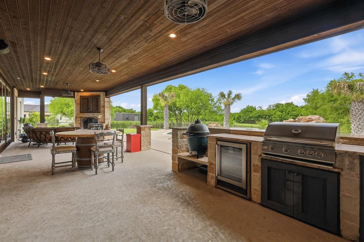
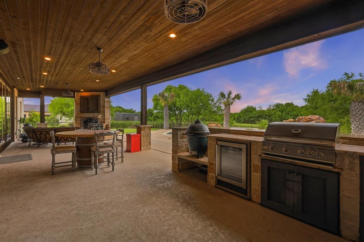
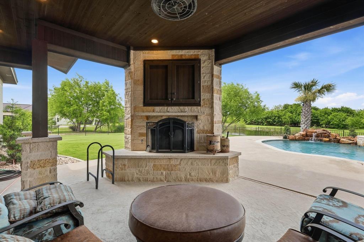
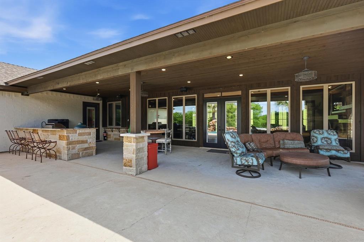
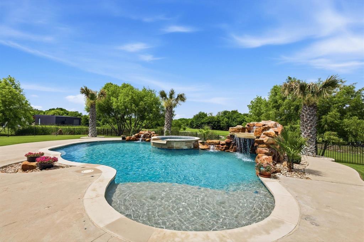
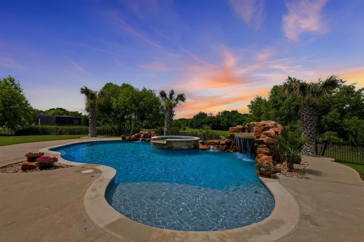
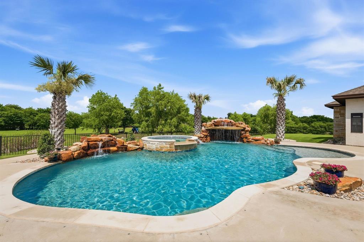
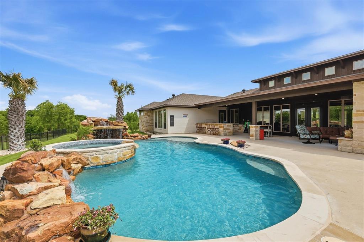
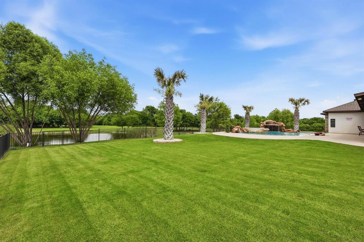
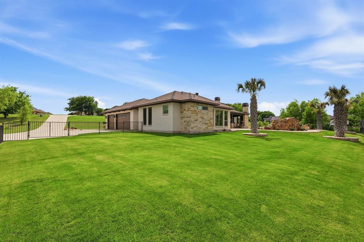
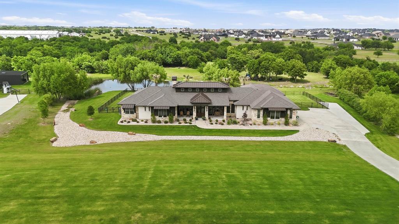
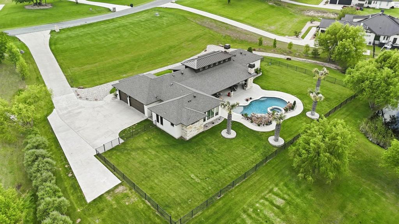
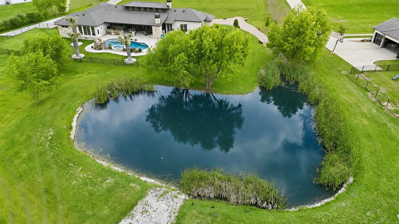
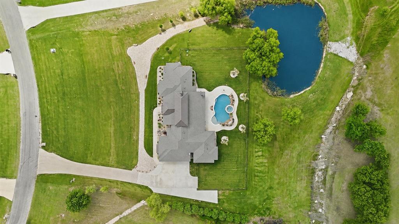
Space, privacy, and effortless entertaining come together on 1.61 beautifully maintained acres in this exceptional custom home. Striking architecture, mature landscaping, and expansive views create an inviting setting from the moment you arrive. Inside, warm wood beam ceilings, custom cabinetry, rich finishes, and abundant natural light bring character and warmth to the spacious interiors. Open-concept living areas provide an easy flow for everyday living and entertaining. The thoughtfully designed floor plan features 3 bedrooms, 3 full baths, and a versatile flex space with a closet and additional storage, ideal for a home office, workout space, hobby room, or additional living space. The spacious primary suite includes dual walk-in closets, while new carpet throughout adds a fresh feel. The stone fireplace and expansive windows anchor the main living area while showcasing the peaceful outdoor setting. The outdoor living is where this property truly shines. Enjoy a fully equipped outdoor kitchen, oversized covered patio with a fireplace, resort-style pool and spa, a spring-fed, stocked pond and beautiful acreage views-creating the perfect setting for entertaining, relaxing, or simply enjoying the privacy and space. Beautifully maintained and full of character, this property offers the perfect blend of craftsmanship, comfort, and exceptional indoor-outdoor living.
Details
| MLS # | 21269051 |
|---|---|
| Listing Type | For Sale |
| Style | House |
| HOA Dues | $420 |
| Sub-Type | Resale |
| Status | Active |
| Year | 2018 |
| Days On Site | 183 |
| Listing Provided By | Hart of Texas | Ashton Patton |
Features
| Bed(s) | 3 |
|---|---|
| Bath(s) | 3 Total |
| SQ Feet | 3,054 |
| Garage | 3 |
| Pool | Yes |
| Story(s) | 1 |
| Acreage | 1.62 |
Interior
| Room Count | 4 |
|---|---|
| Cooling | Ceiling Fan(s), Central Air, Electric, Roof Turbine(s) |
| Heating | Central, Electric |
| Interior Features | Built-in Features, Built-in Wine Cooler, Chandelier, Decorative Lighting, Double Vanity, Eat-in Kitchen, Granite Counters, High Speed Internet Available, Kitchen Island, Natural Woodwork, Open Floorplan, Sound System Wiring, Vaulted Ceiling(s), Walk-In Closet(s), Wet Bar |
| Appliances | Dishwasher, Disposal, Gas Cooktop, Double Oven |
| Fireplace Features | Living Room, Outside |
Exterior
| Exterior Features | Attached Grill, Covered Patio/Porch, Lighting, Outdoor Kitchen, Outdoor Living Center, RV/Boat Parking |
|---|---|
| Foundation Details | Slab |
| Lot Features | Acreage, Sprinkler System, Tank/ Pond |
Parking
| Garage Yn | 1 |
|---|---|
| Attached Garage Yn | 1 |
| Parking Features | Boat |
Utilities
| Utilities | Aerobic Septic, Cable Available, Co-op Water, Electricity Available |
|---|
Taxes
| Unexempt Taxes | 13038 |
|---|---|
| Tax Lot | 3 |
| Tax Block | 3 |
| Tax Legal Description | LOT 3 BLK 3 STARLIGHT RANCH PH1 |
Area Information
| State | TX |
|---|---|
| County | Johnson |
| City | Godley |
| Zip Code | 76044 |
| Area | Johnson |
| Community Name | Starlight Ranch Ph 1 |
| School District | Godley ISD |
| Elementary School | Godley |
| High School | Godley |
| Listing VS Median (in Starlight Ranch Ph 1) | |
Price: $974,900 low | high Med: $982,450 sqft: 3,054 low | high Med: 3,400 $ / sqft: $319 low | high Med: $292 On site: 183 low | high Med: 120 | |
Market Activity 76044
Request a showing
Request a showing
Contact
Learn More About This Property

| State | TX |
|---|---|
| County | Johnson |
| City | Godley |
| Zip Code | 76044 |
| Area | Johnson |
| Community Name | Starlight Ranch Ph 1 |
| School District | Godley ISD |
| Elementary School | Godley |
| High School | Godley |
| Listing VS Median (in Starlight Ranch Ph 1) | |
Price: $974,900 low | high Med: $982,450 sqft: 3,054 low | high Med: 3,400 $ / sqft: $319 low | high Med: $292 On site: 183 low | high Med: 120 | |
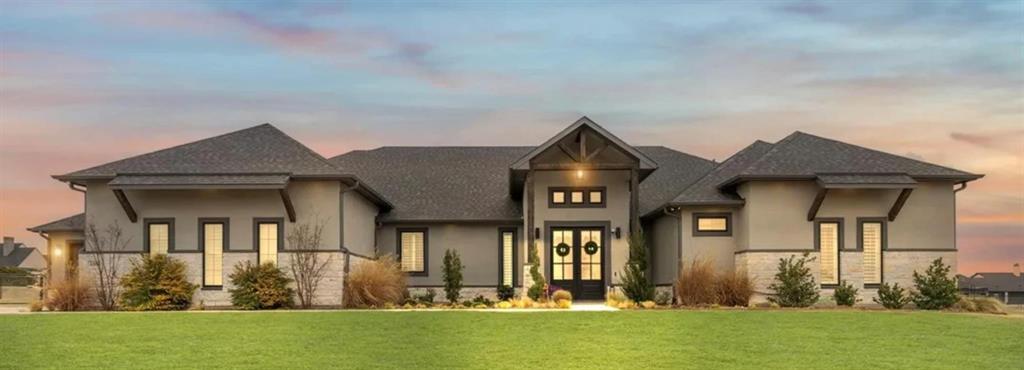 | $799,9006308 Vega RoadGodley, TX 76044 |
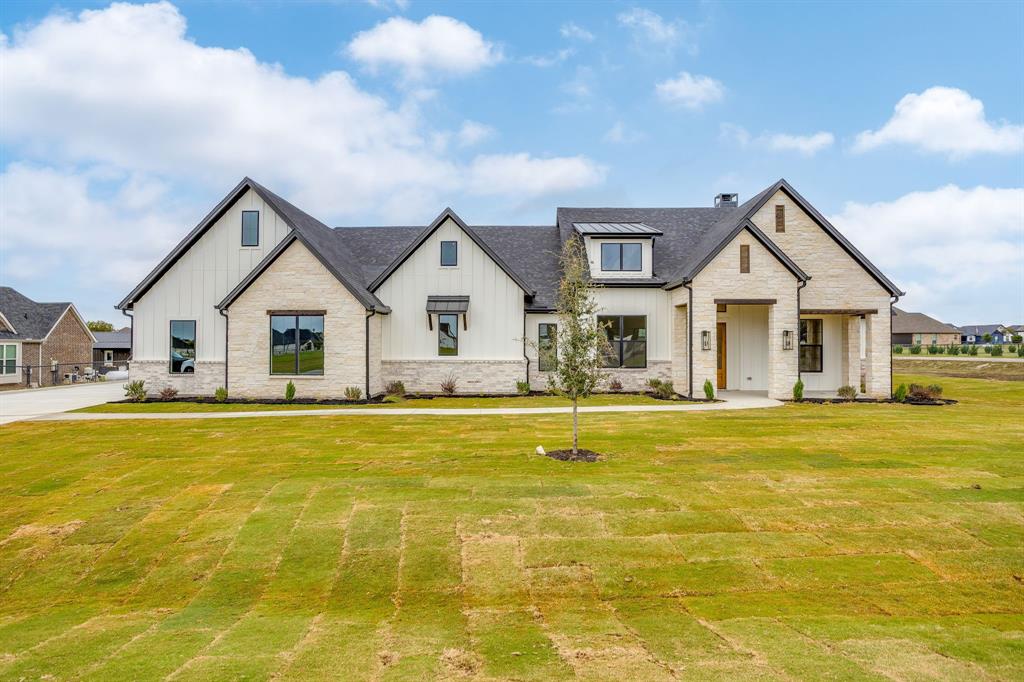 | $750,0006343 Rigel RoadGodley, TX 76044 |
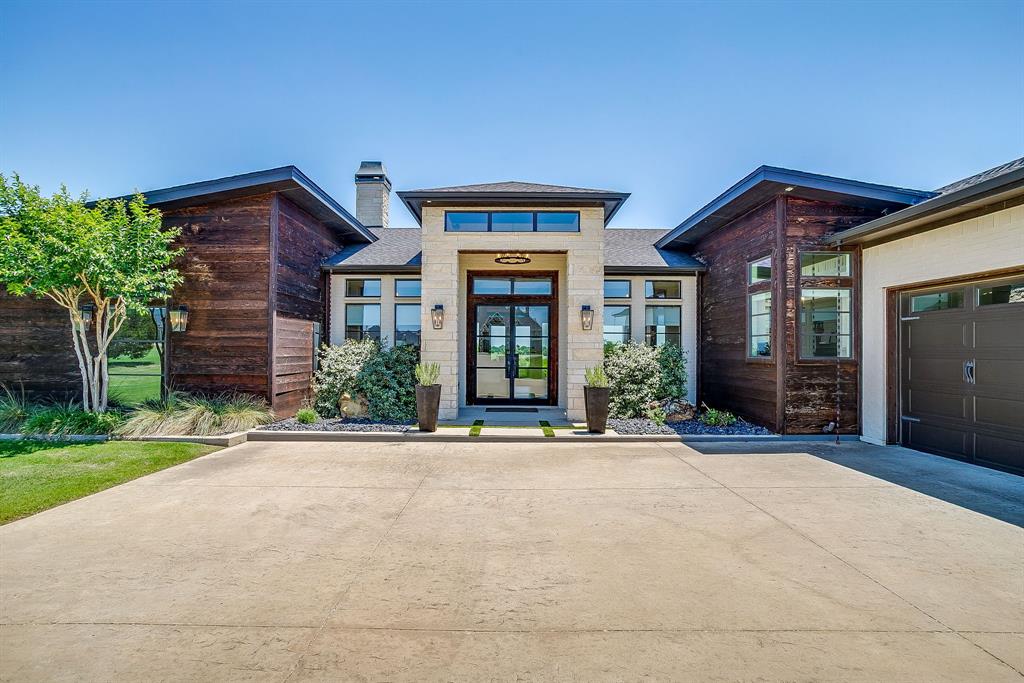 | $1,049,0006372 Rigel RoadGodley, TX 76044 |
