9100 Florance Way,Northlake, TX 76247
Northlake, TX 76247

Description
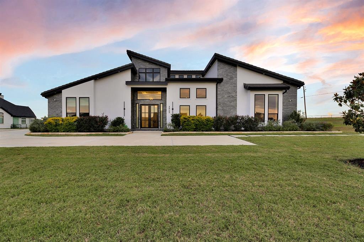
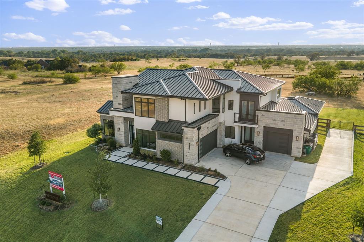
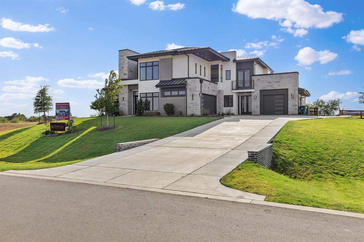
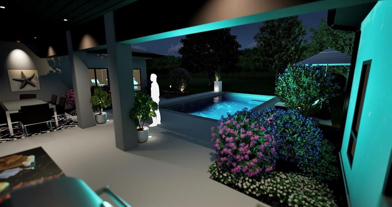
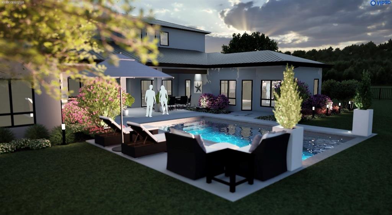
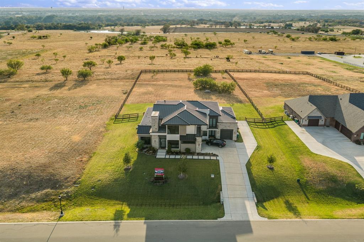
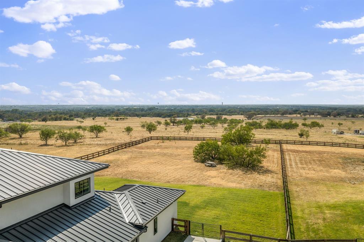
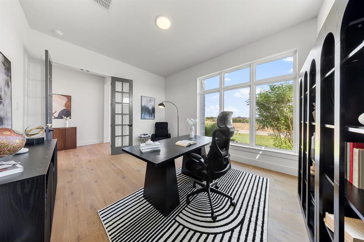
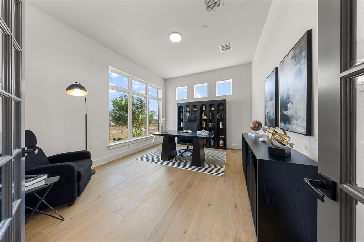
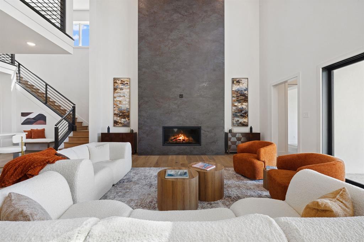
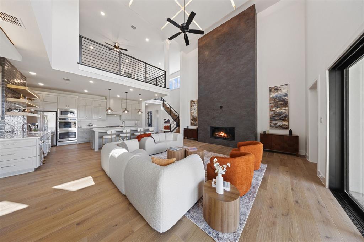
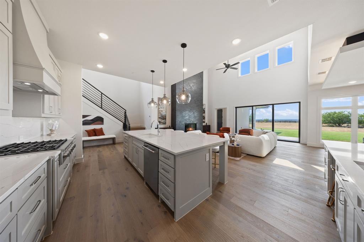
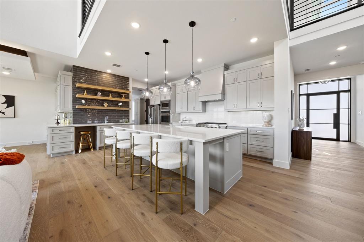
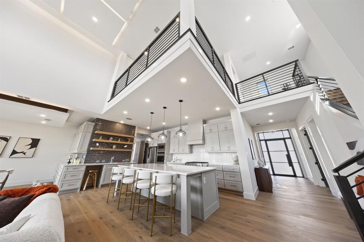
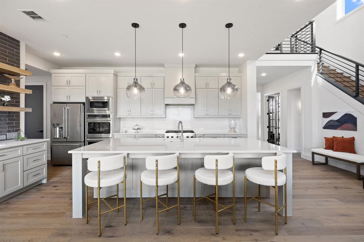
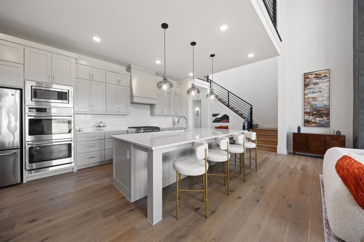
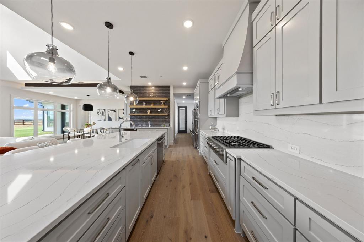
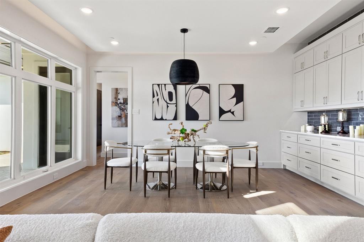
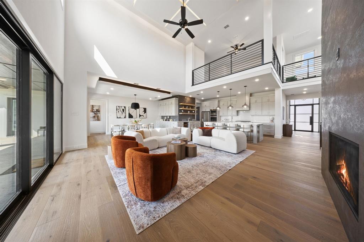
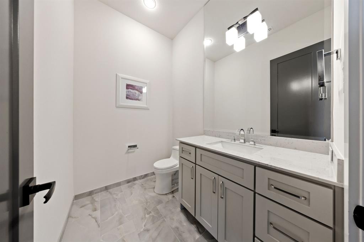
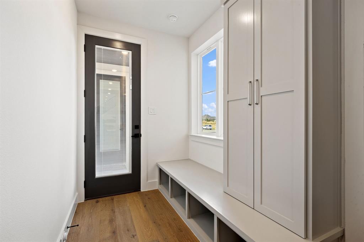
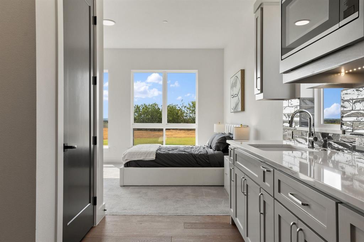
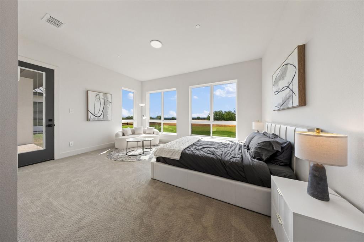
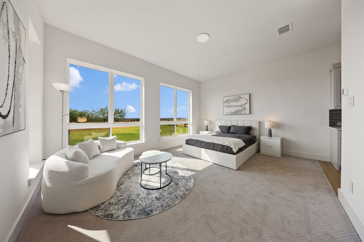
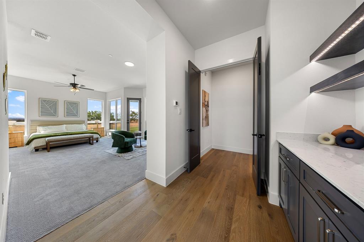
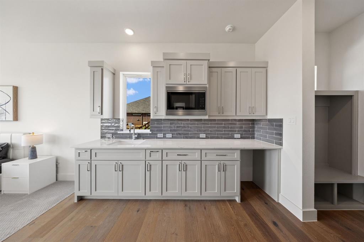
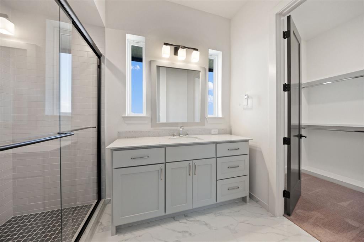
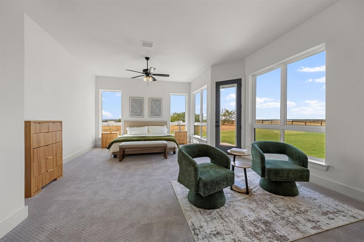
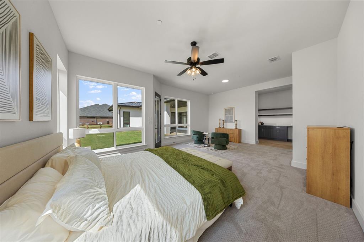
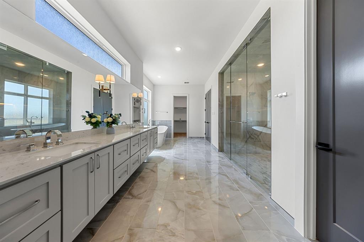
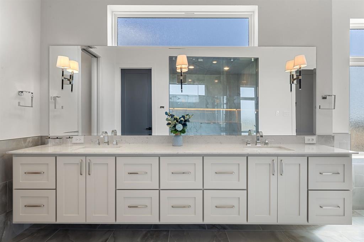
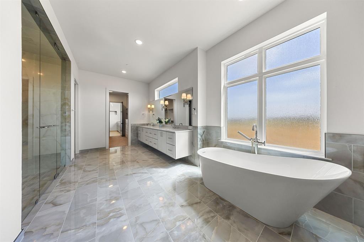
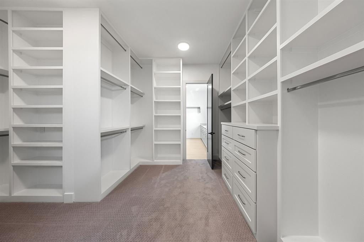
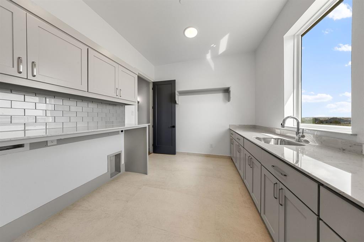
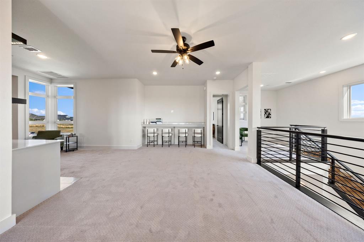
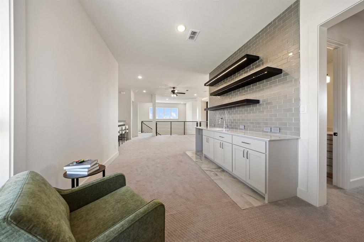
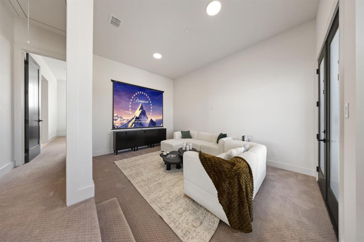
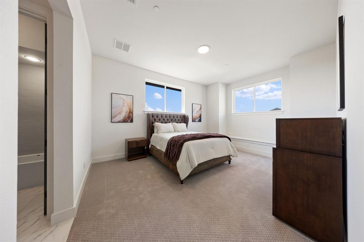
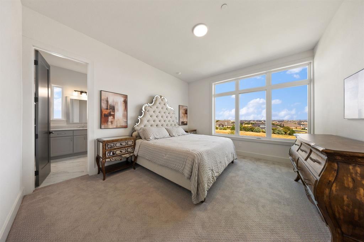
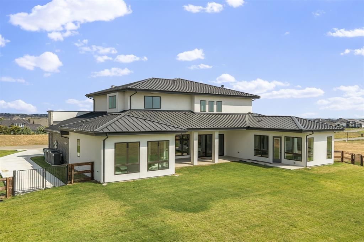
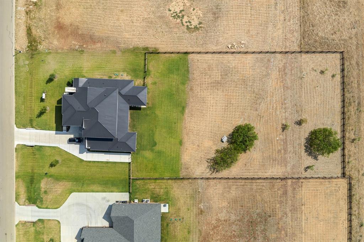
Luxury, space, and flexibility come together on over 1.3 acres in The Highlands of Northlake. This exceptional 5,183-square-foot residence offers a 5 bedroom option, 5 full baths, 2 half baths, and an oversized 3-car garage, with a thoughtfully designed floor plan featuring two primary suites on the first floor. Soaring vaulted ceilings, wood flooring, designer lighting, and expansive living spaces create an impressive setting from the moment you enter. The heart of the home is an open-concept living area anchored by a gas fireplace and spacious kitchen with an oversized island, abundant cabinetry, walk-in pantry, and generous gathering space. A dedicated study and first-floor media room add versatility, while the second level offers additional bedrooms, a game room, family room, and loft-providing multiple spaces for entertaining, relaxing, working, or hosting guests. Outside, more than an acre provides the space and privacy that are increasingly difficult to find, complemented by a covered patio and expansive backyard with room to create your ideal outdoor retreat. Smart-home features, distinctive architecture, an oversized garage, and a flexible multi-generational floor plan complete this remarkable Northlake property. A rare opportunity to enjoy acreage, exceptional square footage, and elevated living in The Highlands. Offered at $1,995,000 with a pool and outdoor kitchen to be completed after closing. Contact listing agent for additional details, specifications and terms.
Details
| MLS # | 21377229 |
|---|---|
| Listing Type | For Sale |
| Style | House |
| HOA Dues | $1,400 |
| Sub-Type | Resale |
| Status | Active |
| Year | 2024 |
| Days On Site | 67 |
| Listing Provided By | Century 21 Mike Bowman, Inc. | Blake Sharp |
Features
| Bed(s) | 5 |
|---|---|
| Bath(s) | 7 Total |
| SQ Feet | 5,183 |
| Garage | 3 |
| Pool | Yes |
| Story(s) | 2 |
| Acreage | 1.32 |
Interior
| Room Count | 10 |
|---|---|
| Cooling | Ceiling Fan(s), Central Air, Electric, Heat Pump, Multi Units |
| Heating | Fireplace(s), Heat Pump |
| Interior Features | Built-in Features, Chandelier, Decorative Lighting, Eat-in Kitchen, In-Law Suite Floorplan, Kitchen Island, Loft, Open Floorplan, Pantry, Smart Home System, Vaulted Ceiling(s), Walk-In Closet(s), Second Primary Bedroom |
| Appliances | Dishwasher, Disposal, Gas Cooktop, Microwave, Double Oven, Refrigerator |
| Fireplace Features | Family Room, Gas |
Exterior
| Roof | Metal |
|---|---|
| Security Features | Fire Alarm, Fire Sprinkler System, Prewired, Security System, Smoke Detector(s) |
| Construction Materials | Brick, Rock/Stone, Stucco |
| Foundation Details | Slab |
| Lot Features | Acreage |
Parking
| Garage Yn | 1 |
|---|---|
| Attached Garage Yn | 0 |
| Parking Features | Driveway, Garage Door Opener, Garage Double Door, Oversized, Parking Pad |
Utilities
| Utilities | Aerobic Septic, Cable Available, City Water, Co-op Electric, Community Mailbox, Individual Gas Meter |
|---|
Taxes
| Unexempt Taxes | 22425 |
|---|---|
| Tax Lot | 8 |
| Tax Block | A |
| Tax Legal Description | THE HIGHLANDS PHASE 3B BLK A LOT 8 |
Area Information
| State | TX |
|---|---|
| County | Denton |
| City | Northlake |
| Zip Code | 76247 |
| Area | Denton |
| Community Name | Highlands Ph 3b |
| School District | Northwest ISD |
| Elementary School | Johnie Daniel |
| High School | Northwest |
| Listing VS Median (in Highlands Ph 3b) | |
Price: $1,995,000 low | high Med: $3,247,500 sqft: 5,183 low | high Med: 5,378 $ / sqft: $385 low | high Med: $596 On site: 67 low | high Med: 64.5 | |
Market Activity 76247
Request a showing
Request a showing
Contact
Learn More About This Property

| State | TX |
|---|---|
| County | Denton |
| City | Northlake |
| Zip Code | 76247 |
| Area | Denton |
| Community Name | Highlands Ph 3b |
| School District | Northwest ISD |
| Elementary School | Johnie Daniel |
| High School | Northwest |
| Listing VS Median (in Highlands Ph 3b) | |
Price: $1,995,000 low | high Med: $3,247,500 sqft: 5,183 low | high Med: 5,378 $ / sqft: $385 low | high Med: $596 On site: 67 low | high Med: 64.5 | |