
Description
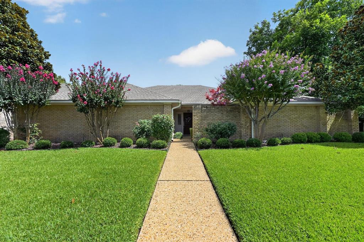
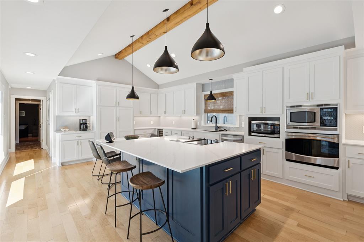
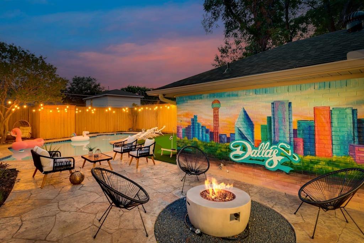
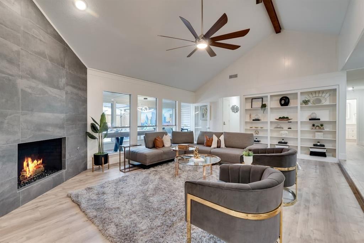
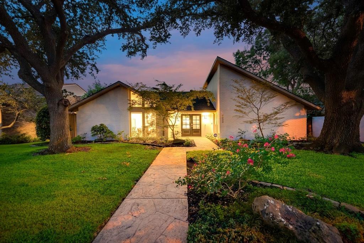
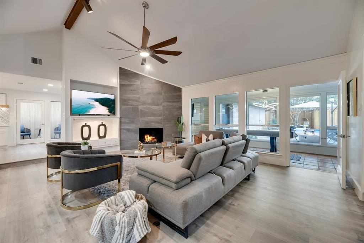
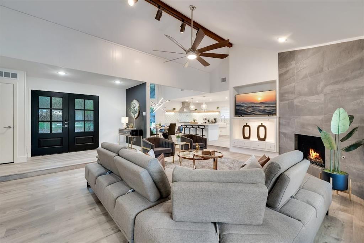
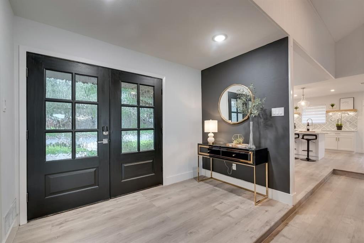
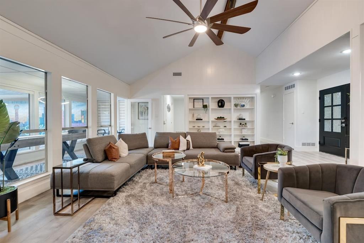
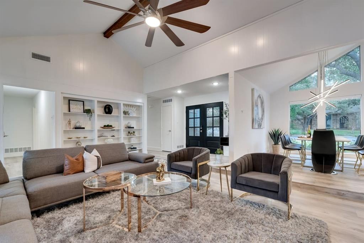
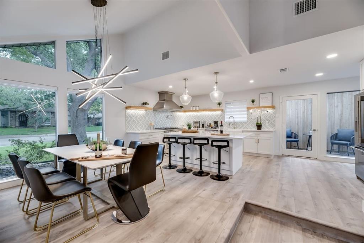
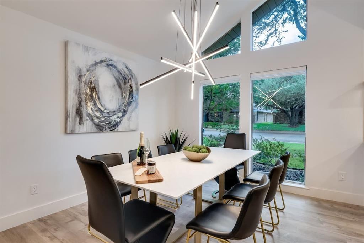
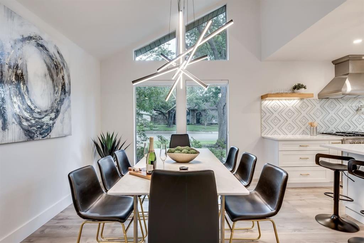
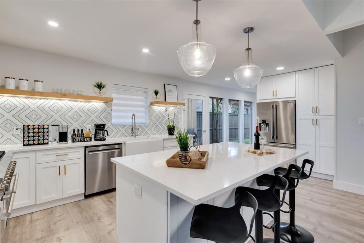
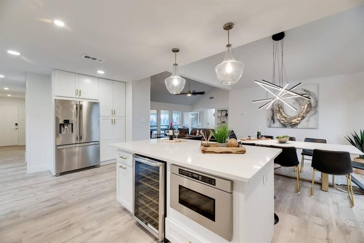
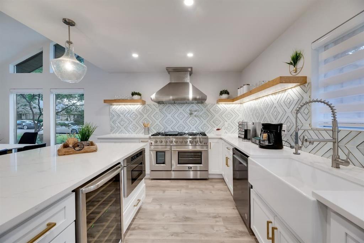
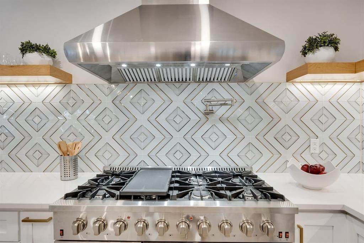
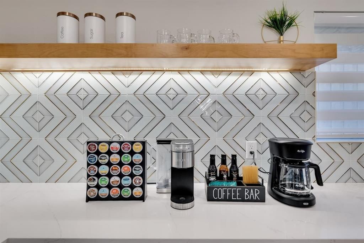
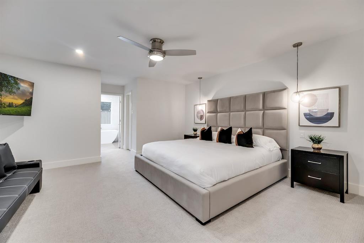
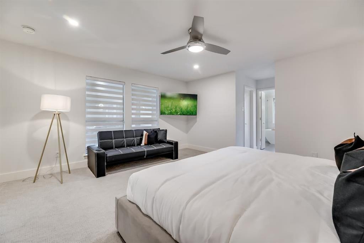
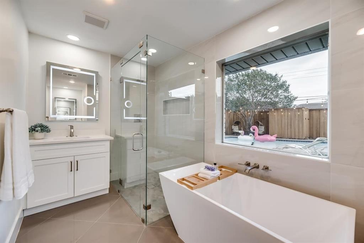
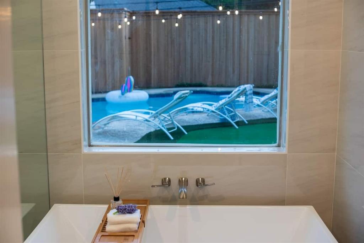
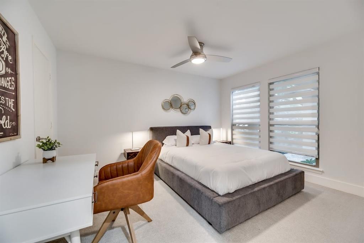
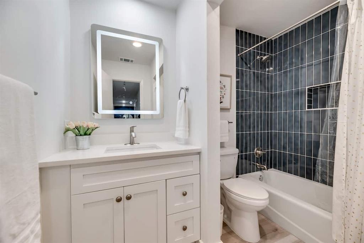
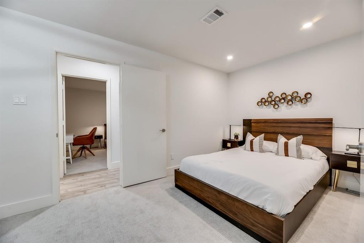
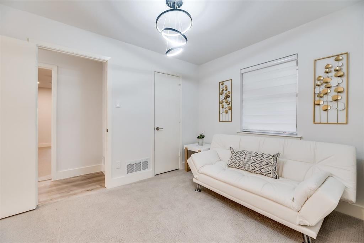
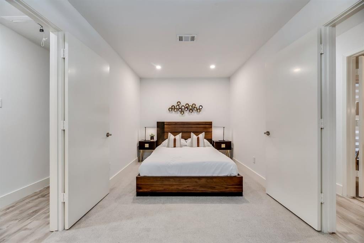
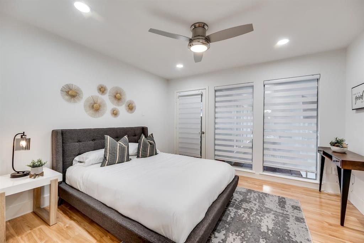
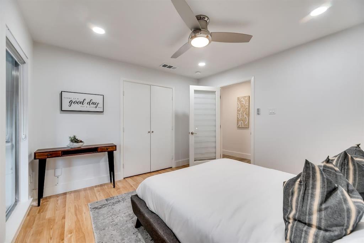
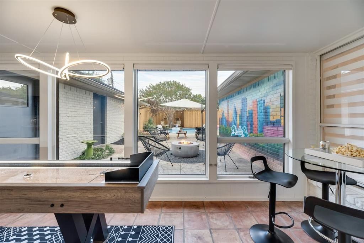
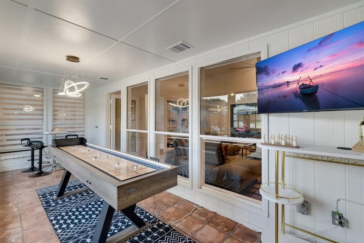
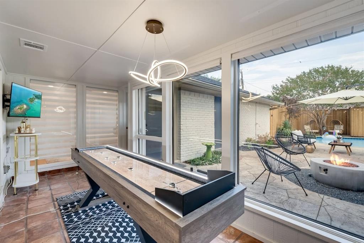
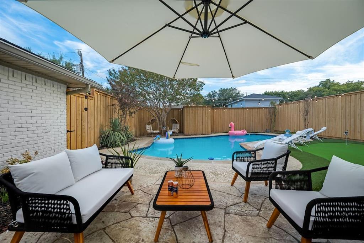
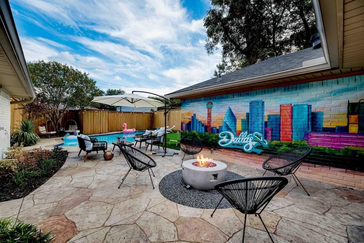
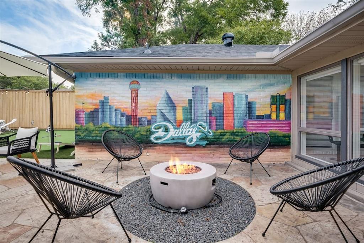
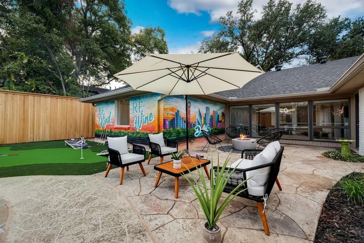
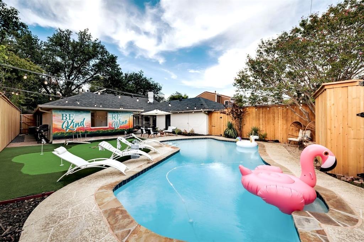
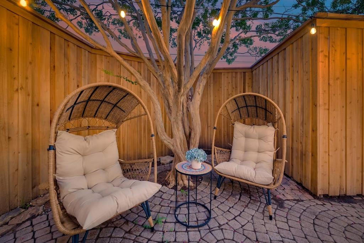
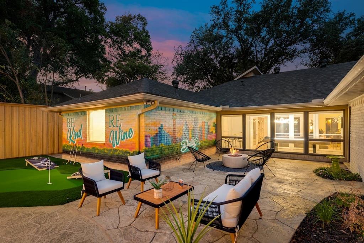
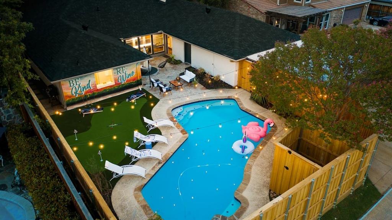
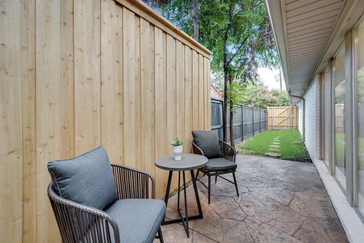
SELLER OFFERING UP TO $20,000 IN CONCESSIONS with an acceptable offer for closing costs & rate buy down! The Mid-Century Modern you've been waiting for! Stylish, welcoming & designed to live as beautifully as it entertains, 9034 Gunnison is a retreat with an unforgettable backyard oasis. Vaulted ceilings & abundant natural light give the living room airy scale, while a striking gas fireplace, built-ins & backyard views keep it polished yet cozy. The showpiece kitchen centers on an oversized island with generous seating, white cabinetry, underlit floating shelves, quartz counters, patterned tile backsplash, stainless 8-burner commercial-grade gas range & vent hood, built-in refrigerator, double ovens & wine cooler. Flexible private spaces accommodate guests, everyday living or a home office. The generous primary suite offers a sitting area, dual walk-in closets & spa-inspired bath with dual vanities, soaking tub & designer-tiled shower. A game room with backyard views extends the home's effortless indoor-outdoor flow. Outside, enjoy a private staycation setting with heated pool, putting green, fire pit, multiple seating areas, a playful Dallas skyline mural & tall board-on-board cedar fencing for privacy. An oversized garage, additional carport & no HOA add practicality. Zoned to Richardson ISD's highly sought-after Merriman Park Elementary, with easy access to White Rock Lake, trails, Lake Highlands Town Center, shopping, dining & major Dallas corridors. Equally compelling as a personal residence or income-producing opportunity, the home has operated successfully as a short-term rental since 2022, offering investors a rare amenity-rich property or owner-occupants a true wellness setting to call home. Option to purchase fully furnished for a turnkey move-in or investment!
Details
| MLS # | 21359955 |
|---|---|
| Listing Type | For Sale |
| Style | House |
| Sub-Type | Resale |
| Status | Active |
| Year | 1978 |
| Days On Site | 66 |
| Listing Provided By | Douglas Elliman Real Estate | Cody Carson |
Features
| Bed(s) | 4 |
|---|---|
| Bath(s) | 2 Total |
| SQ Feet | 2,489 |
| Garage | 2 |
| Car Port | Yes |
| Pool | Yes |
| Story(s) | 1 |
| Acreage | 0.21 |
Interior
| Room Count | 11 |
|---|---|
| Cooling | Ceiling Fan(s), Central Air, Electric |
| Heating | Central, Natural Gas |
| Interior Features | Built-in Wine Cooler, Cable TV Available, Decorative Lighting, Double Vanity, Eat-in Kitchen, High Speed Internet Available, Kitchen Island, Open Floorplan, Smart Home System, Vaulted Ceiling(s), Walk-In Closet(s) |
| Window Features | Window Coverings |
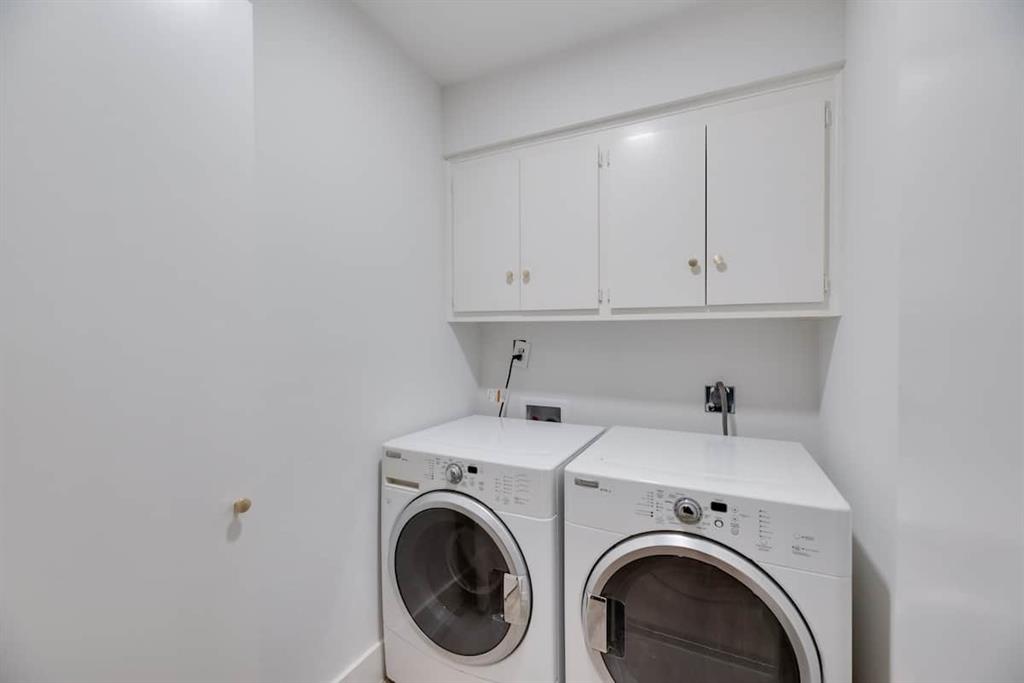
| Appliances | Built-in Gas Range, Built-in Refrigerator, Commercial Grade Range, Commercial Grade Vent, Dishwasher, Disposal, Dryer, Gas Water Heater, Microwave, Double Oven, Washer |
| Fireplace Features | Gas Logs, Living Room |
Exterior
| Exterior Features | Dog Run, Fire Pit, Rain Gutters, Lighting, Private Yard, Putting Green |
|---|---|
| Roof | Composition |
| Security Features | Burglar, Carbon Monoxide Detector(s), Smoke Detector(s) |
| Construction Materials | Brick |
| Foundation Details | Slab |
| Lot Features | Few Trees, Interior Lot, Landscaped, Sprinkler System |
Parking
| Garage Yn | 1 |
|---|---|
| Attached Garage Yn | 1 |
| Parking Features | Alley Access, Attached Carport, Garage, Garage Door Opener, Garage Faces Rear, Garage Single Door |
Utilities
| Utilities | City Sewer, City Water |
|---|
Taxes
| Tax Lot | 26 |
|---|
Area Information
| State | TX |
|---|---|
| County | Dallas |
| City | Dallas |
| Zip Code | 75231 |
| Area | Dallas |
| Community Name | Fountainhead |
| School District | Richardson ISD |
| Elementary School | Merriman Park |
| High School | Lake Highlands |
| Listing VS Median (in Fountainhead) | |
Price: $995,000 low | high Med: $995,000 sqft: 2,489 low | high Med: 2,489 $ / sqft: $400 low | high Med: $400 On site: 66 low | high Med: 66 | |
Market Activity 75231
Request a showing
Request a showing
Contact
Learn More About This Property

| State | TX |
|---|---|
| County | Dallas |
| City | Dallas |
| Zip Code | 75231 |
| Area | Dallas |
| Community Name | Fountainhead |
| School District | Richardson ISD |
| Elementary School | Merriman Park |
| High School | Lake Highlands |
| Listing VS Median (in Fountainhead) | |
Price: $995,000 low | high Med: $995,000 sqft: 2,489 low | high Med: 2,489 $ / sqft: $400 low | high Med: $400 On site: 66 low | high Med: 66 | |