903 Deer Trail Ln,Mt Pleasant, TX 75455
Mt Pleasant, TX 75455


Description
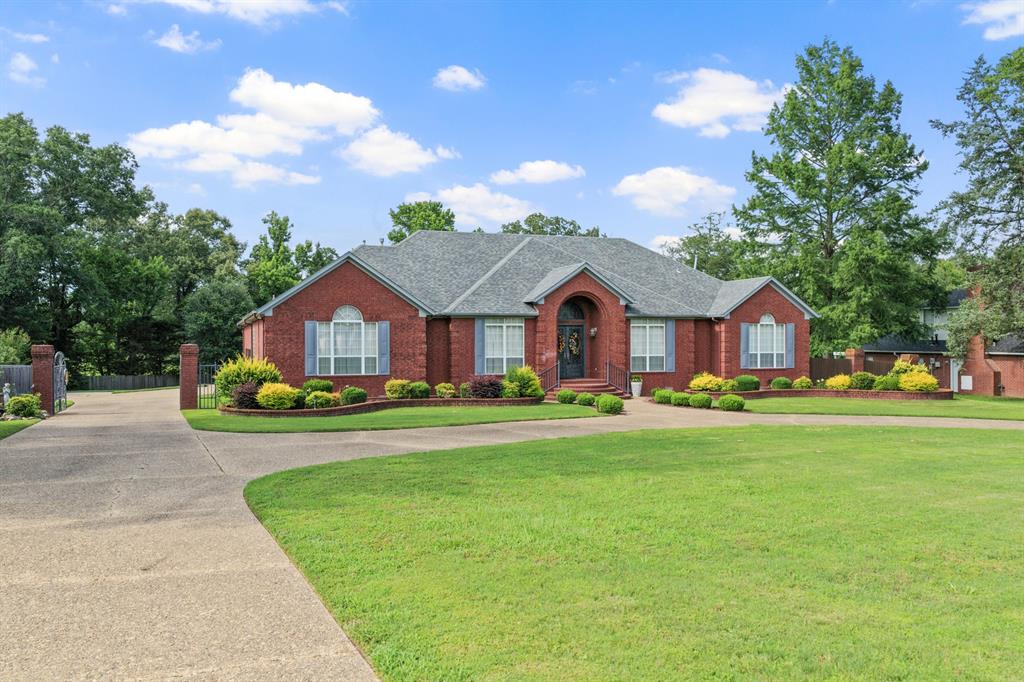
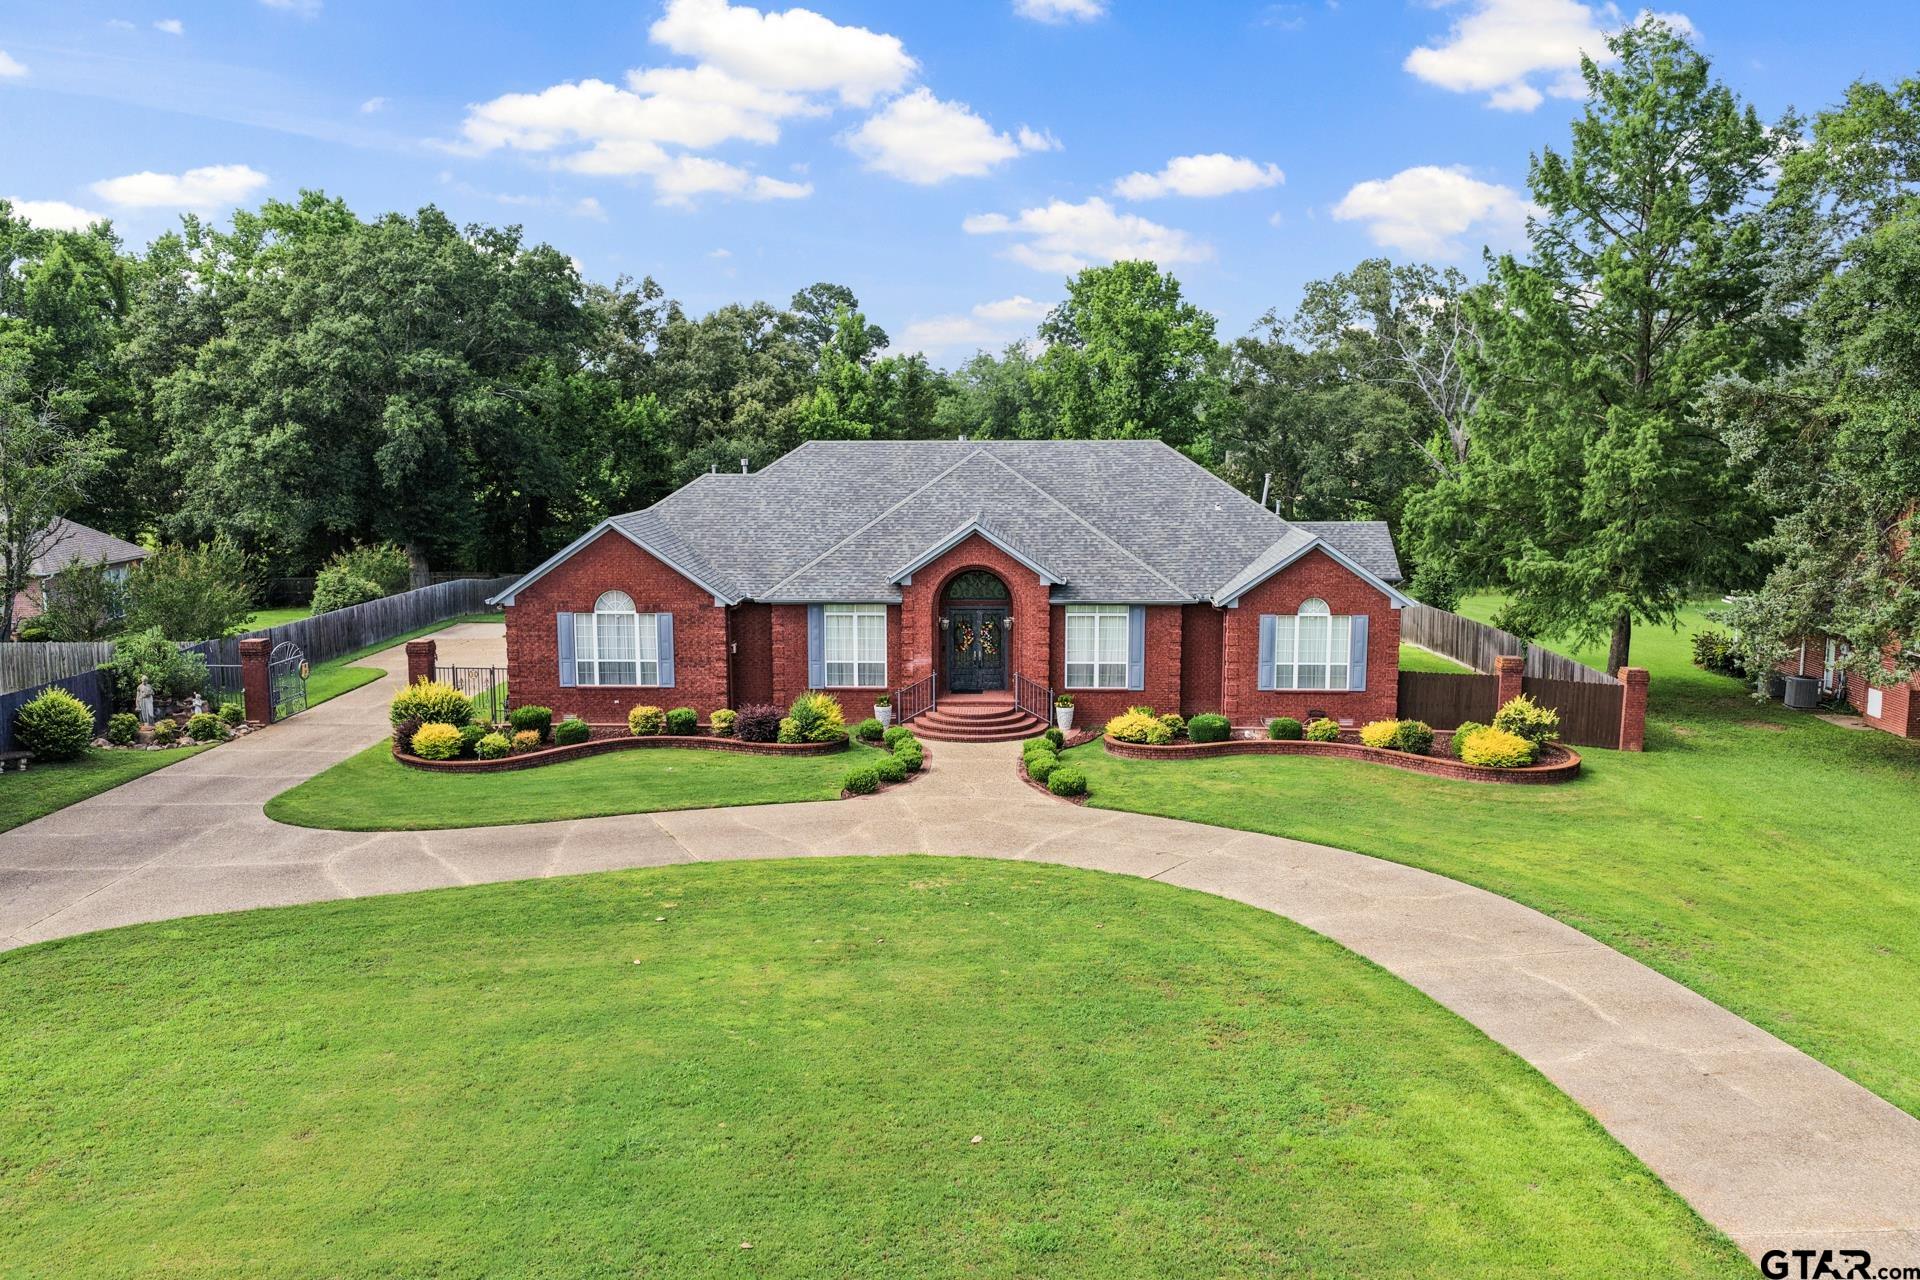
Quintessential traditional design and exceptional craftsmanship adorn this timeless Thomas Brothers home. The open floor-plan is just shy of 3,600 sqft, contains 3 bedrooms, 2.5 bathrooms, and features tall ceilings, storage abound, and attention to detail. From the stately front porch boasting wrought iron double doors into grand entry, formal dining and living rooms welcome you to the home. The chef pleasing kitchen flows into a cozy den featuring a corner gas fireplace and floor to ceiling windows that showcase serene views and flood the space with warm natural light. Two guest bedrooms are adjoined by a jack and jill bath, and the larger of these has been reconfigured into a mother-in-law suite. Sequestered from the rest, the luxurious primary suite is ideal for R&R. Melt away your stress in the spa-like ensuite bathroom complete with a deep soaking tub with solid granite surround, separate shower, his and hers vanities, and a walk in closet sure to please the fashionista in your life, before further unwinding by the private fireplace then turning in. Outside, the curb appeal is second to none. This entire, almost 1 acre, property has been thoughtfully landscaped and meticulously maintained for endless entertaining. In addition to the circle drive designed to accommodate guests galore, the oversized-yet-intimate back patio provides ample space to create the backyard event of your dreams, while the custom gate safeguards access to the 3 car garage, private parking area, and man cave/cabana. Don't miss out on the opportunity to make your dream a reality! Schedule a private tour today!
Details
| MLS # | 25011638 |
|---|---|
| Listing Type | For Sale |
| Style | House |
| Sub-Type | Resale |
| Status | Active |
| Year | 1997 |
| Days On Site | 467 |
| Listing Provided By | Mayben Realty, LLC | Michael Mayben |
Features
| Bed(s) | 3 |
|---|---|
| Bath(s) | 3 Total |
| SQ Feet | 3,527 |
| Garage | 3 |
| Story(s) | 1 |
| Acreage | 0.92 |
Interior
| Interior Features | Breakfast Bar, Central Vacuum, Ceiling Fan |
|---|---|
| Cooling | Central Electric |
| Heating | Central/Electric |
| Fireplace Features | Two Or More Fireplaces, Gas |
| Bathroom Features | Shower and Tub, Shower/Tub, Walk-In Closet, Tile |
| Kitchen Features | Island |
| Window Features | Plantation Shutters |
| Appliances | Dishwasher, Disposal, Other, Electric Oven, Electric Cooktop |
| Flooring | Carpet, Wood, Tile |
Exterior
| Exterior Features | Irrigation System, Rain Gutters |
|---|---|
| Roof | Composition |
| Foundation Details | Pillar/Post/Pier |
| Lot Features | Subdivision Lot |
| Construction Materials | Brick |
| Security Features | Audio and Video Surveillance, Security Lights, Smoke Detector(s) |
| Accessibility Features | See Remarks |
| Patio And Porch Features | Patio, Porch |
| Pool Features | None |
Parking
| Parking Features | Inside Entrance, Concrete |
|---|
Utilities
| Sewer | Public Sewer |
|---|---|
| Water Source | City, Public |
| Power Company | SWEPCO |
| Gas Company | Center Point |
Taxes
| Tax Legal Description | CEDAR HILL ESTATES BLK A LOT 3 .9215 AC |
|---|---|
| Tax Year | 2025 |
| Tax Value Exempted Yes / No | No |
Other
| Showing Considerations | Audio and Video Surveillance |
|---|
Area Information
| State | TX |
|---|---|
| County | Titus |
| City | Mt Pleasant |
| Zip Code | 75455 |
| Area | Titus |
| Community Name | Cedar Hill Estates |
| School District | Mt Pleasant |
| Elementary School | Mt Pleasant |
| High School | Mt Pleasant |
| Listing VS Median (in Cedar Hill Estates) | |
Price: $549,000 low | high Med: $549,000 sqft: 3,527 low | high Med: 3,527 $ / sqft: $156 low | high Med: $156 On site: 467 low | high Med: 467 | |
Request a showing
Request a showing
Contact
Learn More About This Property

| State | TX |
|---|---|
| County | Titus |
| City | Mt Pleasant |
| Zip Code | 75455 |
| Area | Titus |
| Community Name | Cedar Hill Estates |
| School District | Mt Pleasant |
| Elementary School | Mt Pleasant |
| High School | Mt Pleasant |
| Listing VS Median (in Cedar Hill Estates) | |
Price: $549,000 low | high Med: $549,000 sqft: 3,527 low | high Med: 3,527 $ / sqft: $156 low | high Med: $156 On site: 467 low | high Med: 467 | |