
Description
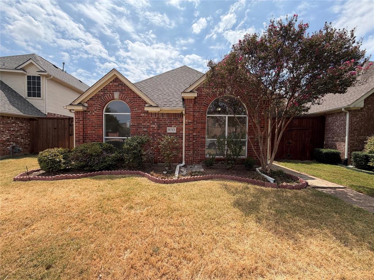
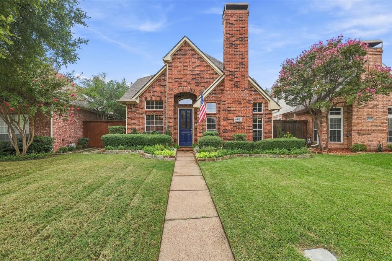
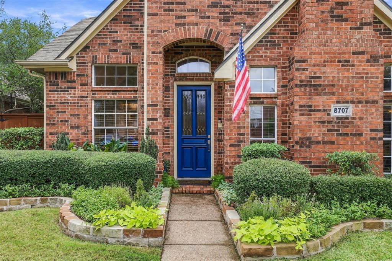
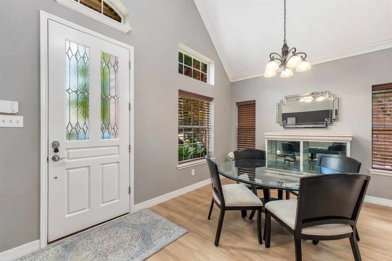
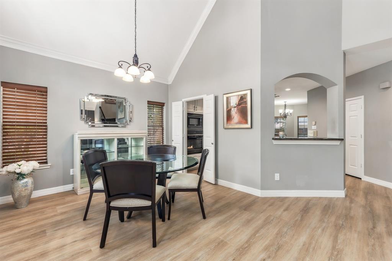
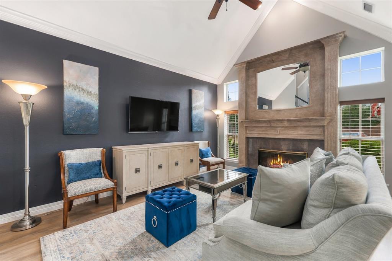
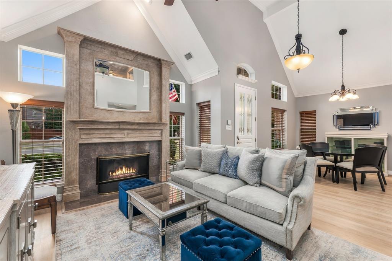
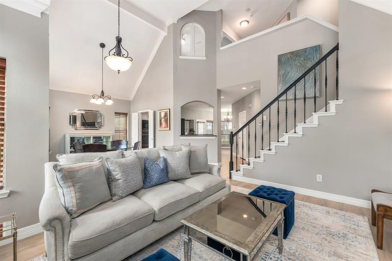
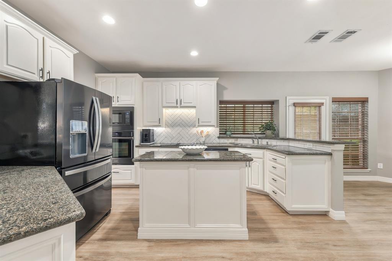
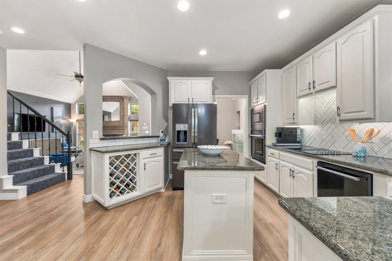
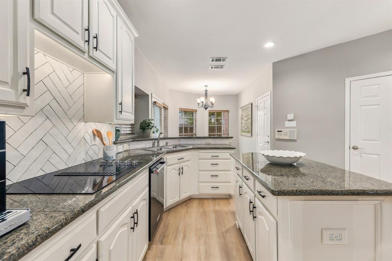
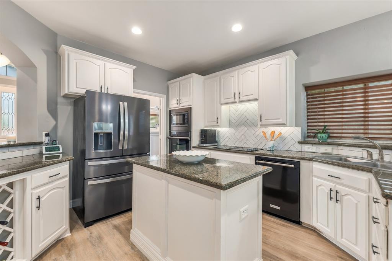
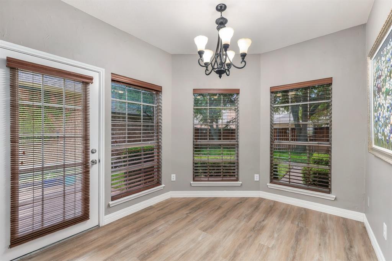
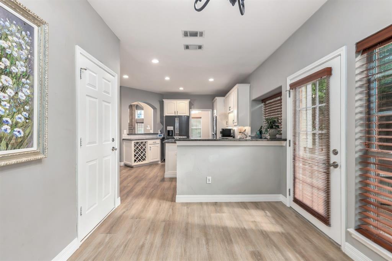
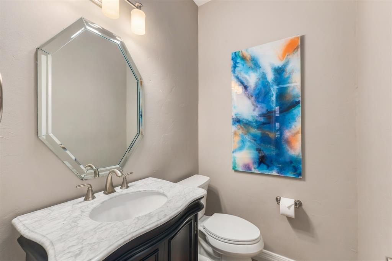
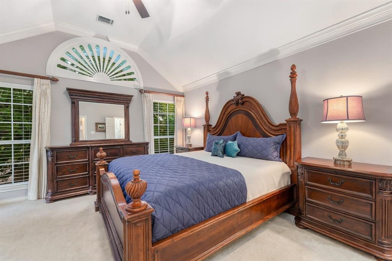
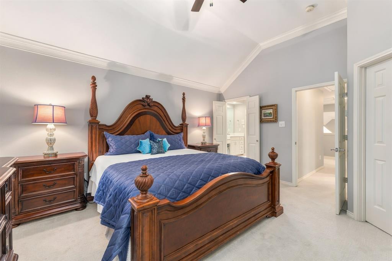
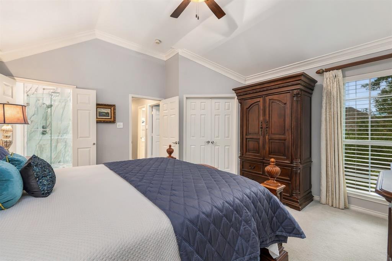
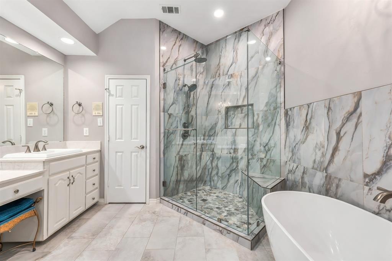
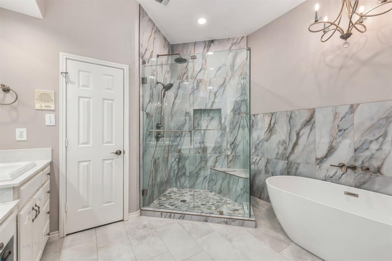
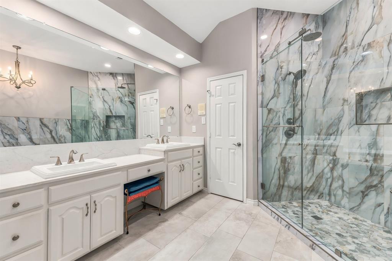
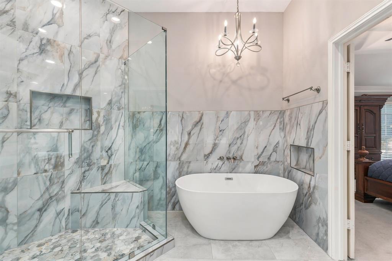
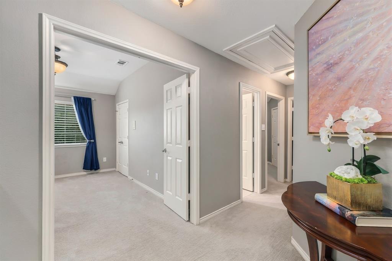
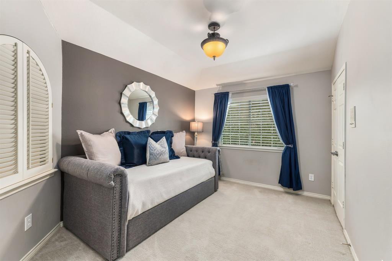
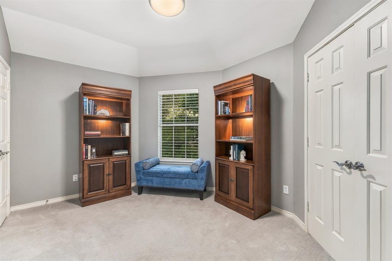
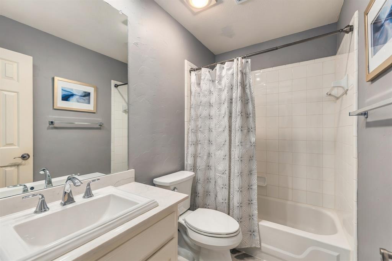
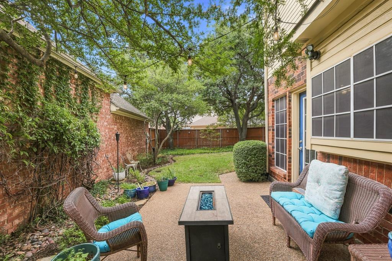
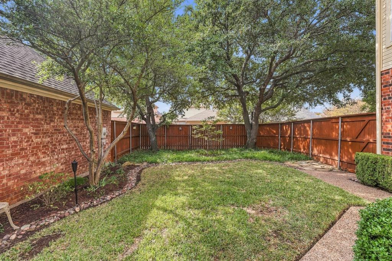
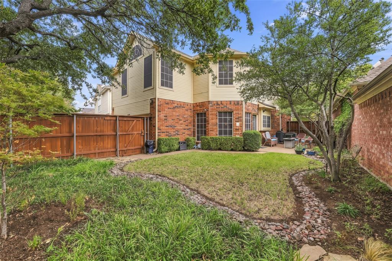
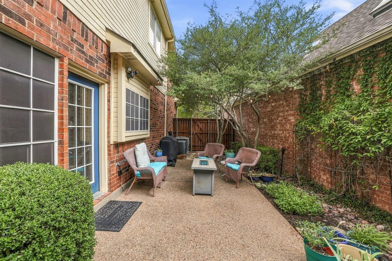
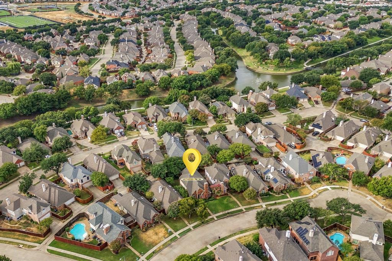
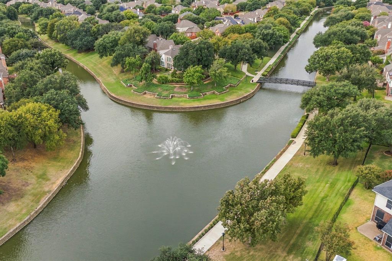
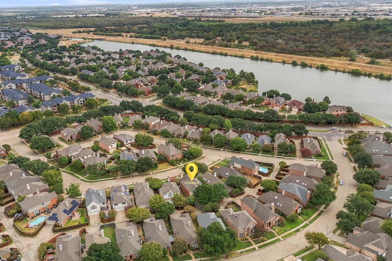
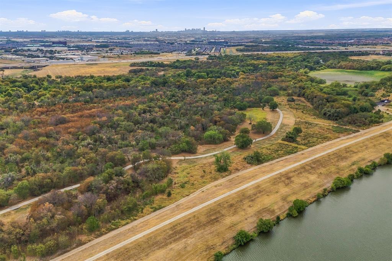
Nestled in the heart of Valley Ranch, 8707 Stonecrest Drive combines classic warmth with extensive, high-end renovations throughout. This 3-bedroom, 2.5-bath home is designed for comfortable living and effortless entertaining. Elegant luxury vinyl plank flooring sweeps across the entire lower level, creating a seamless and durable modern backdrop. The light-filled living room framed by vaulted ceilings and a classic gas fireplace opens into a formal dining area, a sunlit breakfast nook, and a thoughtfully updated powder room featuring a refreshed vanity, sink, hardware, and fixtures. In the kitchen, you'll appreciate the updated, high-end appliances, backsplash and lighting. Fresh carpet leads up the staircase and through the upper level, where every bathroom has been meticulously transformed. The spa-inspired primary suite serves as a true sanctuary, showcasing rich custom tile, dual vanities with quartz countertops, a freestanding soaking tub, an oversized seamless glass shower, and refined hardware. The adjacent upstairs guest bath echoes this same high standard with quartz counters, new flooring, and sleek new fixtures. Outside, enjoy a quiet private patio and a convenient two-car rear-entry garage, all just steps from Valley Ranch's five-plus miles of scenic canal paths, neighborhood parks, and direct access to Campion Trails-with effortless access to shopping, dining, major highways, and DFW Airport. Don't miss your chance to own this stunning home!
Details
| MLS # | 21398929 |
|---|---|
| Listing Type | For Sale |
| Style | House |
| HOA Dues | $695 |
| Sub-Type | Resale |
| Status | Active |
| Year | 1994 |
| Days On Site | 19 |
| Listing Provided By | Real Broker, LLC | Alisha Rosse |
Features
| Bed(s) | 3 |
|---|---|
| Bath(s) | 3 Total |
| SQ Feet | 1,814 |
| Garage | 2 |
| Story(s) | 2 |
| Acreage | 0.11 |
Interior
| Room Count | 11 |
|---|---|
| Cooling | Ceiling Fan(s), Central Air, Electric |
| Heating | Central, Natural Gas |
| Interior Features | Decorative Lighting, Eat-in Kitchen, Flat Screen Wiring, Granite Counters, High Speed Internet Available, Kitchen Island, Walk-In Closet(s) |
| Window Features | Window Coverings |
| Appliances | Dishwasher, Disposal, Electric Cooktop, Electric Oven, Microwave |
| Fireplace Features | Gas Starter |
Exterior
| Security Features | Security System Owned, Smoke Detector(s) |
|---|---|
| Construction Materials | Brick |
| Lot Features | Interior Lot, Landscaped, Sprinkler System, Subdivision |
Parking
| Garage Yn | 1 |
|---|---|
| Attached Garage Yn | 1 |
| Parking Features | Garage, Garage Door Opener, Garage Faces Rear |
Utilities
| Utilities | City Sewer, City Water |
|---|
Taxes
| Unexempt Taxes | 9425 |
|---|---|
| Tax Lot | 19 |
| Tax Block | D |
| Tax Legal Description | BEACON HILL VILLAGE PH B BLK D LT 19 VOL20050 |
Area Information
| State | TX |
|---|---|
| County | Dallas |
| City | Irving |
| Zip Code | 75063 |
| Area | Dallas |
| Community Name | Beacon Hill Village Ph B |
| School District | Carrollton-Farmers Branch ISD |
| Elementary School | Landry |
| High School | Ranchview |
| Listing VS Median (in Beacon Hill Village Ph B) | |
Price: $499,999 low | high Med: $426,000 sqft: 1,814 low | high Med: 1,626 $ / sqft: $276 low | high Med: $262 On site: 19 low | high Med: 49 | |
Market Activity 75063
Request a showing
Request a showing
Contact
Learn More About This Property

| State | TX |
|---|---|
| County | Dallas |
| City | Irving |
| Zip Code | 75063 |
| Area | Dallas |
| Community Name | Beacon Hill Village Ph B |
| School District | Carrollton-Farmers Branch ISD |
| Elementary School | Landry |
| High School | Ranchview |
| Listing VS Median (in Beacon Hill Village Ph B) | |
Price: $499,999 low | high Med: $426,000 sqft: 1,814 low | high Med: 1,626 $ / sqft: $276 low | high Med: $262 On site: 19 low | high Med: 49 | |