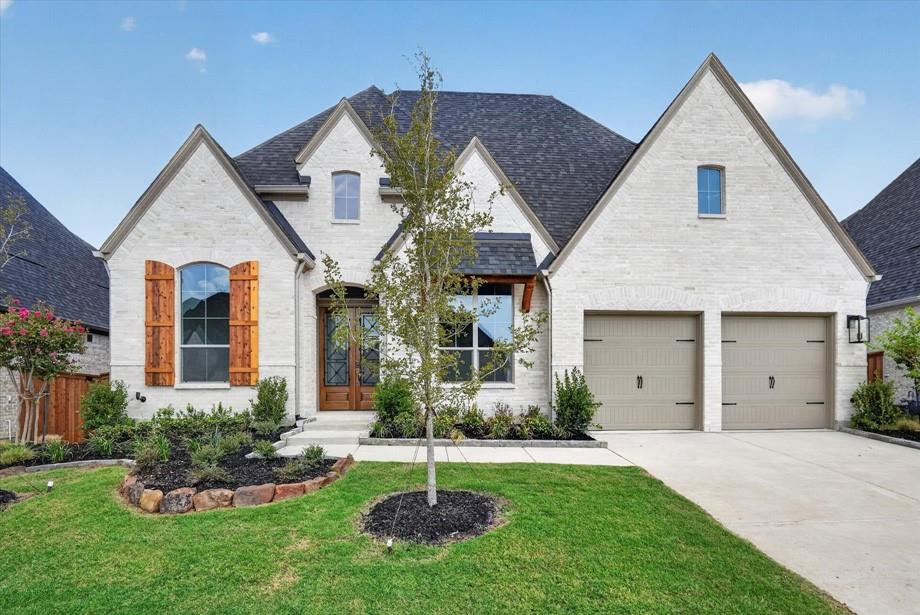
837 Bridle Path Parkway,Aubrey, TX 76227
Aubrey, TX 76227

Description
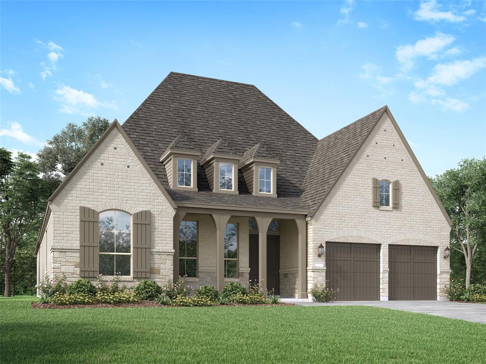
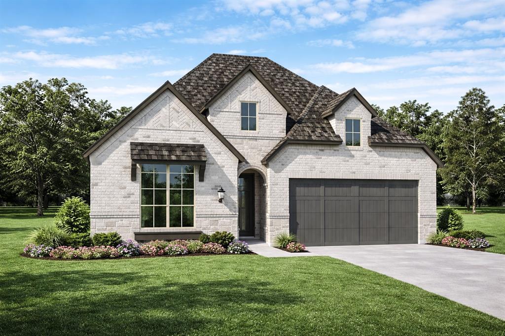
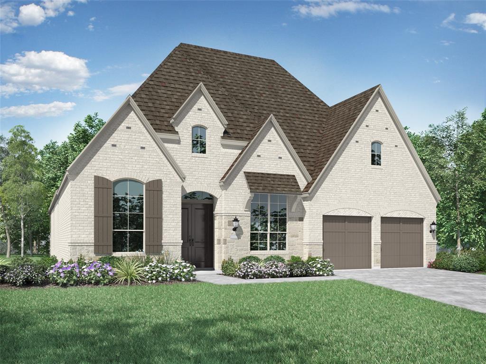
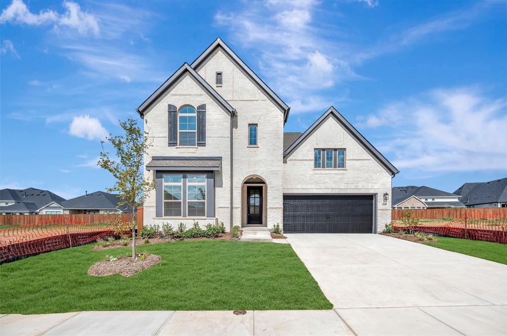
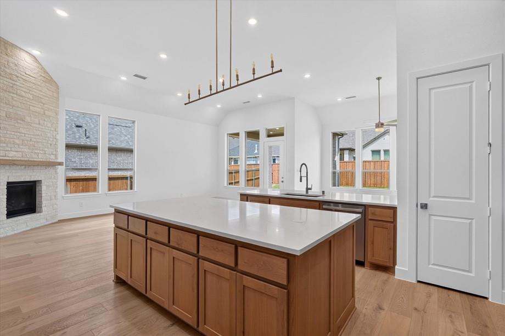
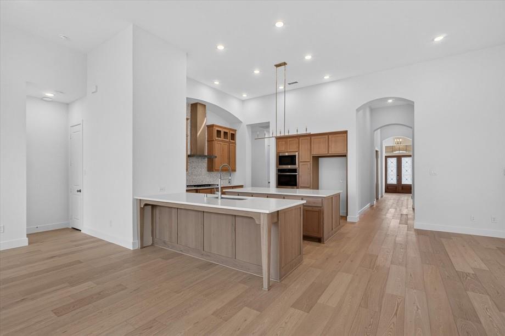
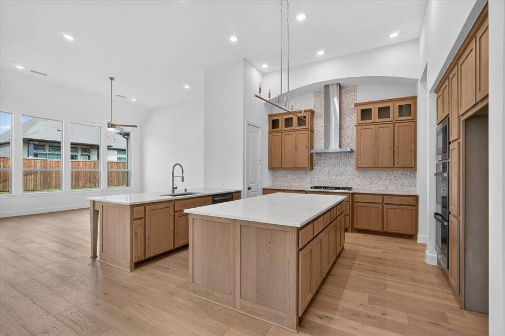
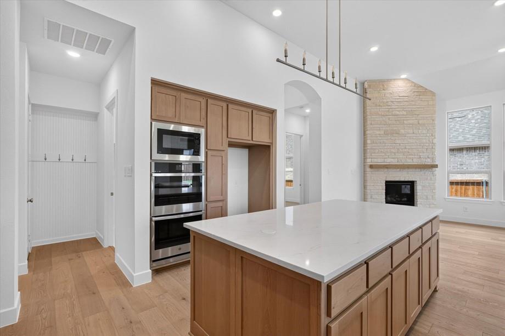
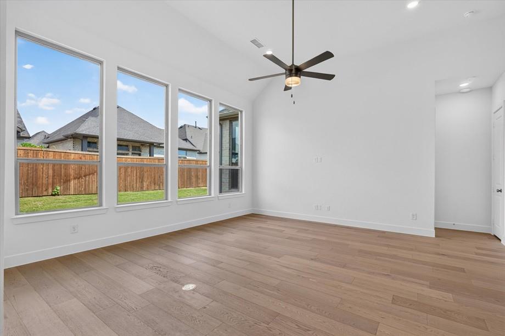
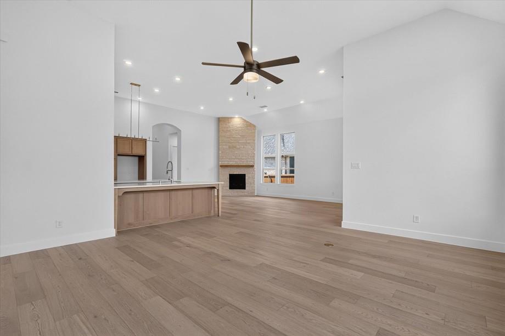
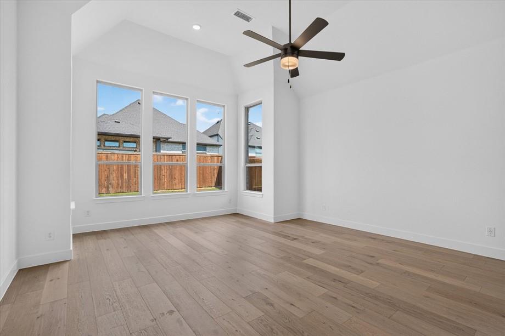
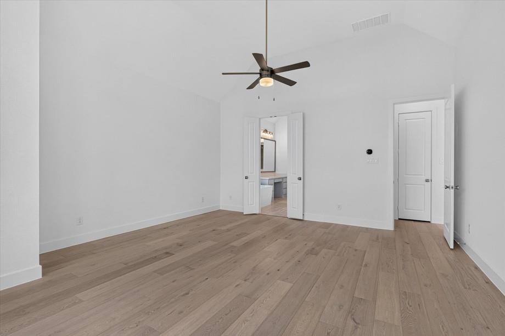
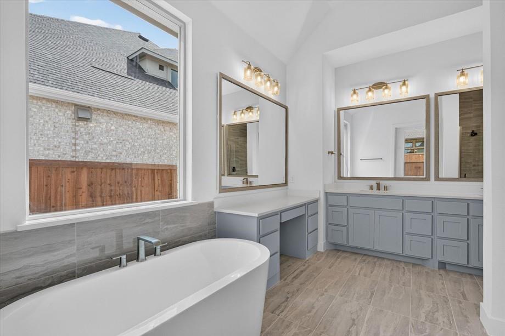
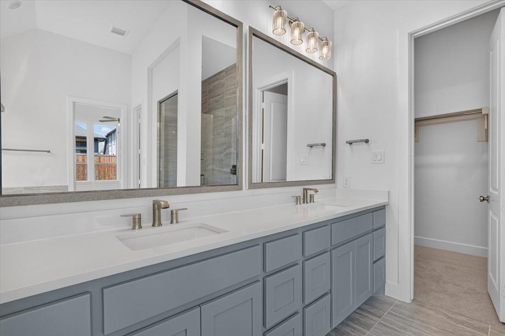
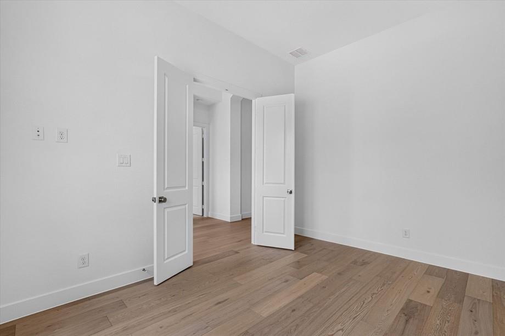
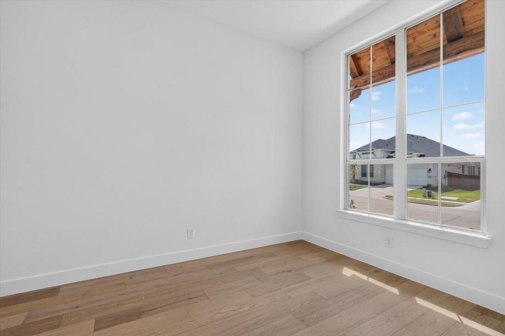
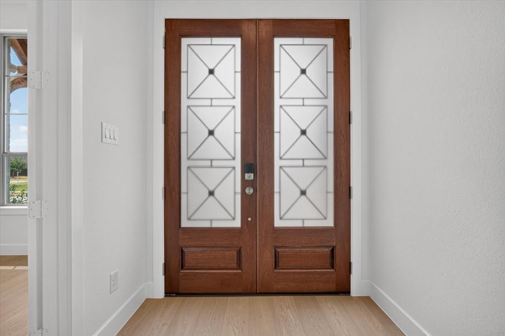
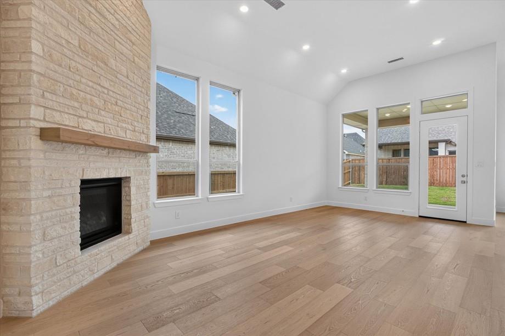
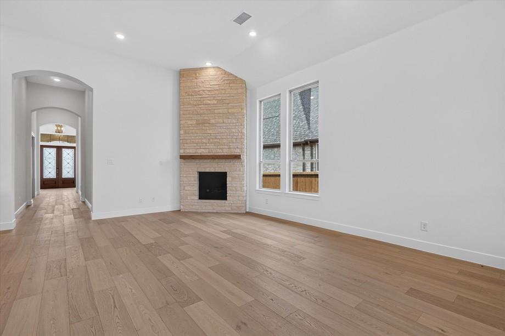
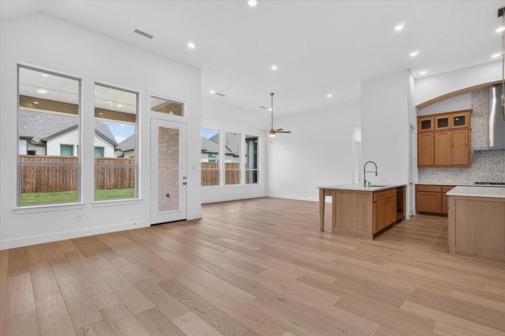
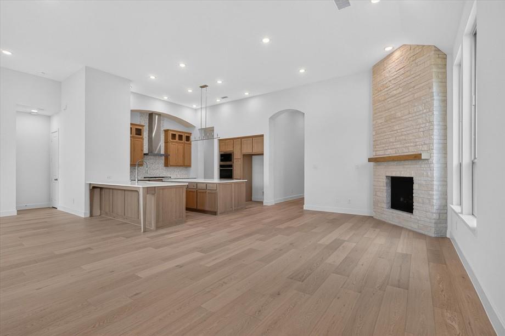
Floor Plan 216 is one of Highland Homes' most popular 1-story and this newly constructed home is available to move in now. Experience the perfect blend of luxury and community in this highly sought-after 216 floor plan. The heart of the home features an expansive, open-concept family, dining, and sitting area anchored by two massive islands-perfect for effortless entertaining. The stone floor-to-ceiling fireplace is stunning and this layout offers 4 spacious bedrooms and a multi-functional 3-car tandem garage. Located near the back (west side) of the neighborhood, you're just steps from a vibrant community hub and can enjoy a unique horse-themed playground, a sparkling pool, an outdoor firepit, and scenic walking trails offering breathtaking sunset views over dedicated green space. Add in Denton County's low taxes, a 1-2-6 year warranty and the 2026 Gold People's Choice Builder of the Year winner and it's definitely worth a look.
Details
| MLS # | 21212265 |
|---|---|
| Listing Type | For Sale |
| Style | House |
| HOA Dues | $89 |
| Sub-Type | Resale |
| Status | Active |
| Year | 2026 |
| Days On Site | 238 |
| Listing Provided By | HIGHLAND HOMES REALTY | Dina Verteramo |
Features
| Bed(s) | 4 |
|---|---|
| Bath(s) | 4 Total |
| SQ Feet | 3,050 |
| Garage | 3 |
| Story(s) | 1 |
| Acreage | 0.18 |
Interior
| Room Count | 11 |
|---|---|
| Cooling | Central Air |
| Heating | Central, Fireplace(s), Natural Gas |
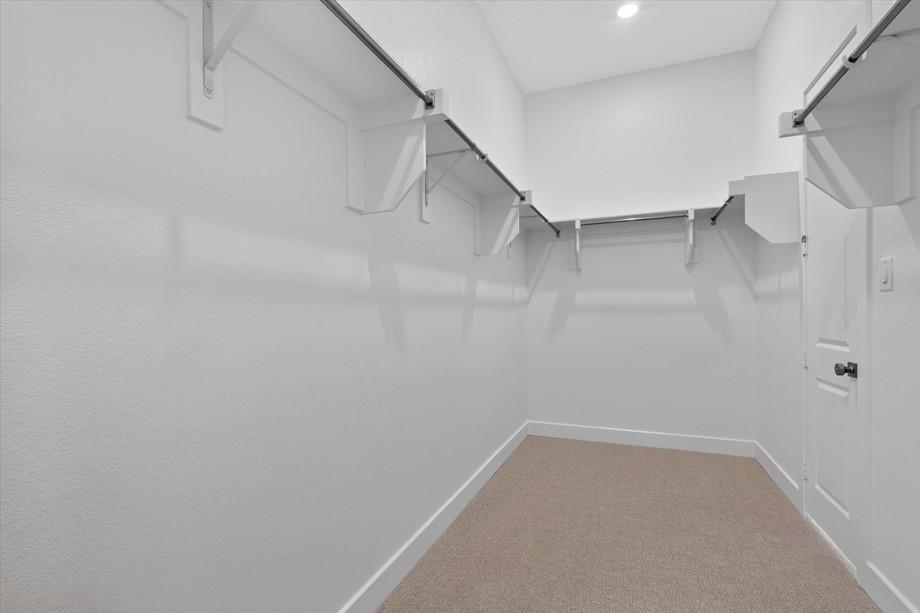
| Interior Features | Kitchen Island, Open Floorplan, Pantry, Smart Home System, Sound System Wiring, Walk-In Closet(s) |
| Appliances | Dishwasher, Disposal, Gas Cooktop, Microwave, Double Oven, Tankless Water Heater |
| Fireplace Features | Stone |
Exterior
| Exterior Features | Covered Patio/Porch, Rain Gutters, Outdoor Living Center |
|---|---|
| Roof | Composition, Shingle |
| Security Features | Fire Sprinkler System, Smoke Detector(s), Wireless |
| Construction Materials | Brick |
| Foundation Details | Slab |
| Lot Features | Interior Lot, Landscaped, Sprinkler System |
Parking
| Garage Yn | 1 |
|---|---|
| Attached Garage Yn | 1 |
| Parking Features | Garage, Garage Faces Front, Tandem |
Utilities
| Utilities | Cable Available, MUD Sewer, MUD Water |
|---|
Location
| Community Features | Club House, Community Pool, Fitness Center, Jogging Path/Bike Path, Park, Playground, Other |
|---|
Taxes
| Tax Lot | 21 |
|---|---|
| Tax Block | H |
Area Information
| State | TX |
|---|---|
| County | Denton |
| City | Aubrey |
| Zip Code | 76227 |
| Area | Denton |
| Community Name | Sandbrock Ranch |
| School District | Denton ISD |
| Elementary School | Sandbrock Ranch |
| High School | Ray Braswell |
| Listing VS Median (in Sandbrock Ranch) | |
Price: $620,000 low | high Med: $509,990 sqft: 3,050 low | high Med: 3,458 $ / sqft: $203 low | high Med: $147 On site: 238 low | high Med: 331 | |
Market Activity 76227
Request a showing
Request a showing
Contact
Learn More About This Property

| State | TX |
|---|---|
| County | Denton |
| City | Aubrey |
| Zip Code | 76227 |
| Area | Denton |
| Community Name | Sandbrock Ranch |
| School District | Denton ISD |
| Elementary School | Sandbrock Ranch |
| High School | Ray Braswell |
| Listing VS Median (in Sandbrock Ranch) | |
Price: $620,000 low | high Med: $509,990 sqft: 3,050 low | high Med: 3,458 $ / sqft: $203 low | high Med: $147 On site: 238 low | high Med: 331 | |