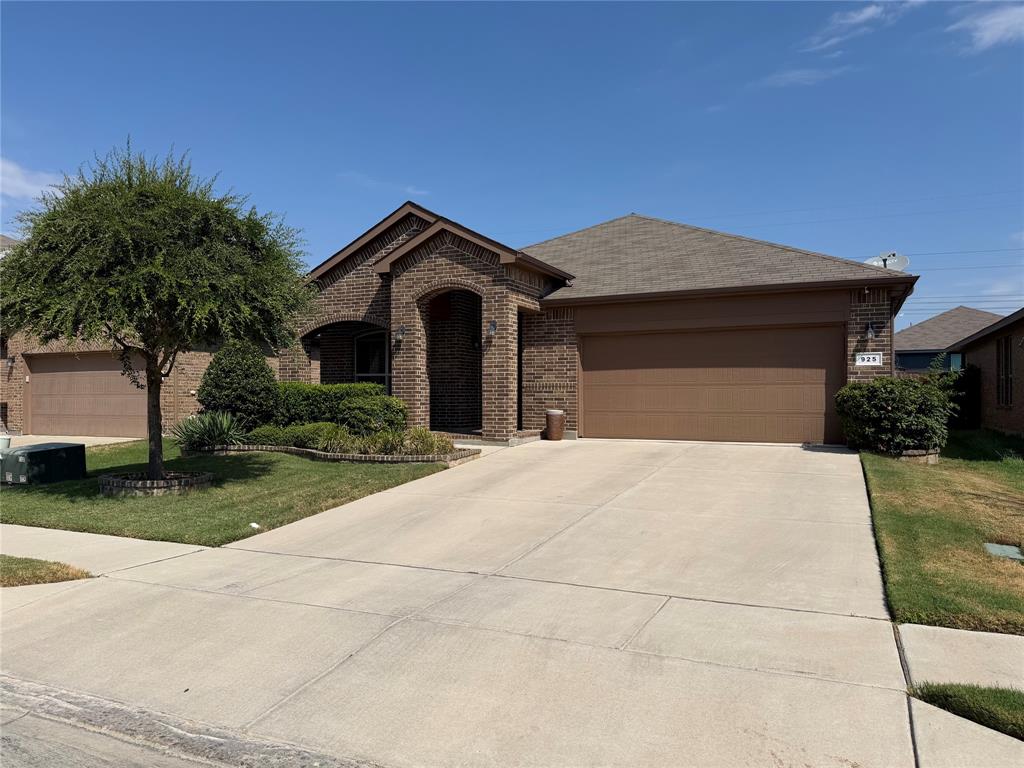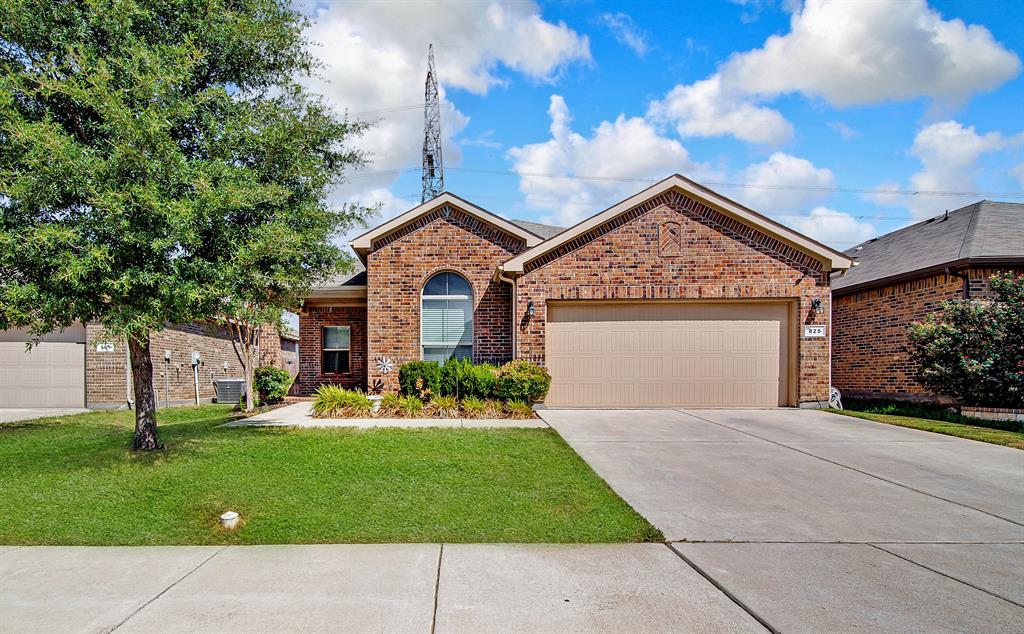
825 Key Deer Drive,Fort Worth, TX 76028
Fort Worth, TX 76028

Description
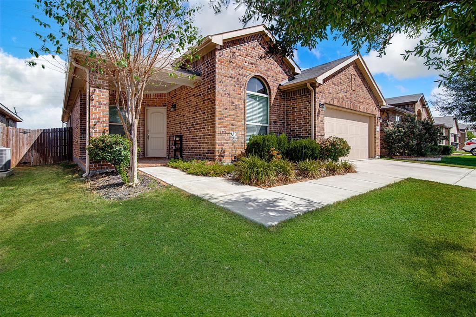
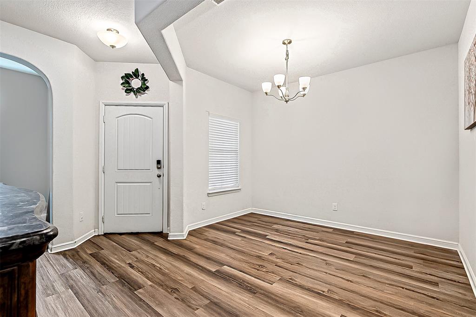
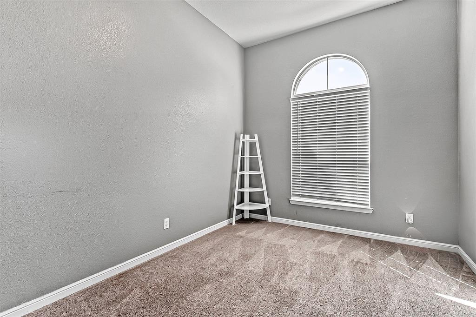
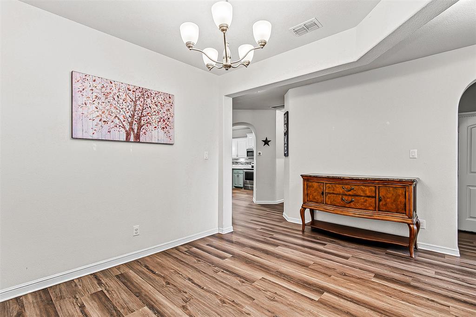
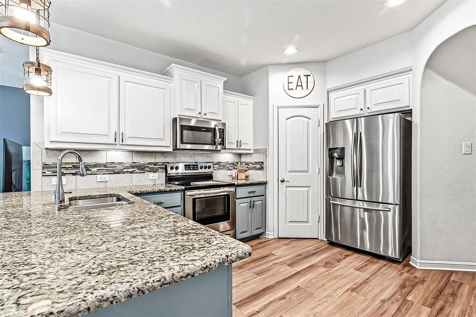
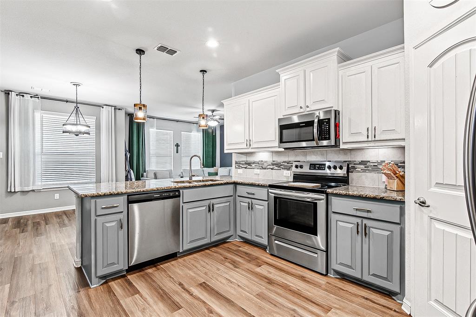
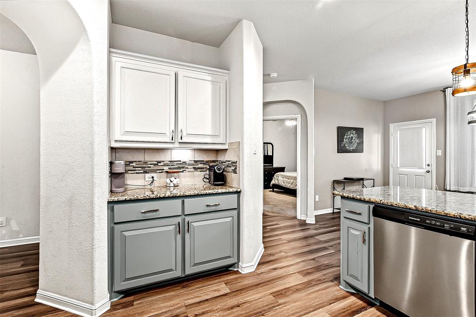
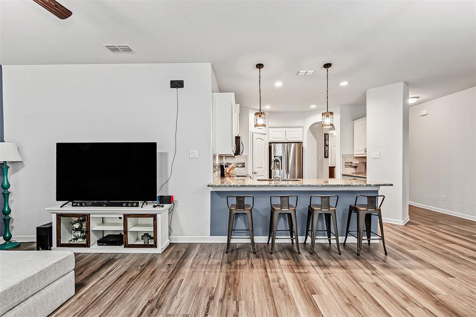
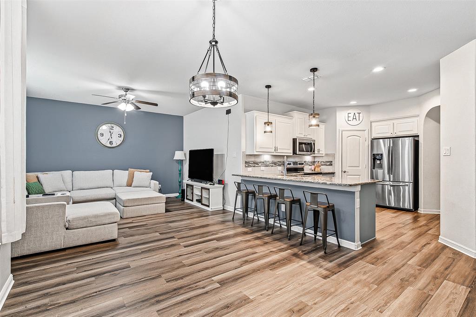
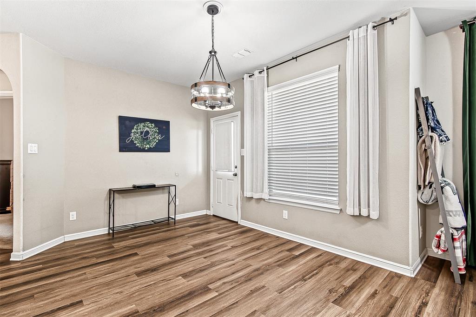
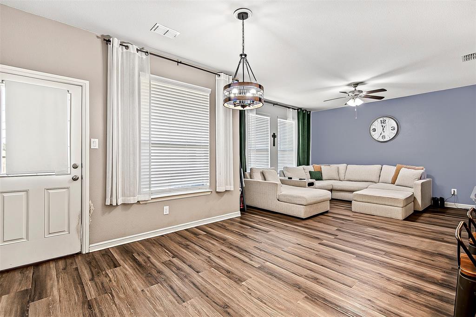
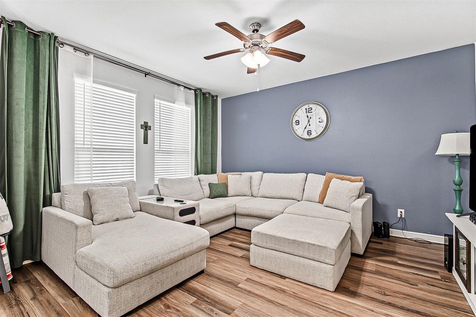
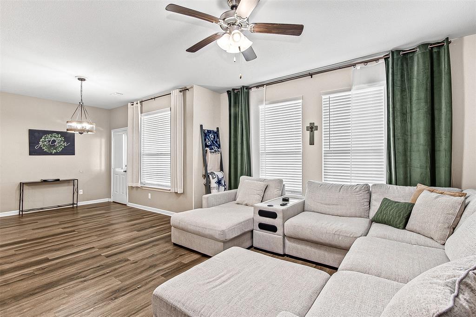
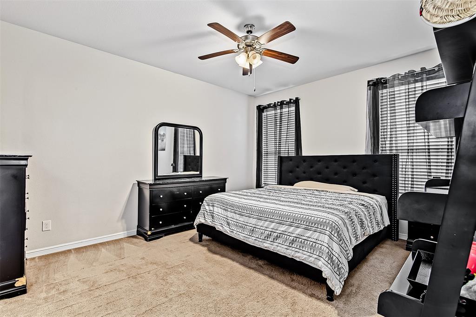
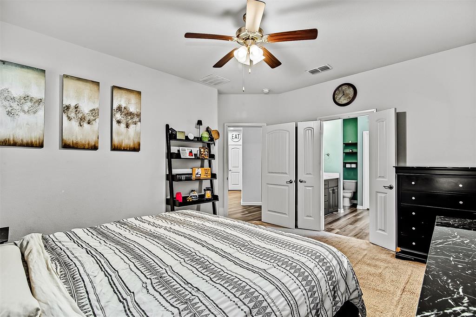
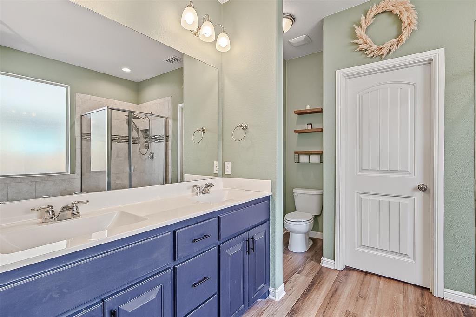
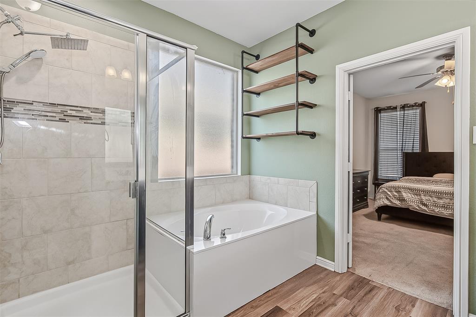
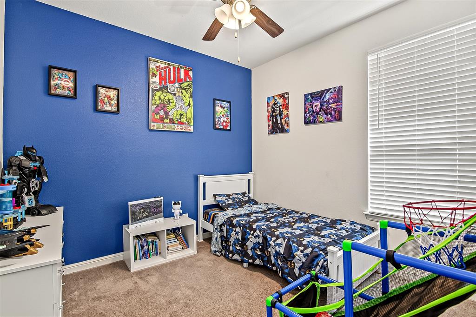
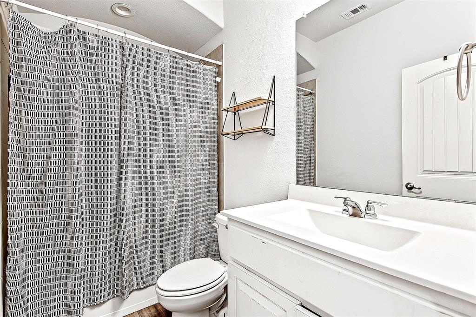
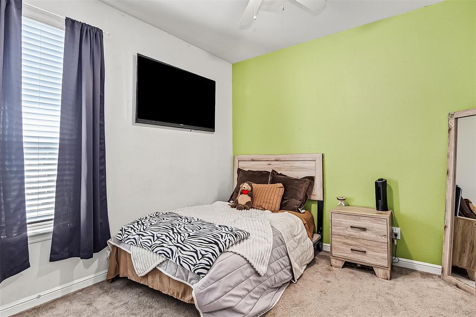
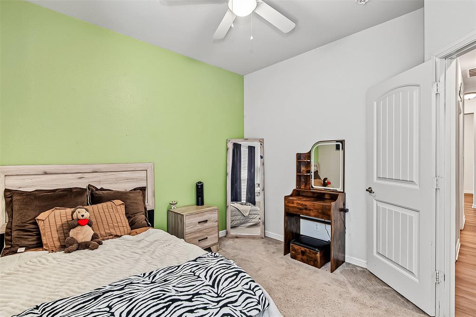
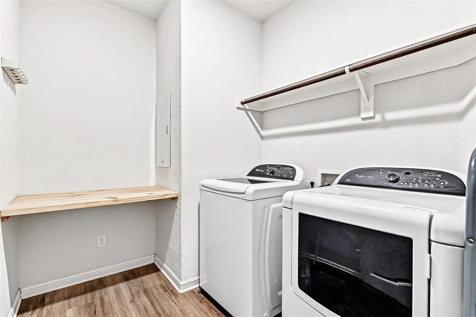
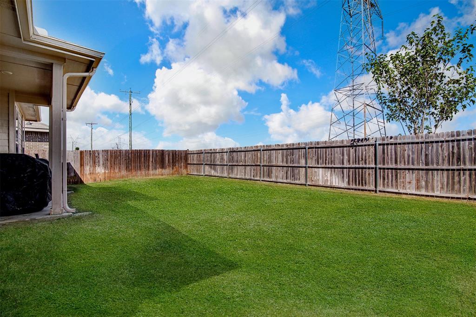
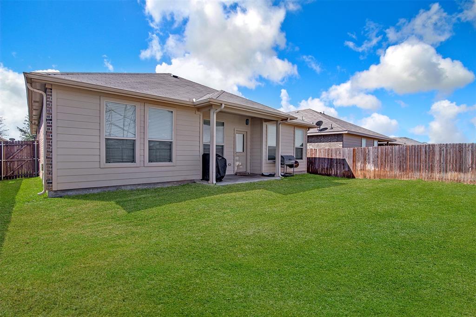
Charming 3-bedroom, 2-bathroom home in Burleson's Deer Meadow Addition, conveniently located near FM 1187 and I-35. The thoughtfully designed floor plan offers two versatile living spaces, a formal dining area, and a 2-car garage. Just off the entry, the formal dining room leads into the kitchen and main living area. The kitchen features granite countertops, stainless steel appliances, a breakfast bar, a walk-in pantry, and a breakfast area overlooking the spacious living room. The additional living space near the entry can easily serve as a home office, playroom, or flex space. The split-bedroom layout provides added privacy, with the spacious primary suite located near the main living area. Its ensuite bathroom includes a dual-sink vanity, garden tub, separate walk-in shower, and generous walk-in closet. Two secondary bedrooms offer ample closet space and share a nearby full bathroom. The oversized laundry room includes a folding table and plenty of room for storage and organization. Outside, enjoy a covered back patio overlooking the spacious, privacy-fenced backyard.
Details
| MLS # | 21389312 |
|---|---|
| Listing Type | For Sale |
| Style | House |
| HOA Dues | $223 |
| Sub-Type | Resale |
| Status | Active |
| Year | 2019 |
| Days On Site | 56 |
| Listing Provided By | eXp Realty, LLC | Cassie Spears |
Features
| Bed(s) | 3 |
|---|---|
| Bath(s) | 2 Total |
| SQ Feet | 1,802 |
| Garage | 2 |
| Story(s) | 1 |
| Acreage | 0.13 |
Interior
| Room Count | 2 |
|---|---|
| Cooling | Ceiling Fan(s), Central Air, Electric |
| Heating | Central, Electric |
| Interior Features | Cable TV Available, Decorative Lighting, Granite Counters, High Speed Internet Available, Pantry, Walk-In Closet(s) |
| Window Features | Window Coverings |
| Appliances | Dishwasher, Disposal |
| Fireplace Features | None |
Exterior
| Exterior Features | Covered Patio/Porch, Garden(s), Rain Gutters, Lighting |
|---|---|
| Roof | Composition |
| Security Features | Smoke Detector(s) |
| Construction Materials | Brick |
| Foundation Details | Slab |
| Lot Features | Interior Lot, Landscaped |
Parking
| Garage Yn | 1 |
|---|---|
| Attached Garage Yn | 1 |
| Parking Features | Driveway, Garage, Garage Faces Front |
Utilities
| Utilities | City Sewer, City Water, Individual Gas Meter |
|---|
Location
| Community Features | Curbs, Park, Sidewalks |
|---|
Taxes
| Unexempt Taxes | 6859 |
|---|---|
| Tax Lot | 8 |
| Tax Block | 15 |
| Tax Legal Description | DEER MEADOW ADDITION BLOCK 15 LOT 8 |
Area Information
| State | TX |
|---|---|
| County | Tarrant |
| City | Fort Worth |
| Zip Code | 76028 |
| Area | Tarrant |
| Community Name | Deer Meadow Add |
| School District | Burleson ISD |
| Elementary School | Brock |
| High School | Burleson Centennial |
| Listing VS Median (in Deer Meadow Add) | |
Price: $302,000 low | high Med: $320,000 sqft: 1,802 low | high Med: 1,768 $ / sqft: $168 low | high Med: $181 On site: 56 low | high Med: 48 | |
Market Activity 76028
Request a showing
Request a showing
Contact
Learn More About This Property

| State | TX |
|---|---|
| County | Tarrant |
| City | Fort Worth |
| Zip Code | 76028 |
| Area | Tarrant |
| Community Name | Deer Meadow Add |
| School District | Burleson ISD |
| Elementary School | Brock |
| High School | Burleson Centennial |
| Listing VS Median (in Deer Meadow Add) | |
Price: $302,000 low | high Med: $320,000 sqft: 1,802 low | high Med: 1,768 $ / sqft: $168 low | high Med: $181 On site: 56 low | high Med: 48 | |