
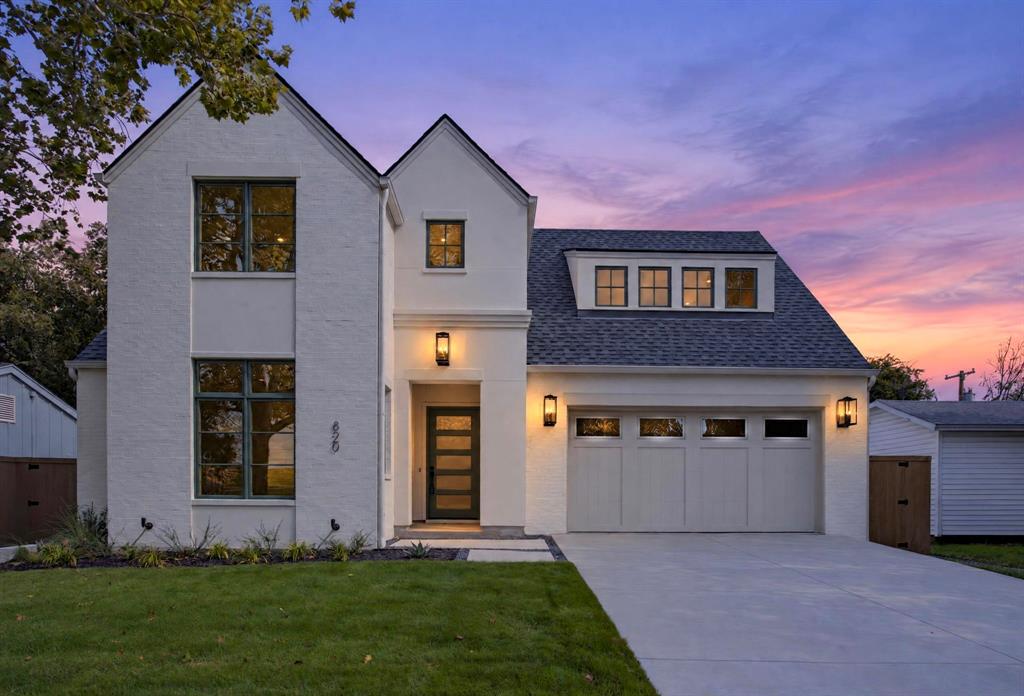
820 Edgefield Road,Fort Worth, TX 76107
Fort Worth, TX 76107

Description
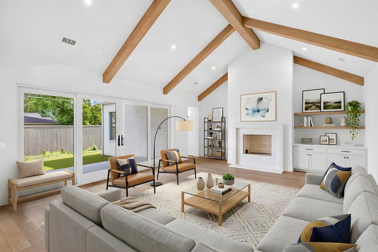
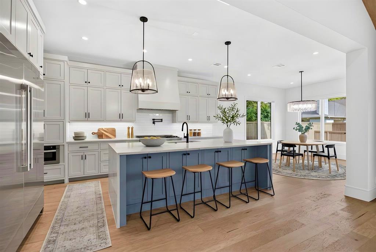
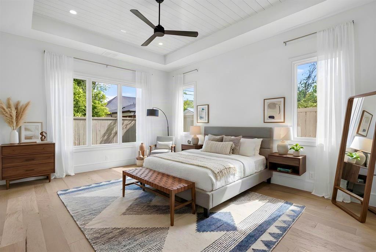
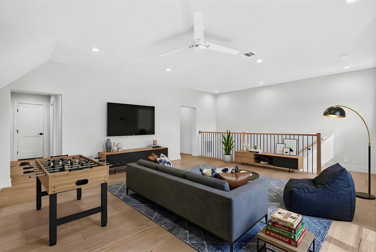
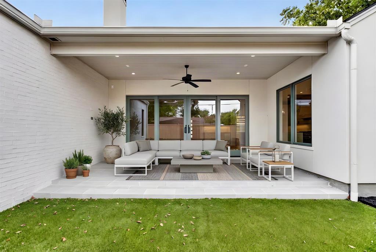
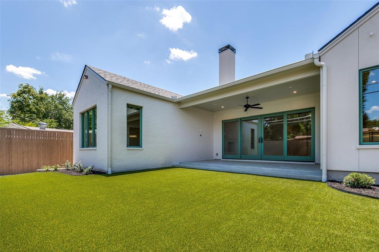
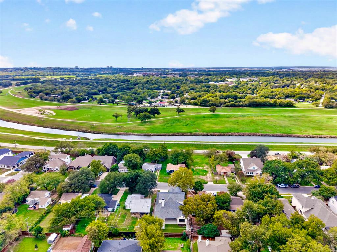
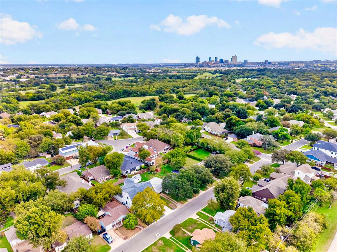
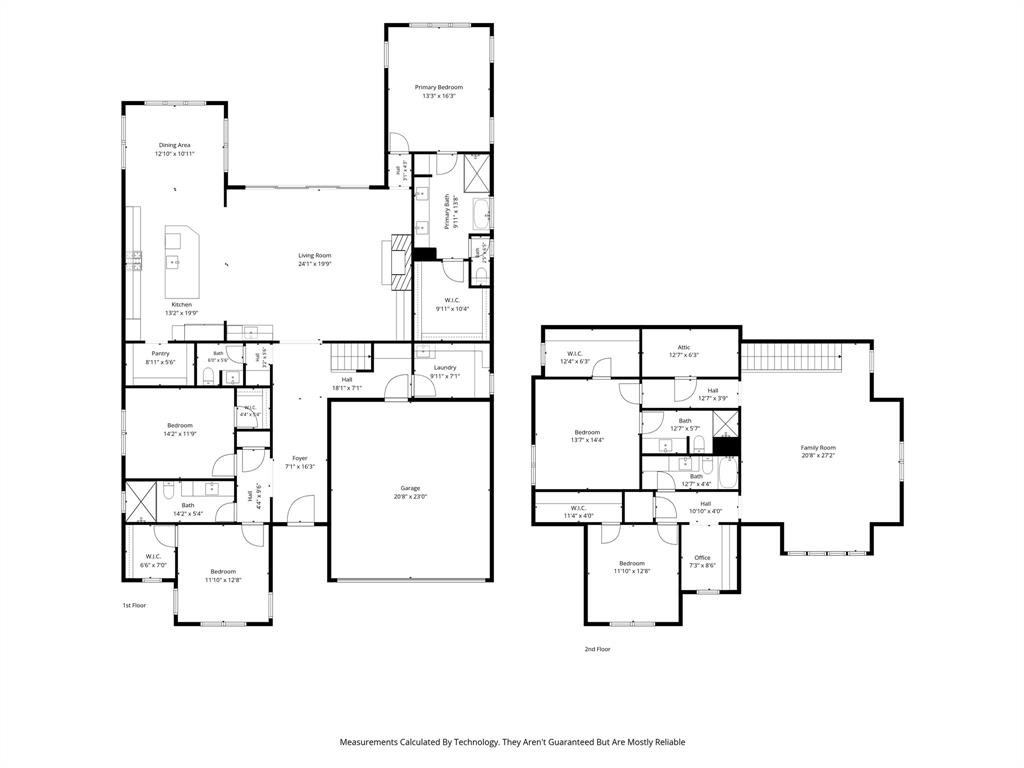
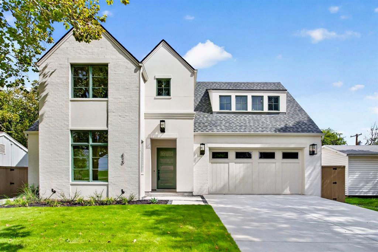
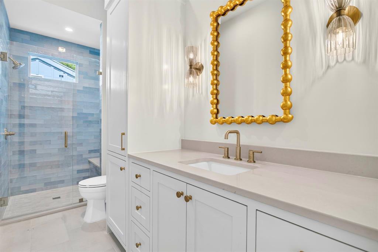
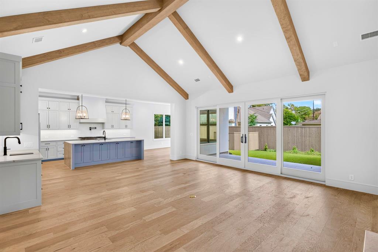
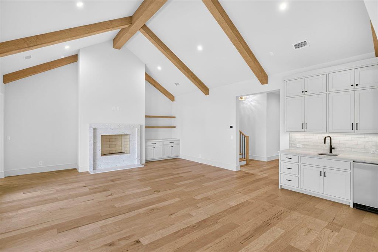
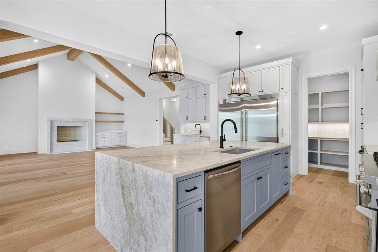
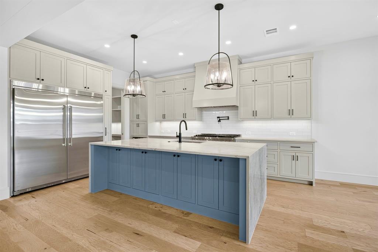
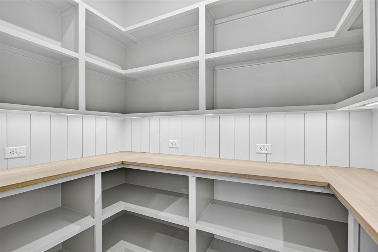
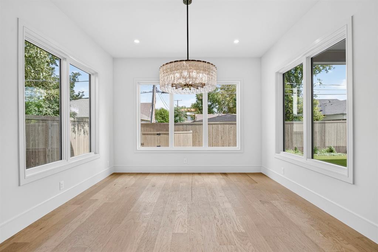
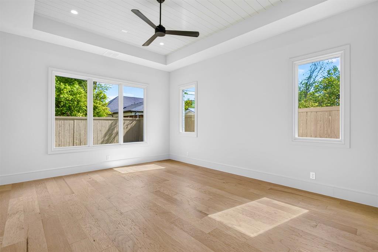
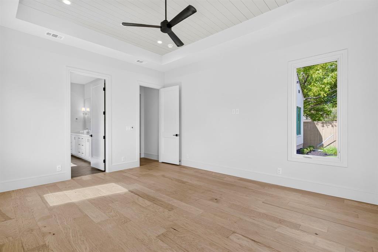
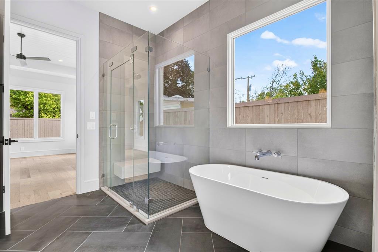
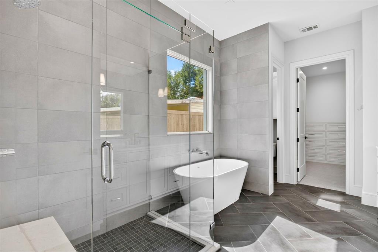
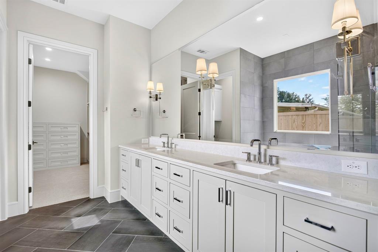
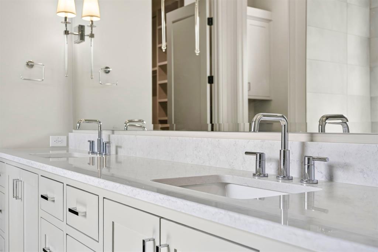
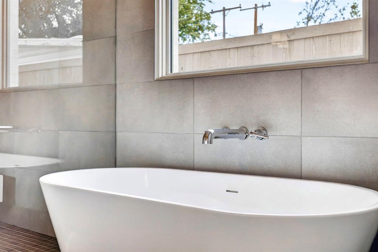
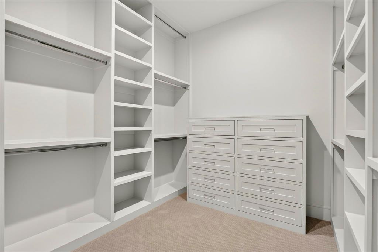
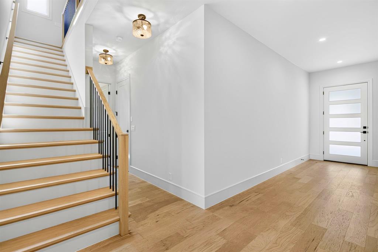
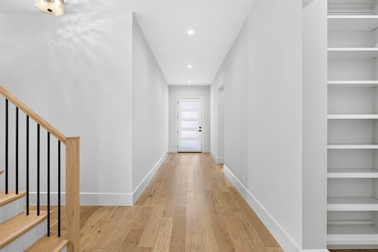
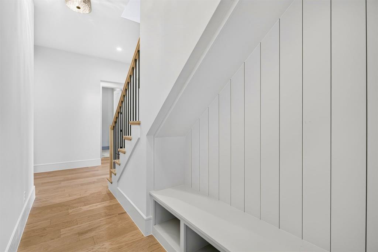
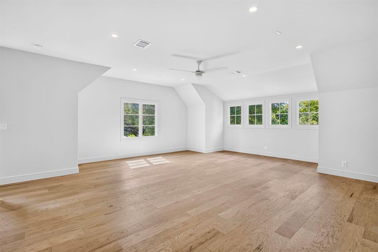
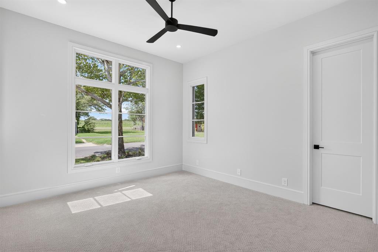
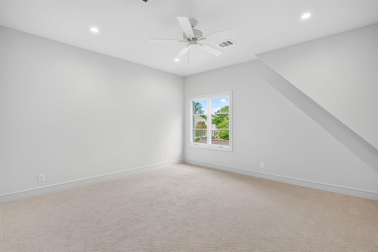
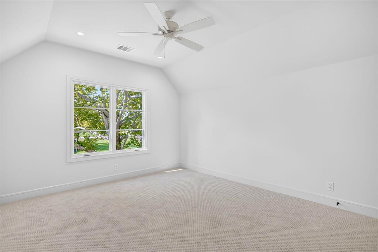
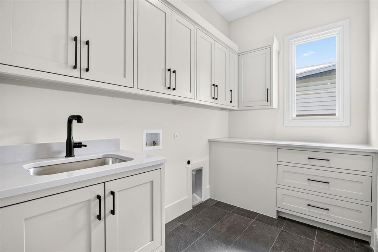
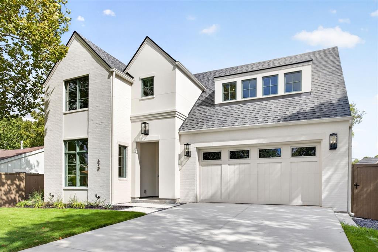
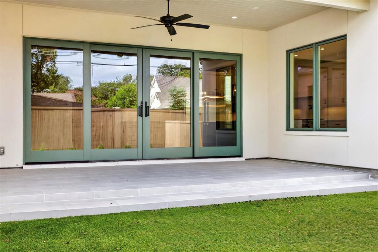
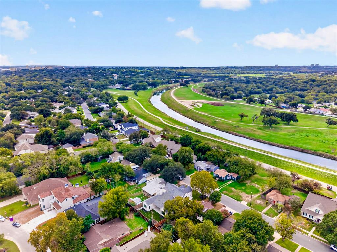
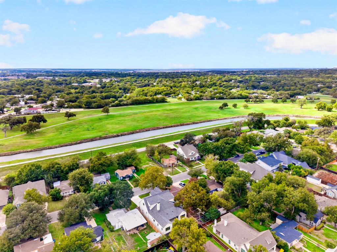
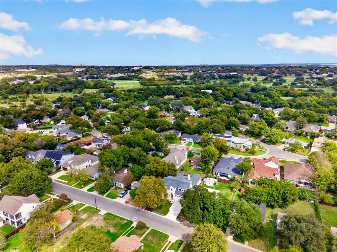
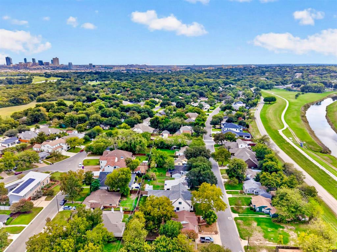
Another stunning new construction by Blue Cypress Design+Build in the heart of Crestwood. Thoughtfully designed with exceptional craftsmanship and high-end finishes throughout, this home blends timeless elegance with everyday functionality. From the moment you step inside, you'll be impressed by the soaring ceilings, beautiful hardwood floors, and light-filled open layout. The spacious great room serves as the centerpiece of the home, seamlessly connecting the living area, gourmet kitchen, wet bar, and oversized sliding doors that open to the covered, tiled patio for effortless indoor-outdoor living. The chef's kitchen is equipped with premium appliances, waterfall-edge quartz countertops, custom inset cabinetry, and a generous walk-in pantry. Designed with flexibility in mind, the floor plan offers three bedrooms downstairs, including the luxurious primary suite. Upstairs features a large game room, built-in office, and two additional bedrooms, one with a private en-suite bath that's ideal for guests, multigenerational living, or a teenager seeking extra privacy. The low-maintenance turf backyard provides the perfect space for entertaining, relaxing, or letting kids and pets play year-round. Every detail of this exceptional home has been carefully considered, creating a truly luxurious living experience in one of Fort Worth's most sought-after neighborhoods.
Details
| MLS # | 21352349 |
|---|---|
| Listing Type | For Sale |
| Style | House |
| Sub-Type | Resale |
| Status | Active |
| Year | 2026 |
| Days On Site | 98 |
| Listing Provided By | TX Life Realty | Dalton Carroll |
Features
| Bed(s) | 5 |
|---|---|
| Bath(s) | 5 Total |
| SQ Feet | 3,989 |
| Garage | 2 |
| Story(s) | 2 |
| Acreage | 0.17 |
Interior
| Room Count | 2 |
|---|---|
| Cooling | Central Air |
| Heating | Central, Natural Gas |
| Interior Features | Built-in Features, Cable TV Available, Cathedral Ceiling(s), Decorative Lighting, Eat-in Kitchen, Granite Counters, High Speed Internet Available, In-Law Suite Floorplan, Kitchen Island, Loft, Open Floorplan, Pantry, Second Primary Bedroom |
| Appliances | Built-in Refrigerator |
| Fireplace Features | Living Room |
Exterior
| Construction Materials | Brick |
|---|---|
| Foundation Details | Slab |
Parking
| Garage Yn | 1 |
|---|---|
| Attached Garage Yn | 1 |
| Parking Features | Garage |
Utilities
| Utilities | City Sewer, City Water |
|---|
Taxes
| Unexempt Taxes | 6567 |
|---|---|
| Tax Lot | 6 |
| Tax Block | 22 |
| Tax Legal Description | CRESTWOOD ADDITION BLOCK 22 LOT 6 |
Area Information
| State | TX |
|---|---|
| County | Tarrant |
| City | Fort Worth |
| Zip Code | 76107 |
| Area | Tarrant |
| Community Name | Crestwood Add |
| School District | Fort Worth ISD |
| Elementary School | N Hi Mt |
| High School | Arlington Heights |
| Listing VS Median (in Crestwood Add) | |
Price: $1,695,000 low | high Med: $406,950 sqft: 3,989 low | high Med: 4,928 $ / sqft: $425 low | high Med: $252 On site: 98 low | high Med: 163.5 | |
Market Activity 76107
Request a showing
Request a showing
Contact
Learn More About This Property

| State | TX |
|---|---|
| County | Tarrant |
| City | Fort Worth |
| Zip Code | 76107 |
| Area | Tarrant |
| Community Name | Crestwood Add |
| School District | Fort Worth ISD |
| Elementary School | N Hi Mt |
| High School | Arlington Heights |
| Listing VS Median (in Crestwood Add) | |
Price: $1,695,000 low | high Med: $406,950 sqft: 3,989 low | high Med: 4,928 $ / sqft: $425 low | high Med: $252 On site: 98 low | high Med: 163.5 | |
