812 Cross Timbers Drive,Keller, TX 76248
Keller, TX 76248

Description
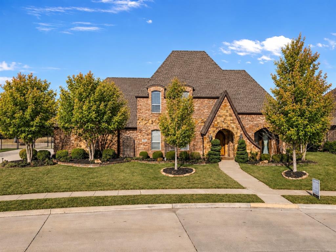
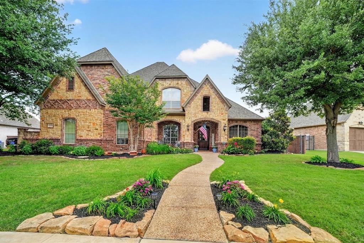
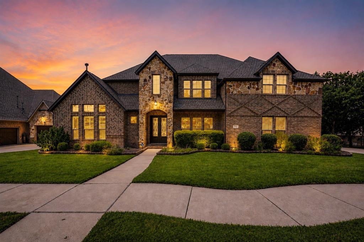
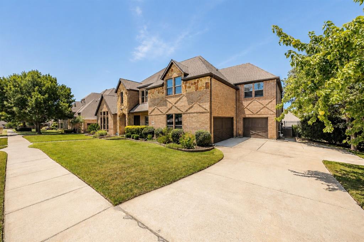
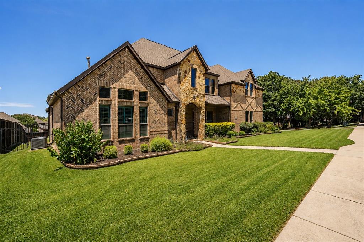
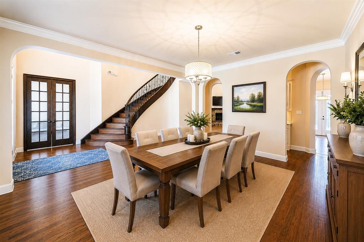
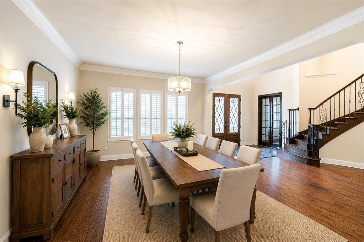
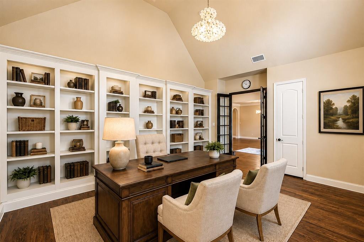
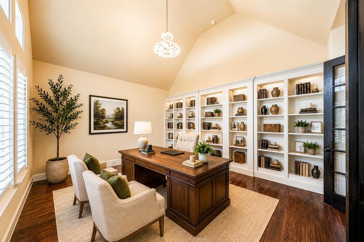
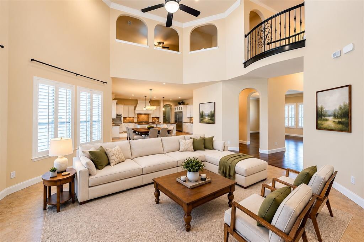
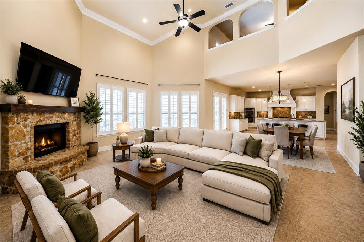
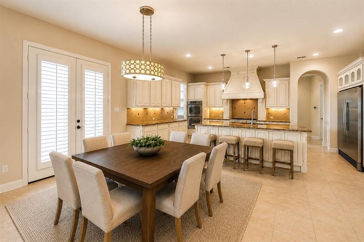
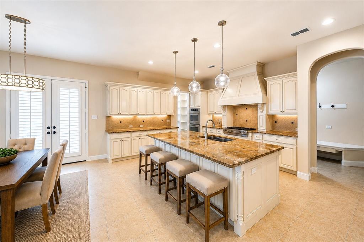
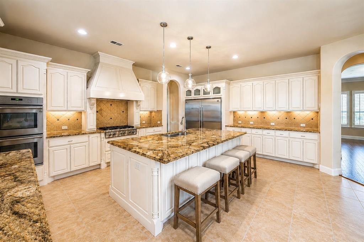
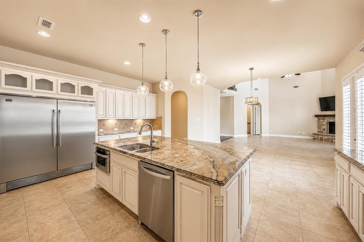
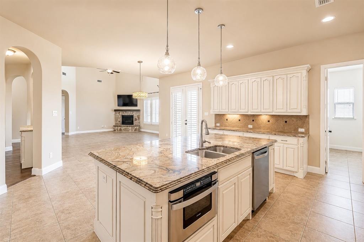
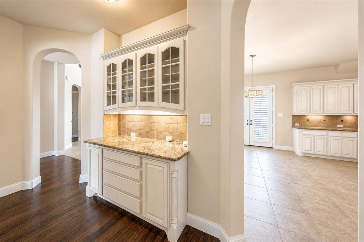
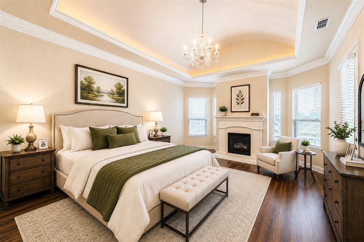
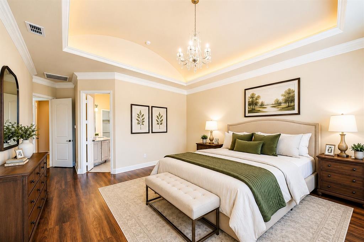
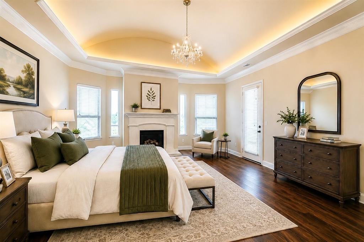
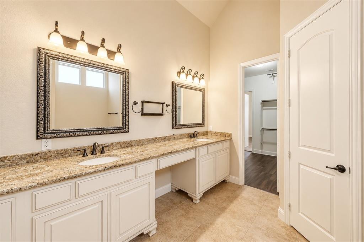
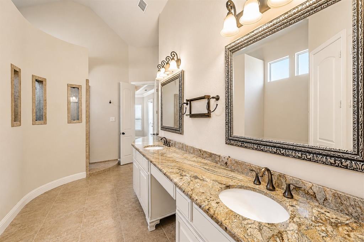
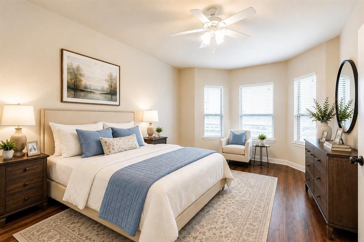
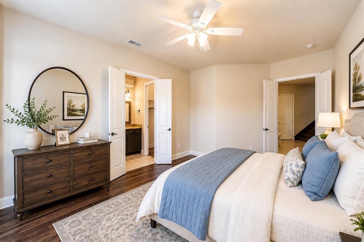
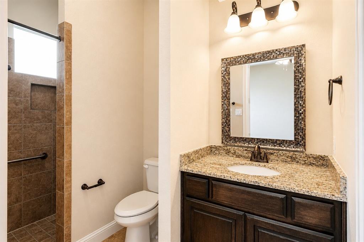
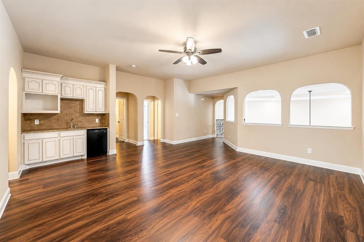
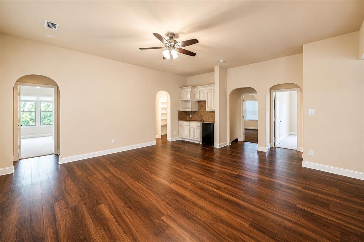
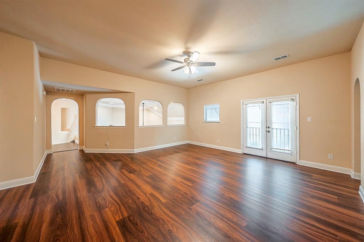
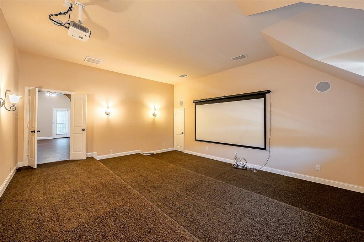
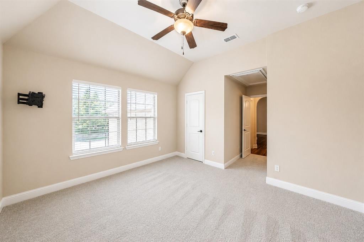
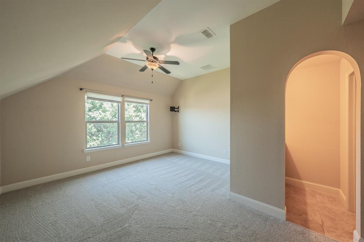
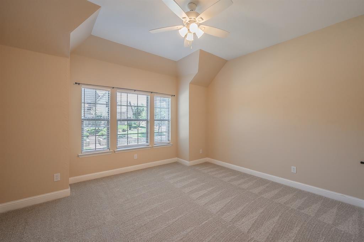
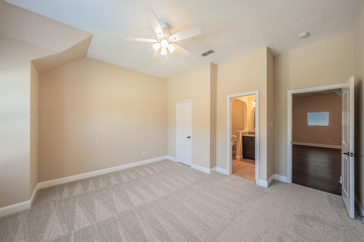
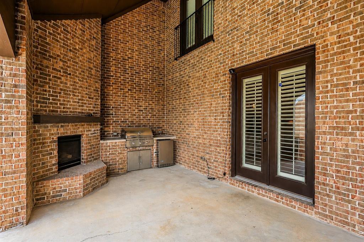
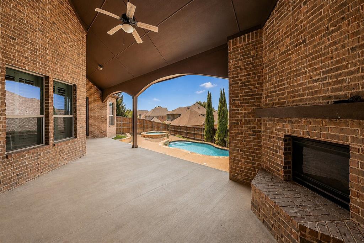
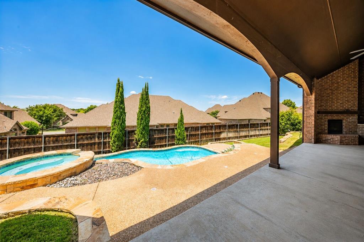
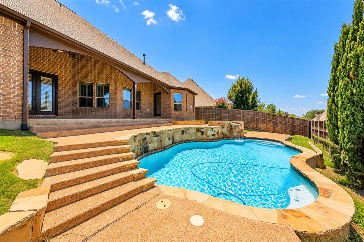
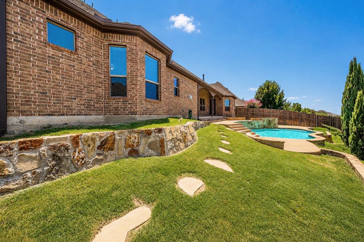
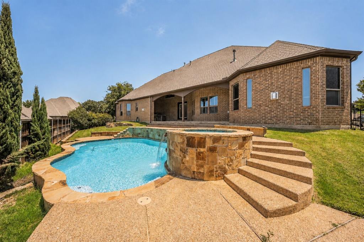
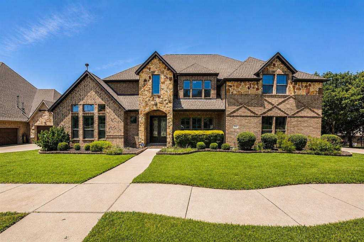
Luxury, comfort, and functionality come together in this exceptional 5-bedroom, 5-bath custom home offering over 5,200 square feet in highly sought-after Keller ISD. Designed with multigenerational living in mind, the thoughtfully designed floor plan features two primary suites on the first floor, a private office with a hidden bookshelf entrance, and expansive open-concept living spaces with hand-scraped hardwood floors, designer lighting, and crown molding. The chef's kitchen boasts a commercial-grade refrigerator and freezer, Electrolux 6-burner gas range, oversized walk-in pantry, coffee bar, and abundant cabinetry. Upstairs you'll find a spacious family room with wet bar, dedicated media room, and three additional bedrooms all with en suite bathrooms. Enjoy your own private backyard oasis featuring a resort-style pool and spa, oversized covered patio, outdoor fireplace, and built in grill-all surrounded by exceptional privacy, with one of the few pools in the neighborhood that cannot be seen from surrounding homes, making it perfect for year-round entertaining. Recent updates include new flooring throughout the entrie upstairs plus the downstairs bedrooms, fresh interior paint, epoxy garage floors, a custom oversized 3 car garage, a 2021 roof, four HVAC units, two tankless water heaters, automatic sprinkler system, and a transferable lifetime foundation warranty. Conveniently located just minutes from shopping, dining, parks, trails, and Old Town Keller, this home offers an unbeatable combination of space, quality, and location.
Details
| MLS # | 21322421 |
|---|---|
| Listing Type | For Sale |
| Style | House |
| HOA Dues | $1,090 |
| Sub-Type | Resale |
| Status | Active |
| Year | 2013 |
| Days On Site | 127 |
| Listing Provided By | Century 21 Mike Bowman, Inc. | Emelee Field |
Features
| Bed(s) | 5 |
|---|---|
| Bath(s) | 5 Total |
| SQ Feet | 5,223 |
| Garage | 3 |
| Pool | Yes |
| Story(s) | 2 |
| Acreage | 0.30 |
Interior
| Room Count | 12 |
|---|---|
| Cooling | Central Air |
| Heating | Electric |
| Interior Features | Built-in Features, Cable TV Available, Chandelier, Decorative Lighting, Double Vanity, Eat-in Kitchen, Granite Counters, In-Law Suite Floorplan, Multiple Staircases, Natural Woodwork, Open Floorplan, Pantry, Smart Home System, Vaulted Ceiling(s), Walk-In Closet(s), Second Primary Bedroom |
| Appliances | Disposal, Gas Cooktop, Gas Range, Microwave, Tankless Water Heater |
| Fireplace Features | Bedroom, Gas Logs, Gas Starter, Living Room, Outside |
Exterior
| Exterior Features | Attached Grill, Covered Patio/Porch, Rain Gutters, Outdoor Grill, Private Yard |
|---|---|
| Construction Materials | Brick |
| Foundation Details | Slab |
| Lot Features | Few Trees, Landscaped, Sprinkler System |
Parking
| Garage Yn | 1 |
|---|---|
| Attached Garage Yn | 1 |
| Parking Features | Driveway, Epoxy Flooring |
Utilities
| Utilities | City Sewer, City Water, Individual Gas Meter |
|---|
Taxes
| Unexempt Taxes | 20430 |
|---|---|
| Tax Lot | 11 |
| Tax Block | D |
| Tax Legal Description | BOURLAND OAKS BLOCK D LOT 11 |
Area Information
| State | TX |
|---|---|
| County | Tarrant |
| City | Keller |
| Zip Code | 76248 |
| Area | Tarrant |
| Community Name | Bourland Oaks |
| School District | Keller ISD |
| Elementary School | Kellerharv |
| High School | Keller |
| Listing VS Median (in Bourland Oaks) | |
Price: $975,000 low | high Med: $975,000 sqft: 5,223 low | high Med: 5,223 $ / sqft: $187 low | high Med: $187 On site: 127 low | high Med: 127 | |
Market Activity 76248
Request a showing
Request a showing
Contact
Learn More About This Property

| State | TX |
|---|---|
| County | Tarrant |
| City | Keller |
| Zip Code | 76248 |
| Area | Tarrant |
| Community Name | Bourland Oaks |
| School District | Keller ISD |
| Elementary School | Kellerharv |
| High School | Keller |
| Listing VS Median (in Bourland Oaks) | |
Price: $975,000 low | high Med: $975,000 sqft: 5,223 low | high Med: 5,223 $ / sqft: $187 low | high Med: $187 On site: 127 low | high Med: 127 | |