Price Reduced Listing

Description
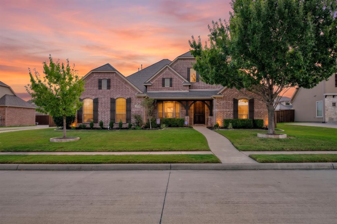
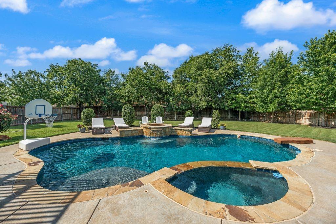
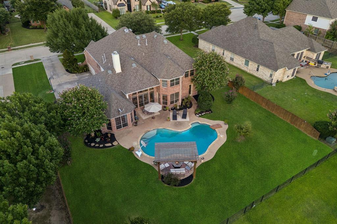
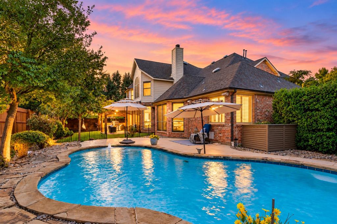
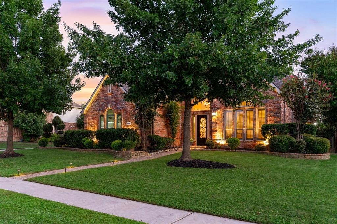
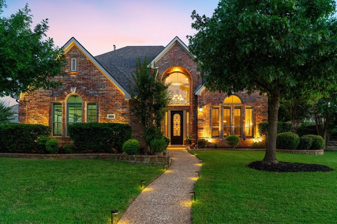
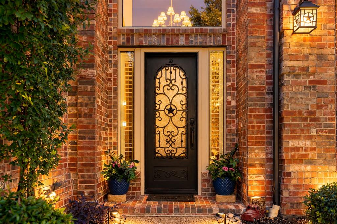
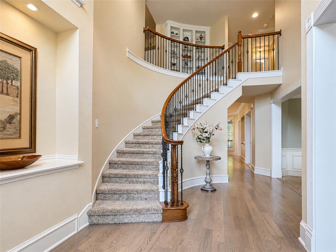
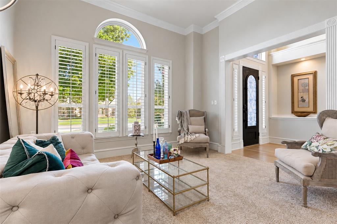
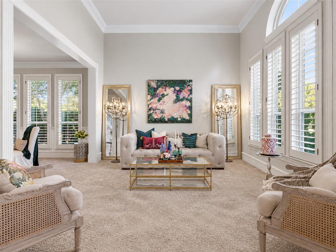
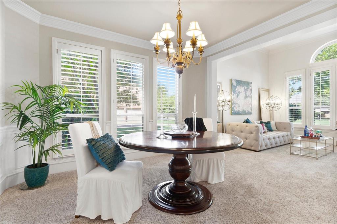
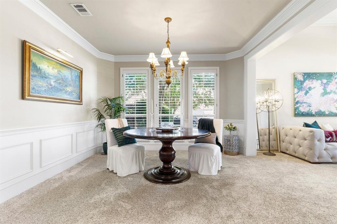
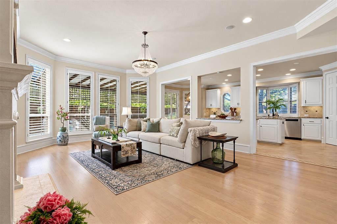
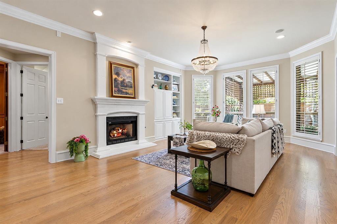
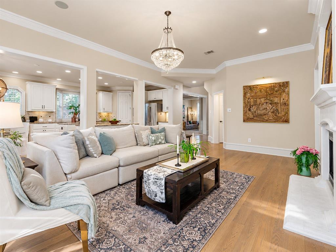
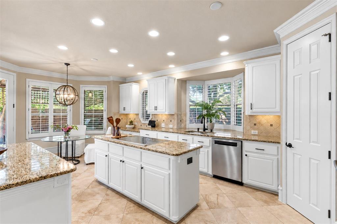
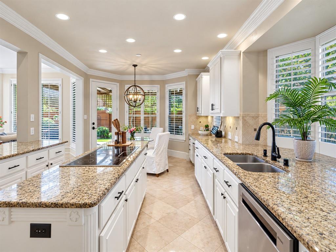
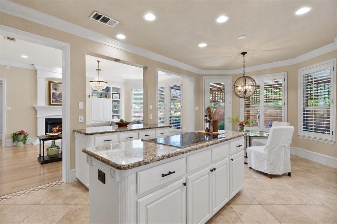
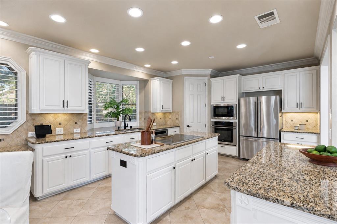
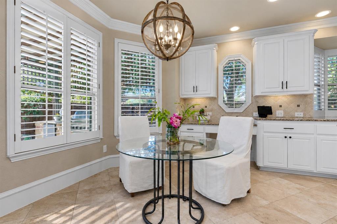
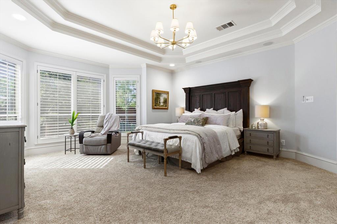
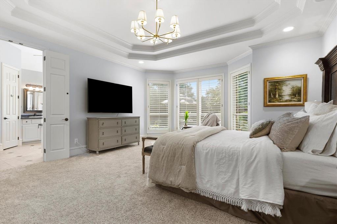
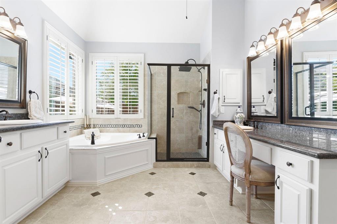
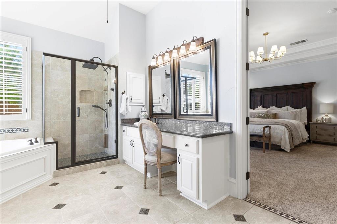
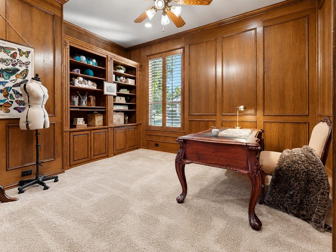
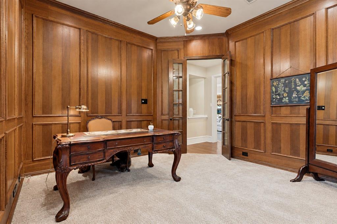
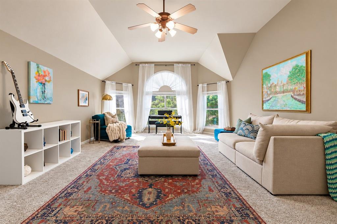
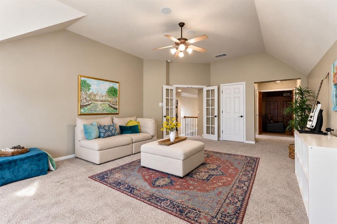
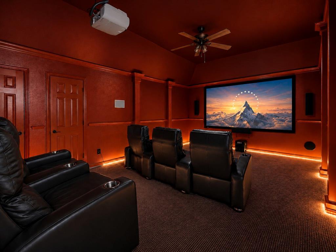
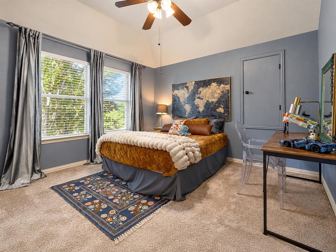
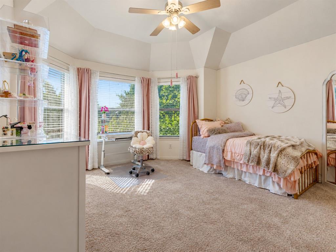
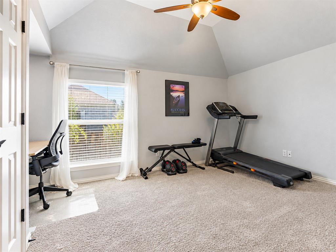
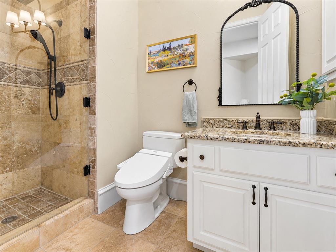
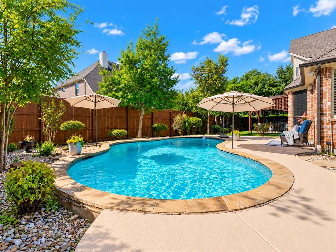
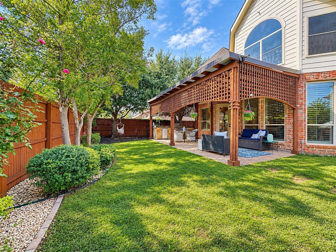
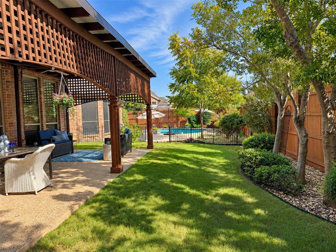
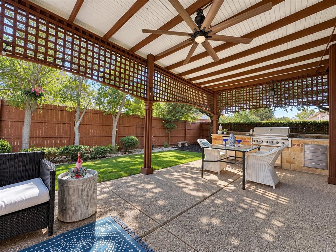
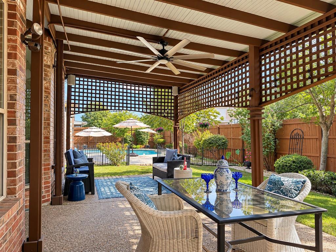
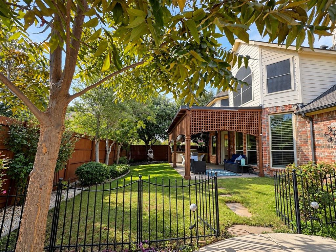
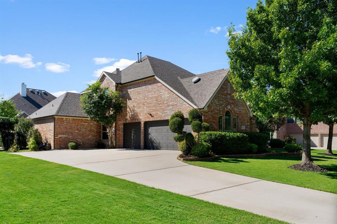
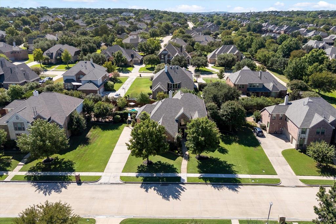
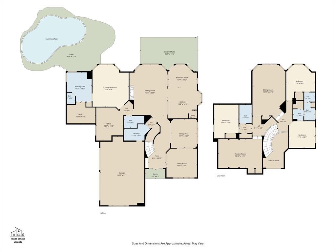
Elegant and serene, with extensive recent updates, this turnkey Overton Ridge residence blends refined luxury and custom craftsmanship with modern finishes, inviting gathering spaces and a private poolside setting. Highlights include a premium architectural roof (2022), a newer HVAC system (2024) and beautiful oak hardwood floors with a modern finish (2026). Set gracefully back from the street amid mature landscaping, the home makes a grand yet welcoming first impression. A striking wrought-iron entry reveals a soaring 20-foot foyer and sweeping staircase. Expansive living areas boast ceilings reaching 15 feet, vaulted ceilings and large windows that fill the spaces with natural light. An Italian cut-crystal chandelier, intricate millwork, plantation shutters, custom built-ins and a cast-stone fireplace add warmth and distinction. Bright and spacious, the kitchen brings everyday living and entertaining naturally together. A central island, generous granite counters and abundant cream cabinetry offer room to cook and gather, while a charming bay window and sunlit breakfast area add warmth. Tucked away at the rear, the primary suite offers a peaceful retreat, with a bay-window sitting area overlooking the pool and mature landscaping. The spa-like bath features a jetted tub framed by large windows and a rain shower with a pebble-stone floor. Outside, a secluded backyard brings together a sparkling pool with a lively fountain, lush landscaping and a covered patio with an outdoor kitchen for relaxed afternoons and memorable evenings. With neighborhood trails and parks just steps away, outdoor living extends beyond the backyard. A dedicated home theater elevates movie nights with a 120-inch screen, 4K projection, surround sound, power-reclining stadium seating, dark walls and ambient floor lighting. An oversized game room adds flexible space for recreation and gatherings, complemented by whole-home audio and data wiring.
Details
| MLS # | 21412946 |
|---|---|
| Listing Type | For Sale |
| Style | House |
| HOA Dues | $725 |
| Sub-Type | Resale |
| Status | Active |
| Year | 2003 |
| Days On Site | 24 |
| Listing Provided By | Creekview Realty | John Prell |
Features
| Bed(s) | 4 |
|---|---|
| Bath(s) | 4 Total |
| SQ Feet | 4,033 |
| Garage | 3 |
| Pool | Yes |
| Story(s) | 2 |
| Acreage | 0.32 |
Interior
| Room Count | 16 |
|---|---|
| Cooling | Attic Fan, Ceiling Fan(s), Central Air, Electric, Zoned |
| Heating | Central, Natural Gas, Zoned |
| Interior Features | Built-in Features, Cable TV Available, Chandelier, Decorative Lighting, Double Vanity, Eat-in Kitchen, Flat Screen Wiring, Granite Counters, High Speed Internet Available, Kitchen Island, Loft, Paneling, Pantry, Smart Home System, Sound System Wiring, Vaulted Ceiling(s), Wainscoting, Walk-In Closet(s), Wired for Data |
| Window Features | Bay Window(s), Shutters, Window Coverings |
| Appliances | Dishwasher, Disposal, Electric Cooktop, Electric Oven, Microwave, Convection Oven, Refrigerator, Vented Exhaust Fan |
| Fireplace Features | Family Room, Gas Logs, Gas Starter, Stone |
Exterior
| Exterior Features | Attached Grill, Covered Patio/Porch, Garden(s), Rain Gutters, Lighting, Outdoor Living Center, Storage |
|---|---|
| Roof | Composition |
| Security Features | Burglar, Carbon Monoxide Detector(s), Fire Alarm, Prewired, Security System Owned, Smoke Detector(s) |
| Construction Materials | Brick |
| Foundation Details | Slab |
| Lot Features | Few Trees, Interior Lot, Landscaped, Level, Lrg. Backyard Grass, Sprinkler System, Subdivision |
Parking
| Garage Yn | 1 |
|---|---|
| Attached Garage Yn | 1 |
| Parking Features | Covered, Direct Access, Driveway, Epoxy Flooring, Garage, Garage Door Opener, Garage Faces Side, Inside Entrance, Kitchen Level, Lighted, On Site, On Street, Paved, Private, Side By Side, Storage |
Utilities
| Utilities | All Weather Road, Cable Available, City Sewer, City Water, Co-op Electric, Concrete, Curbs, Electricity Available, Individual Gas Meter, Individual Water Meter, Phone Available, Sidewalk, Underground Utilities |
|---|
Location
| Community Features | Community Sprinkler, Greenbelt, Jogging Path/Bike Path, Park, Perimeter Fencing, Playground, Sidewalks |
|---|
Taxes
| Unexempt Taxes | 15826 |
|---|---|
| Tax Lot | 11 |
| Tax Block | 3 |
| Tax Legal Description | OVERTON RIDGE ADDITION BLOCK 3 LOT 11 |
Area Information
| State | TX |
|---|---|
| County | Tarrant |
| City | Keller |
| Zip Code | 76248 |
| Area | Tarrant |
| Community Name | Overton Ridge Add |
| School District | Keller ISD |
| Elementary School | Ridgeview |
| High School | Keller |
| Listing VS Median (in Overton Ridge Add) | |
Price: $1,024,000 low | high Med: $999,450 sqft: 4,033 low | high Med: 4,189 $ / sqft: $254 low | high Med: $239 On site: 24 low | high Med: 53 | |
Market Activity 76248
Request a showing
Request a showing
Contact
Learn More About This Property

| State | TX |
|---|---|
| County | Tarrant |
| City | Keller |
| Zip Code | 76248 |
| Area | Tarrant |
| Community Name | Overton Ridge Add |
| School District | Keller ISD |
| Elementary School | Ridgeview |
| High School | Keller |
| Listing VS Median (in Overton Ridge Add) | |
Price: $1,024,000 low | high Med: $999,450 sqft: 4,033 low | high Med: 4,189 $ / sqft: $254 low | high Med: $239 On site: 24 low | high Med: 53 | |