
 In-Person: 11/14 1:00 PM - 4:00 PM
7607 Lavendale Avenue,Dallas, TX 75230
Dallas, TX 75230
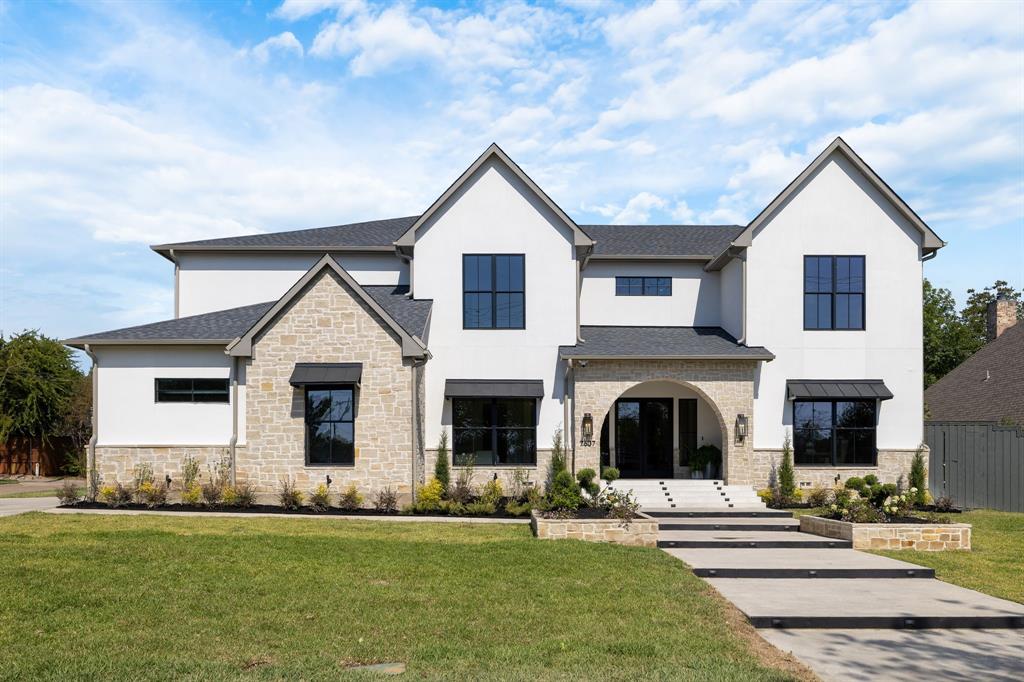

Description
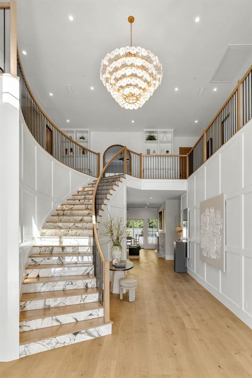
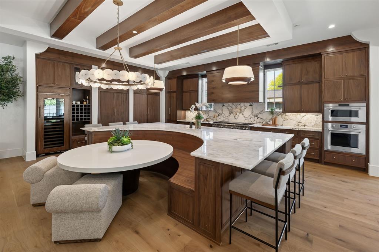
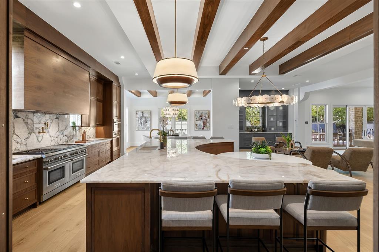
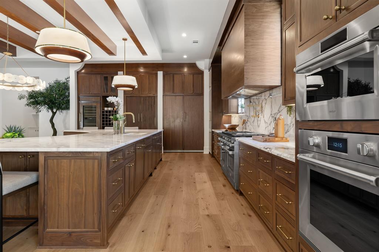
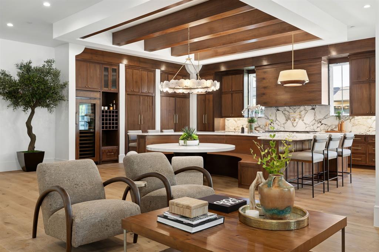
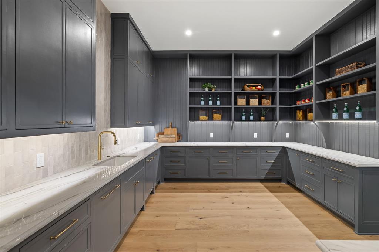
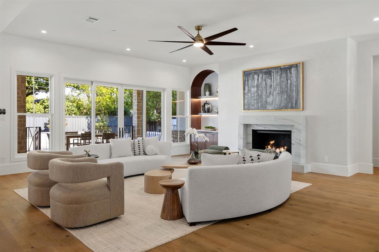
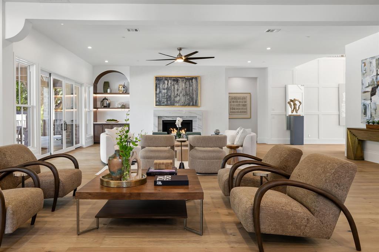
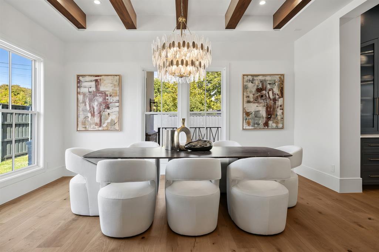
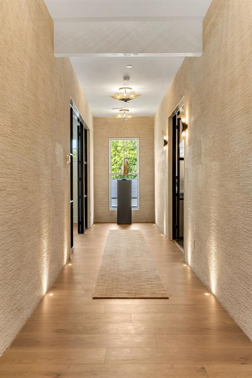
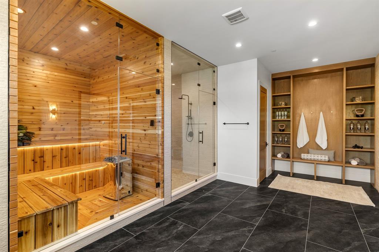
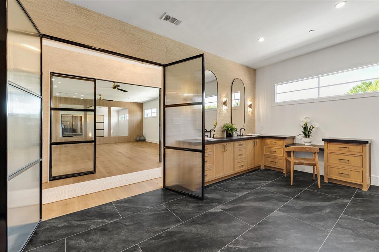
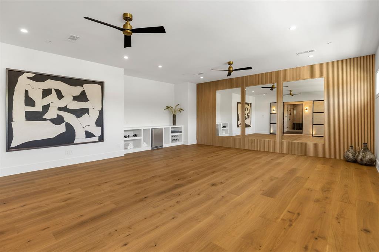
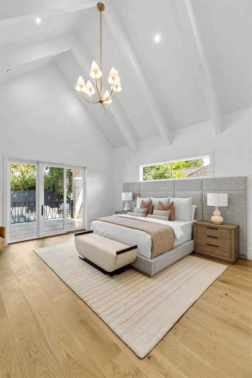
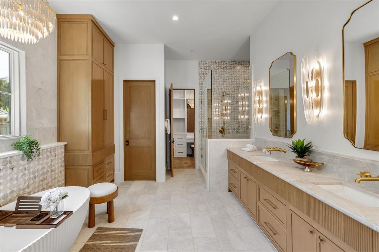
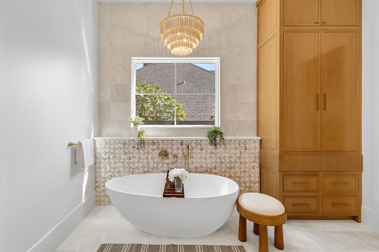
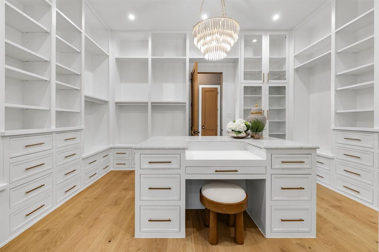
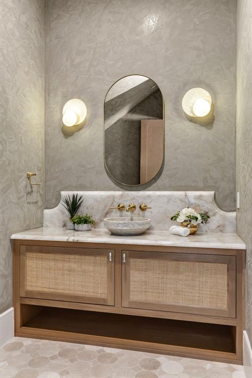
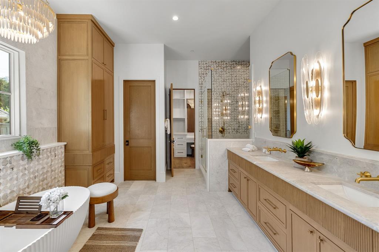
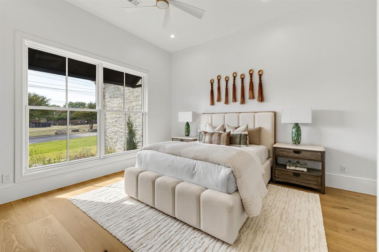
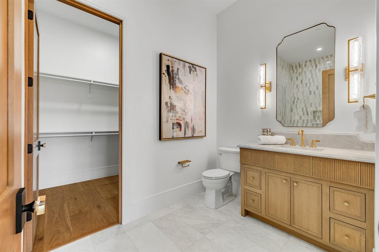
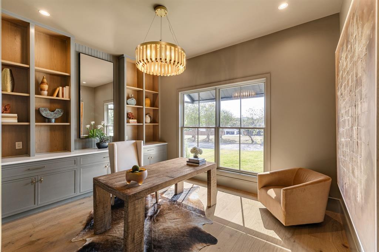
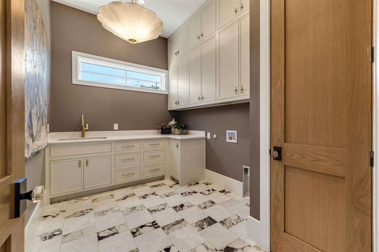
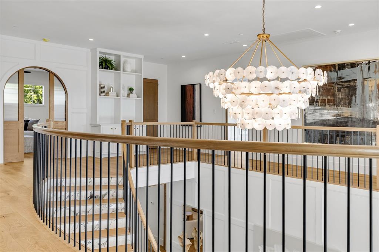
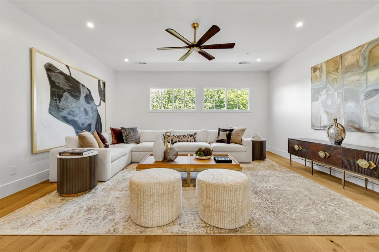
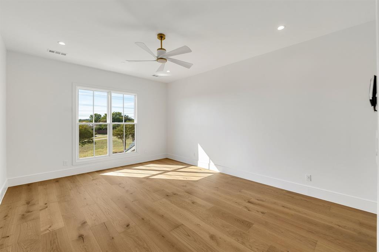
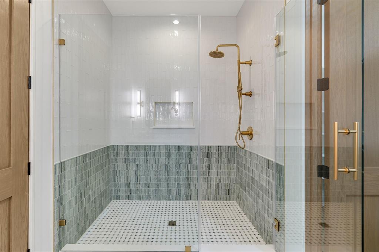
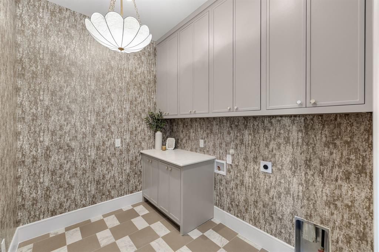
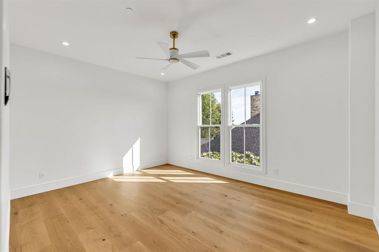
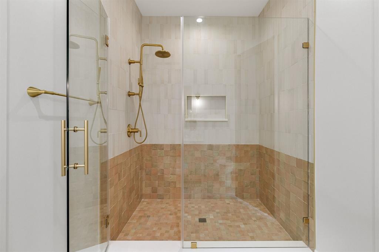
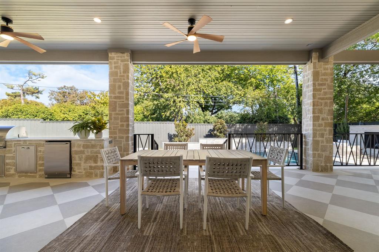
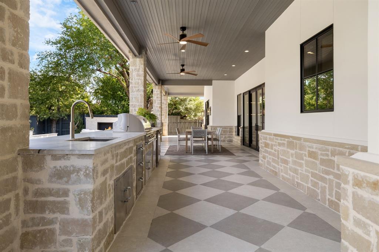
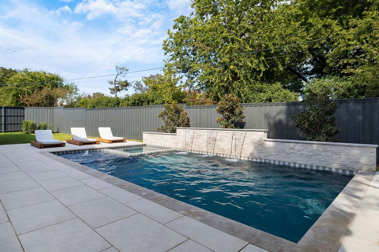
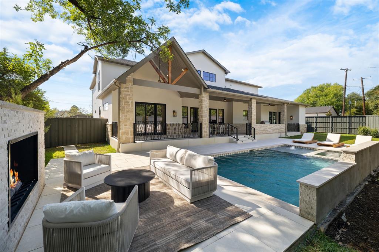
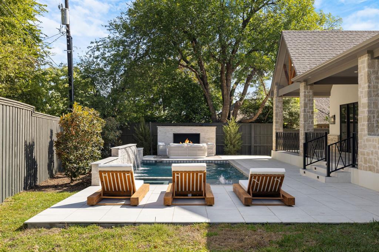
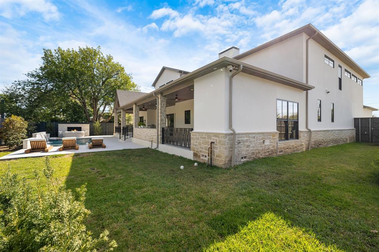
Just completed, this almost 8,100 sq foot luxury residence offers 5 bedrooms, expansive outdoor living with a heated pool and spa, and a private WELLNESS WING designed for those who prioritize health, fitness and recovery. The dedicated wellness facilities include a private gym, sauna, cold plunge, shower and dressing area, providing the convenience of a complete fitness and recovery experience at home. Designed for everyday living and entertaining, the residence features 5 generous sized bedrooms each with en suite bathrooms, two laundry rooms and two living rooms. The kitchen showcases custom walnut cabinetry, Wolf and Sub Zero appliances, stunning Viola and Cristallo quartz countertops. A fully equipped butlers pantry includes a built in refrigerator, dishwasher, sink and extensive storage. Outdoor living is equally impressive with a spacious covered patio, grilling area, outdoor fireplace, heated pool and spa and a dedicated pool bathroom. The quite street, sophisticated design, exceptional craftsmanship make this residence the perfect place to relax, unwind and call home.
Details
| MLS # | 21419674 |
|---|---|
| Listing Type | For Sale |
| Style | House |
| Sub-Type | Resale |
| Status | Active |
| Year | 2026 |
| Days On Site | 18 |
| Listing Provided By | Citiwide Alliance Realty | Sarah Plumb |
Features
| Bed(s) | 5 |
|---|---|
| Bath(s) | 8 Total |
| SQ Feet | 8,044 |
| Garage | 3 |
| Pool | Yes |
| Story(s) | 2 |
| Acreage | 0.37 |
Interior
| Room Count | 3 |
|---|---|
| Cooling | Central Air |
| Heating | Central |
| Interior Features | Built-in Features, Built-in Wine Cooler, Chandelier, Decorative Lighting, Double Vanity, Dry Bar, Eat-in Kitchen, Flat Screen Wiring, Kitchen Island, Natural Woodwork, Open Floorplan, Paneling, Pantry, Walk-In Closet(s), Wired for Data |
| Window Features | Electric Shades |
| Appliances | Built-in Gas Range, Built-in Refrigerator, Commercial Grade Range, Commercial Grade Vent, Dishwasher, Disposal, Ice Maker, Microwave, Tankless Water Heater |
| Fireplace Features | Living Room, Primary Bedroom |
Exterior
| Exterior Features | Built-in Barbecue |
|---|---|
| Roof | Composition |
| Security Features | Fire Sprinkler System |
| Construction Materials | Rock/Stone, Stucco |
| Foundation Details | Pillar/Post/Pier |
Parking
| Garage Yn | 1 |
|---|---|
| Attached Garage Yn | 1 |
| Parking Features | Additional Parking |
Utilities
| Utilities | City Sewer, City Water |
|---|
Taxes
| Unexempt Taxes | 26489 |
|---|---|
| Tax Lot | 3 |
| Tax Block | 6/728 |
| Tax Legal Description | NORTHAVEN MEADOWS BLK 6/7285 LT 3 LAVENDALE & |
Area Information
| State | TX |
|---|---|
| County | Dallas |
| City | Dallas |
| Zip Code | 75230 |
| Area | Dallas |
| Community Name | Northaven Meadows |
| School District | Dallas ISD |
| Elementary School | Kramer |
| High School | Hillcrest |
| Listing VS Median (in Northaven Meadows) | |
Price: $4,499,000 low | high Med: $1,599,000 sqft: 8,044 low | high Med: 3,378 $ / sqft: $559 low | high Med: $473 On site: 18 low | high Med: 97 | |
Market Activity 75230
Request a showing
Request a showing
Contact
Learn More About This Property

| Open House |
|---|
| In-Person 11/14 1:00 PM - 4:00 PM |
| State | TX |
|---|---|
| County | Dallas |
| City | Dallas |
| Zip Code | 75230 |
| Area | Dallas |
| Community Name | Northaven Meadows |
| School District | Dallas ISD |
| Elementary School | Kramer |
| High School | Hillcrest |
| Listing VS Median (in Northaven Meadows) | |
Price: $4,499,000 low | high Med: $1,599,000 sqft: 8,044 low | high Med: 3,378 $ / sqft: $559 low | high Med: $473 On site: 18 low | high Med: 97 | |
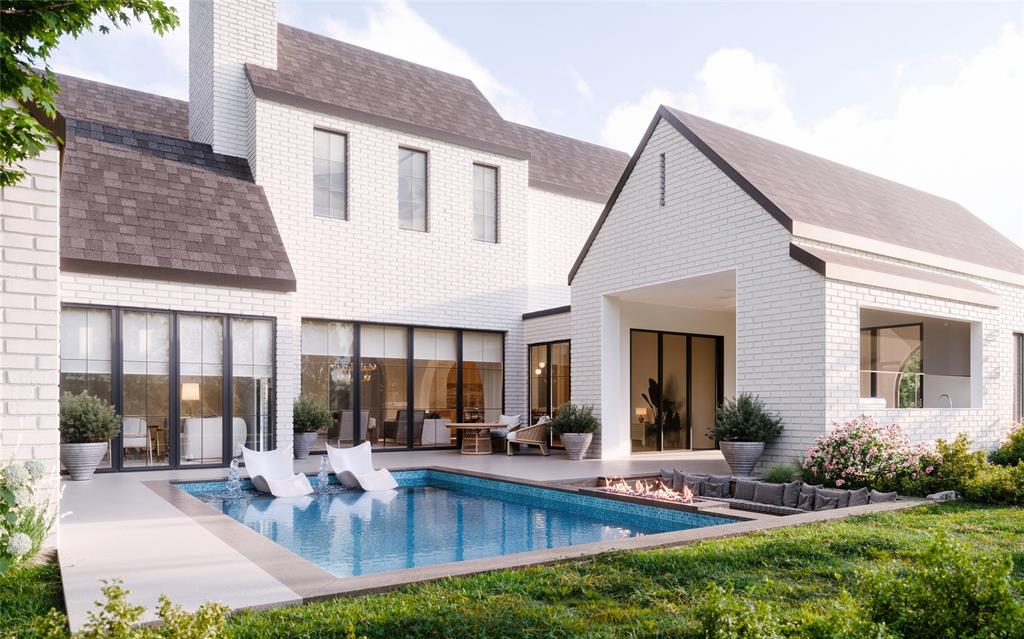 | $5,195,0007607 Azalea LaneDallas, TX 75230 |
