

Description
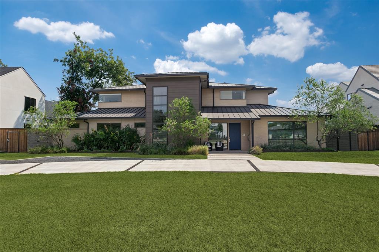
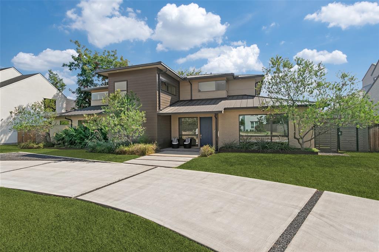
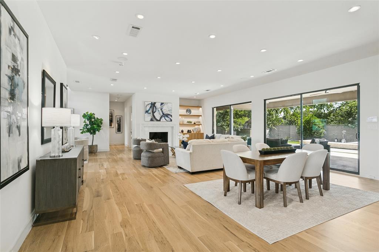
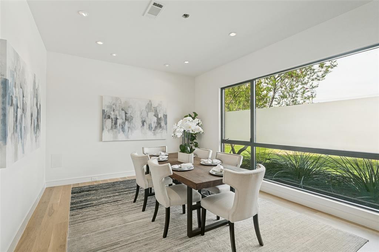
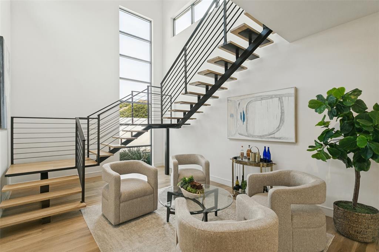
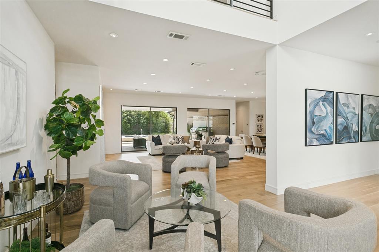
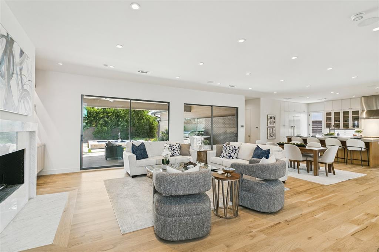
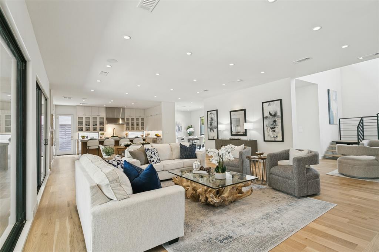
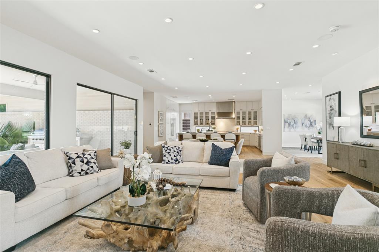
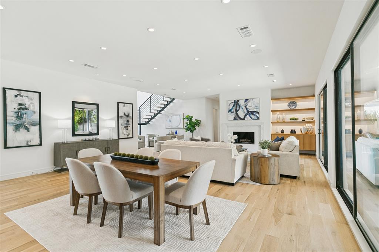
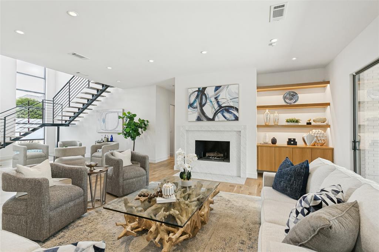
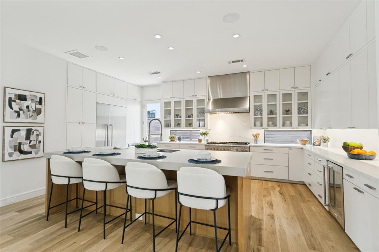
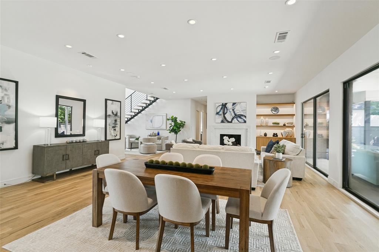
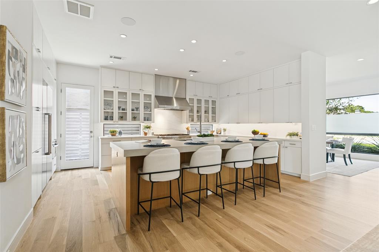
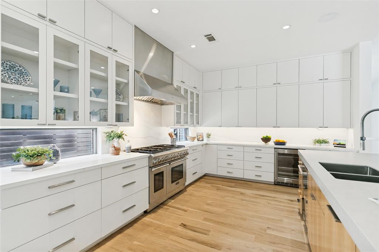
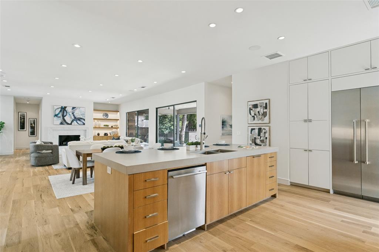
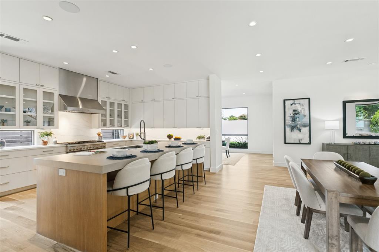
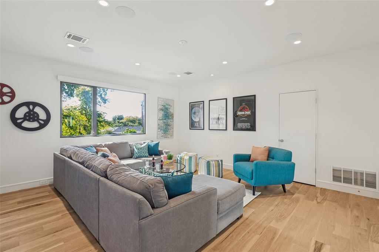
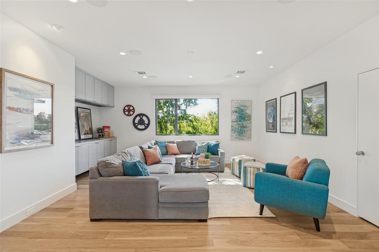
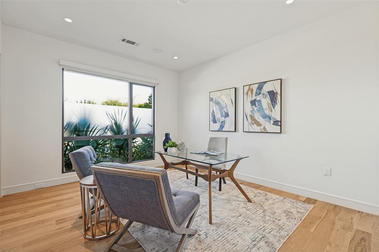
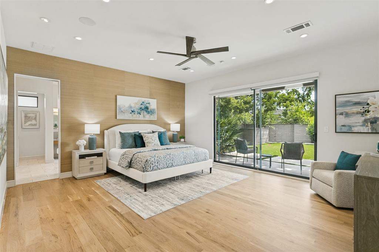
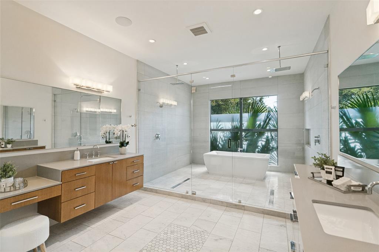
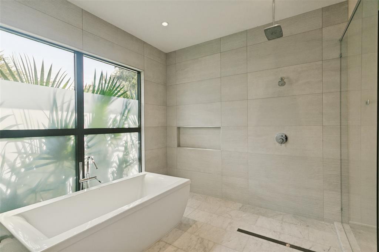
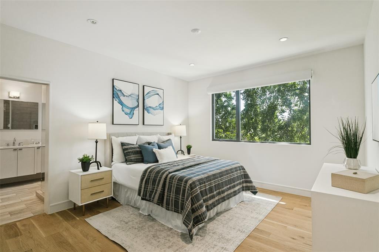
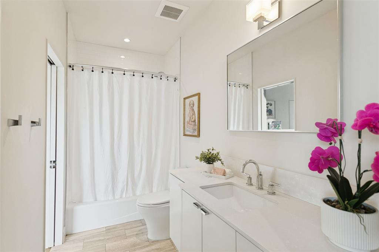
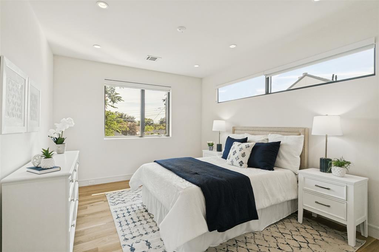
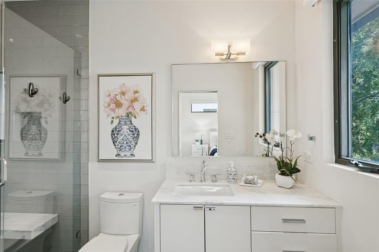
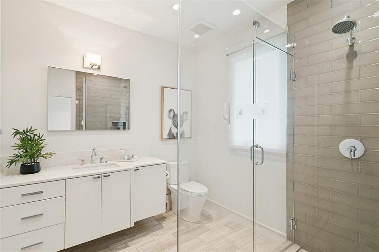
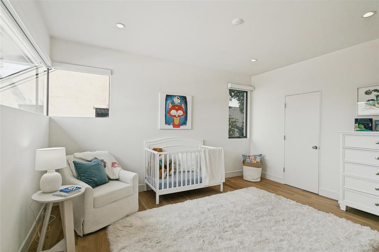
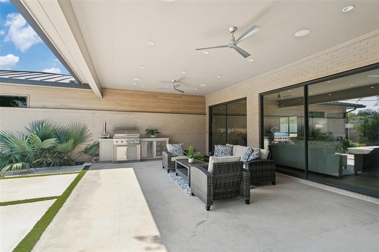
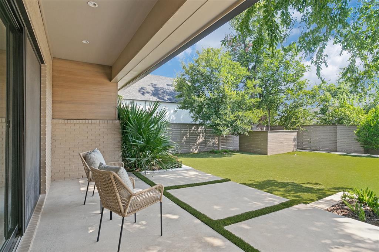
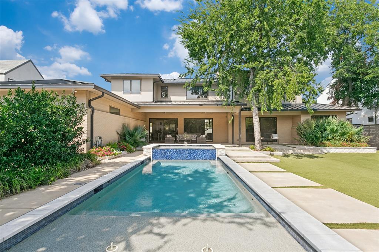
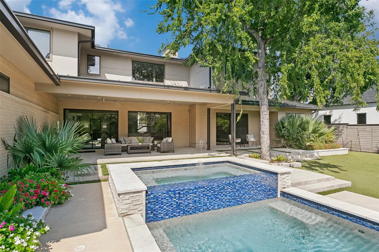
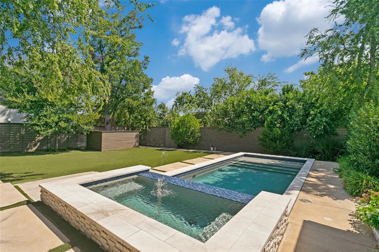
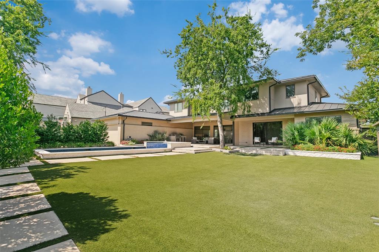
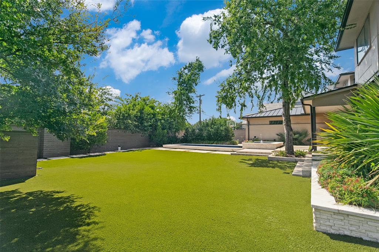
Completely updated transitional home located minutes from the sought-after private school corridor. Walk into walls of windows offering natural light and views of the private backyard oasis, featuring a large covered veranda complete with a stainless steel Turbo Elite grill and pizza oven. A breathtaking pool and spa make the lushly landscaped yard perfect for relaxing and enjoying the outdoors. This exceptional setting is complemented by a beautifully designed home with soaring ceilings, walls of windows, and an open floorplan. The gourmet kitchen opens seamlessly to the large family room with a stunning fireplace and sliding glass doors bringing the outside in. The chef's kitchen features a built-in Thermador stove, built-in refrigerator, tons of cabinets, and a huge sitting bar. The first-floor primary suite offers a private retreat with sliding doors and a sitting area. The luxurious primary bath offers a large shower, separate vanities, and a soaking tub. A secondary bedroom downstairs completes the first floor. Upstairs, you will find three additional bedrooms, each with private ensuite baths, and a large game or media room perfect for family fun or entertaining.
Details
| MLS # | 21397552 |
|---|---|
| Listing Type | For Sale |
| Style | House |
| Sub-Type | Resale |
| Status | Active |
| Year | 2015 |
| Days On Site | 41 |
| Listing Provided By | Ebby Halliday Realtors | Paulette Greene |
Features
| Bed(s) | 5 |
|---|---|
| Bath(s) | 6 Total |
| SQ Feet | 5,061 |
| Garage | 2 |
| Pool | Yes |
| Story(s) | 2 |
| Acreage | 0.38 |
Interior
| Room Count | 9 |
|---|---|
| Cooling | Central Air, Electric |
| Heating | Central, Natural Gas |
| Interior Features | Cable TV Available, High Speed Internet Available |
| Appliances | Built-in Refrigerator, Commercial Grade Range, Dishwasher, Disposal, Electric Oven, Gas Range, Gas Water Heater, Microwave, Double Oven, Plumbed For Gas in Kitchen, Refrigerator, Vented Exhaust Fan |
| Fireplace Features | Gas Logs, Metal |
Exterior
| Exterior Features | Covered Patio/Porch, Rain Gutters, Outdoor Living Center |
|---|---|
| Roof | Composition, Metal |
| Security Features | Burglar, Carbon Monoxide Detector(s), Fire Alarm, Security Service, Security System Owned, Smoke Detector(s) |
| Construction Materials | Brick |
| Foundation Details | Slab |
| Lot Features | Few Trees, Interior Lot, Landscaped, Lrg. Backyard Grass, Sprinkler System |
Parking
| Garage Yn | 1 |
|---|---|
| Attached Garage Yn | 1 |
| Parking Features | Garage Faces Rear |
Utilities
| Utilities | Alley, City Sewer, City Water, Curbs, Individual Gas Meter, Individual Water Meter, Sidewalk |
|---|
Taxes
| Unexempt Taxes | 49319 |
|---|---|
| Tax Lot | 2 |
| Tax Block | C/727 |
| Tax Legal Description | HIGHLAND ESTATES BLK C/7277 LT 2 |
Area Information
| State | TX |
|---|---|
| County | Dallas |
| City | Dallas |
| Zip Code | 75230 |
| Area | Dallas |
| Community Name | Highland Estates |
| School District | Dallas ISD |
| Elementary School | Kramer |
| High School | Hillcrest |
| Listing VS Median (in Highland Estates) | |
Price: $2,500,000 low | high Med: $425,000 sqft: 5,061 low | high Med: 1,921 $ / sqft: $494 low | high Med: $221 On site: 41 low | high Med: 88.5 | |
Market Activity 75230
Request a showing
Request a showing
Contact
Learn More About This Property

| State | TX |
|---|---|
| County | Dallas |
| City | Dallas |
| Zip Code | 75230 |
| Area | Dallas |
| Community Name | Highland Estates |
| School District | Dallas ISD |
| Elementary School | Kramer |
| High School | Hillcrest |
| Listing VS Median (in Highland Estates) | |
Price: $2,500,000 low | high Med: $425,000 sqft: 5,061 low | high Med: 1,921 $ / sqft: $494 low | high Med: $221 On site: 41 low | high Med: 88.5 | |
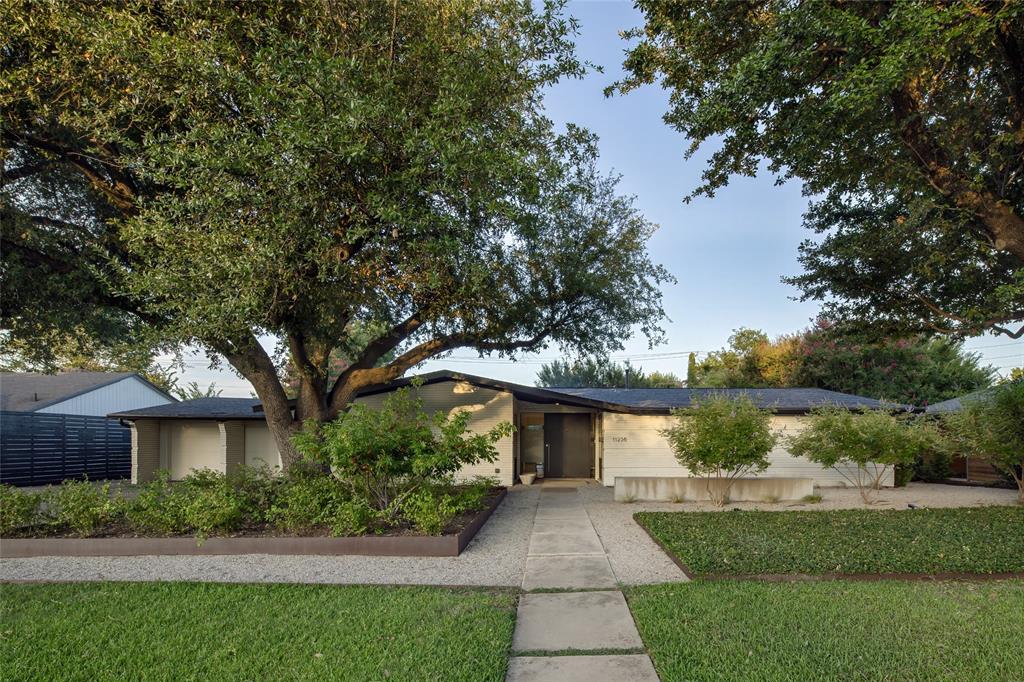 | $1,895,00011238 Valleydale DriveDallas, TX 75230 |
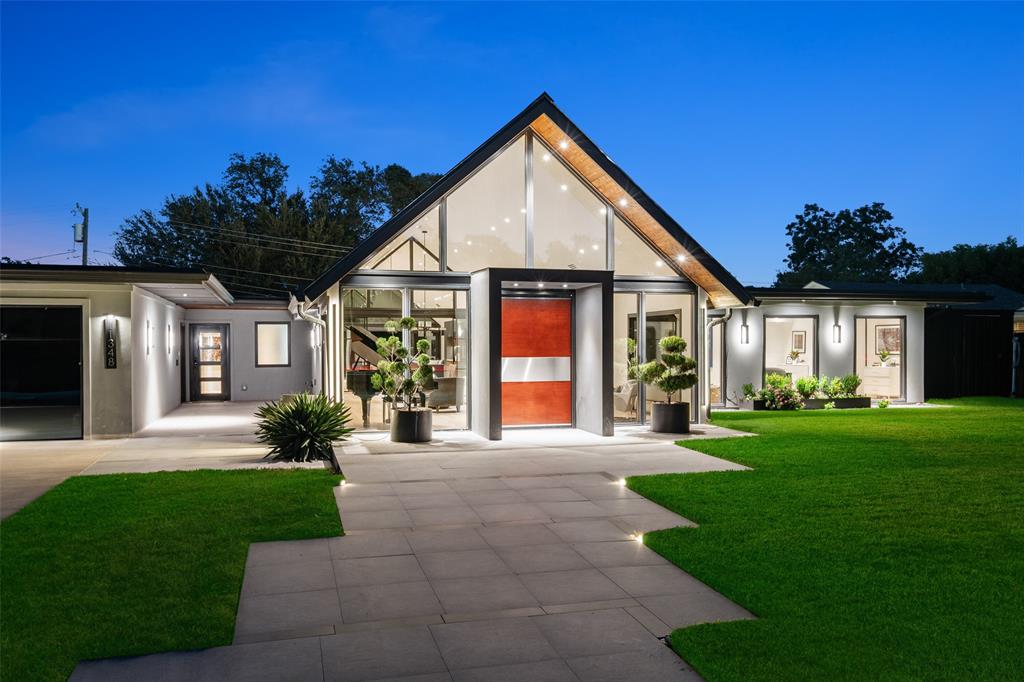 | $2,399,00011348 Valleydale DriveDallas, TX 75230 |
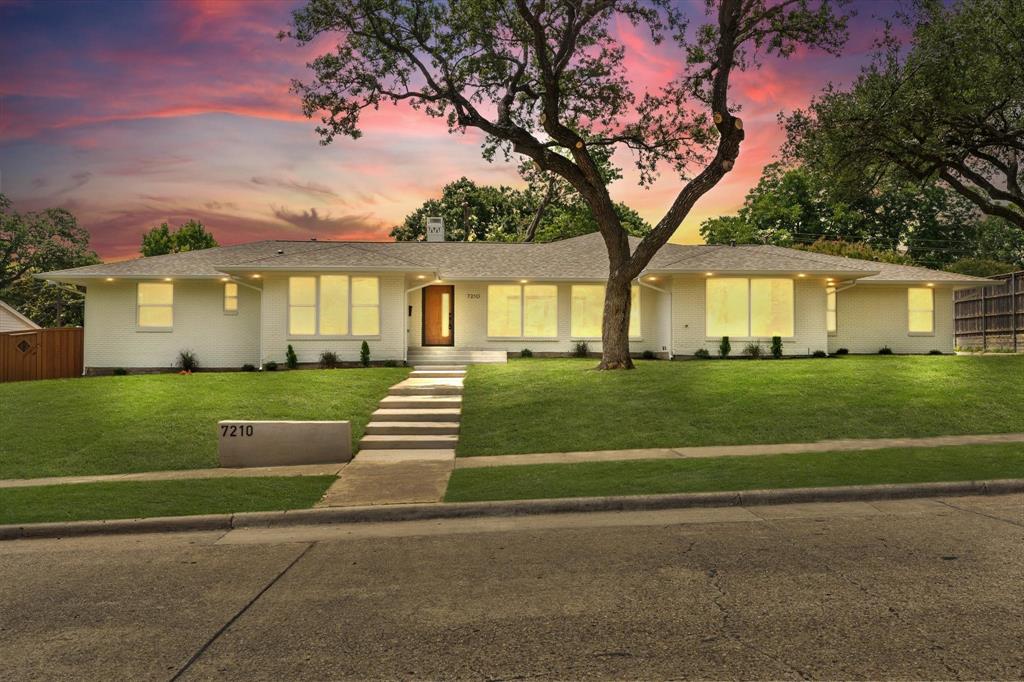 | $1,924,9957210 Baxtershire DriveDallas, TX 75230 |
