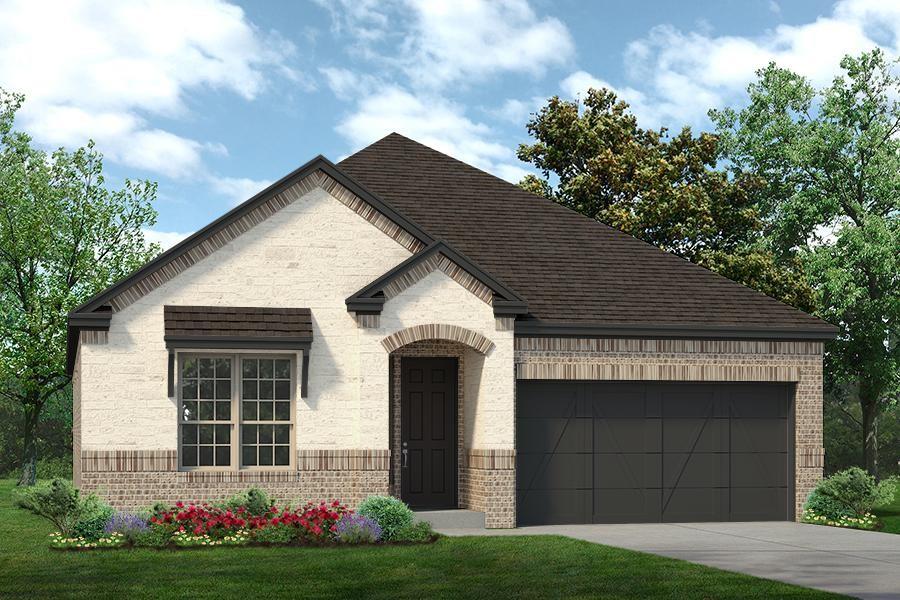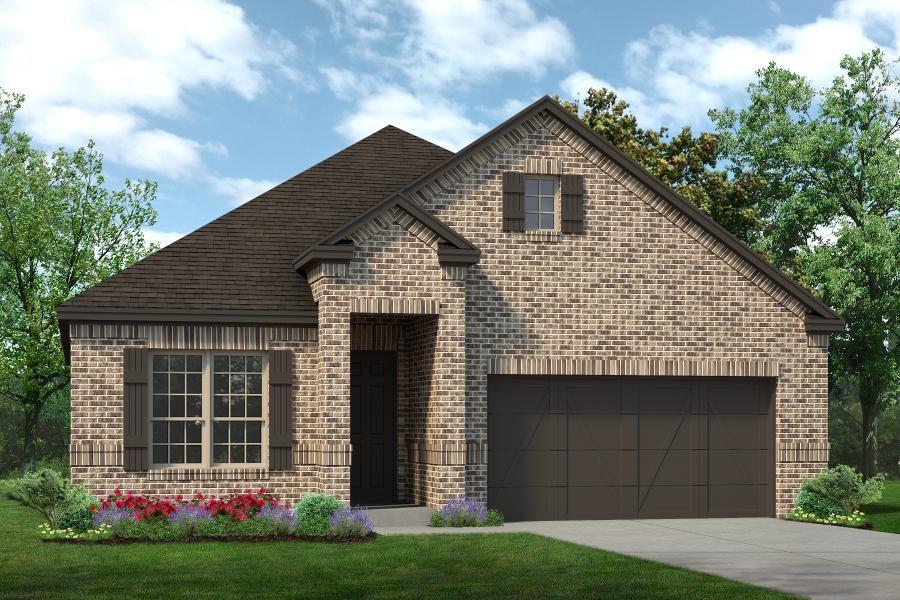
7340 Theodore Drive,Arlington, TX 76002
Arlington, TX 76002

Description
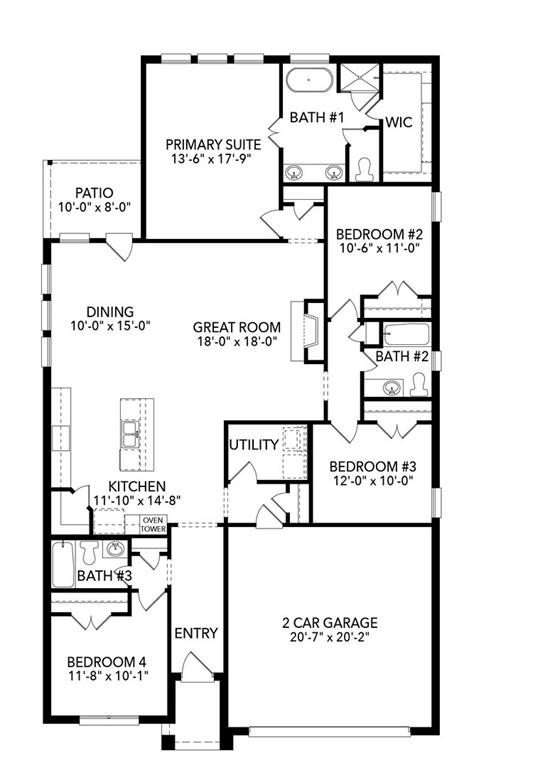
MLS# 21430320 - Built by Sandlin Homes - March 2027 completion ~ Don't miss this rare new construction home in the desirable South Arlington area! This Brimstone floor plan spans 2,074 sq. ft. with 4 bedrooms, 3 bathrooms and a 2-car garage. The gourmet kitchen is equipped with a 36 inch gas cooktop with a wood vent hood, painted cabinets, stained cabinets on the wrapped island, 3cm quartz countertops, black cabinet hardware, a champagne bronze kitchen faucet and a white kitchen sink. Throughout the home enjoy upgraded carpet, laminate and tile flooring, matte black plumbing and lighting fixtures, and upgraded wall tiles in wet areas and on the fireplace. Located in South Arlington, Mayfield Farms offers the perfect balance of recreation, accessibility and small-town comfort. Just minutes from Joe Pool Lake and the popular Loyd Park, this neighborhood provides endless opportunities for outdoor adventure. Commuting is effortless with easy access to Highways 360, 287 and I-20. Residents of Mayfield Farms enjoy on-site amenities including a playground, paved walking trails and open green spaces, along with the nearby 70-acre Webb Community Park featuring sports fields, a skate park and The Beacon Recreation Center. If you're searching for new homes for sale in Arlington, TX that combine comfort and community, Mayfield Farms is the perfect fit. Designed with your lifestyle in mind, each of our new homes in Arlington reflect the timeless quality and modern convenience that makes this area so inviting.
Details
| MLS # | 21430320 |
|---|---|
| Listing Type | For Sale |
| Style | House |
| HOA Dues | $675 |
| Sub-Type | Resale |
| Status | Active |
| Year | 2026 |
| Days On Site | 7 |
| Listing Provided By | HomesUSA.com | Ben Caballero |
Features
| Bed(s) | 4 |
|---|---|
| Bath(s) | 3 Total |
| SQ Feet | 2,074 |
| Garage | 2 |
| Story(s) | 1 |
| Acreage | 0.18 |
Interior
| Room Count | 8 |
|---|---|
| Cooling | Ceiling Fan(s), Central Air |
| Heating | Central, Electric |
| Interior Features | Decorative Lighting, Eat-in Kitchen, Kitchen Island, Open Floorplan, Pantry, Walk-In Closet(s) |
| Appliances | Dishwasher, Disposal, Electric Oven, Gas Cooktop, Microwave, Plumbed For Gas in Kitchen, Tankless Water Heater, Vented Exhaust Fan |
| Fireplace Features | Living Room |
Exterior
| Exterior Features | Covered Patio/Porch, Rain Gutters, Private Yard |
|---|---|
| Roof | Composition |
| Security Features | Burglar |
| Construction Materials | Brick, Concrete, Frame, Rock/Stone |
| Foundation Details | Slab |
| Lot Features | Interior Lot, Landscaped, Sprinkler System, Subdivision |
Parking
| Garage Yn | 1 |
|---|---|
| Attached Garage Yn | 1 |
| Parking Features | Garage Double Door, Garage Faces Front |
Utilities
| Utilities | City Sewer, City Water |
|---|
Location
| Community Features | Curbs, Sidewalks |
|---|
Taxes
| Tax Lot | 0 |
|---|
Area Information
| State | TX |
|---|---|
| County | Tarrant |
| City | Arlington |
| Zip Code | 76002 |
| Area | Tarrant |
| Community Name | Mayfield Farms |
| School District | Mansfield ISD |
| Elementary School | Gideon |
| High School | Timberview |
| Listing VS Median (in Mayfield Farms) | |
Price: $524,900 low | high Med: $552,400 sqft: 2,074 low | high Med: 2,233 $ / sqft: $253 low | high Med: $247 On site: 7 low | high Med: 46 | |
Market Activity 76002
Request a showing
Request a showing
Contact
Learn More About This Property

| State | TX |
|---|---|
| County | Tarrant |
| City | Arlington |
| Zip Code | 76002 |
| Area | Tarrant |
| Community Name | Mayfield Farms |
| School District | Mansfield ISD |
| Elementary School | Gideon |
| High School | Timberview |
| Listing VS Median (in Mayfield Farms) | |
Price: $524,900 low | high Med: $552,400 sqft: 2,074 low | high Med: 2,233 $ / sqft: $253 low | high Med: $247 On site: 7 low | high Med: 46 | |