
Description
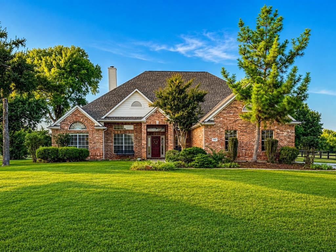
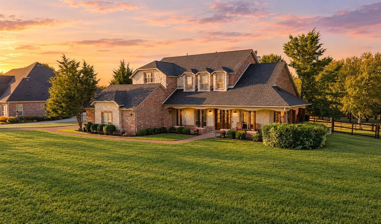
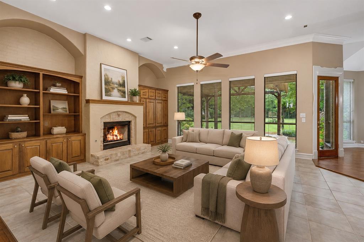
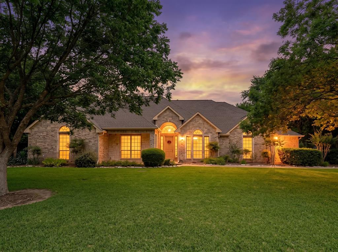
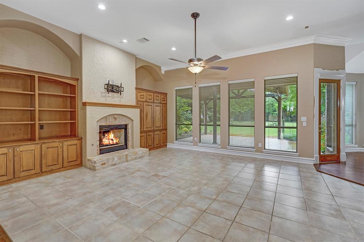
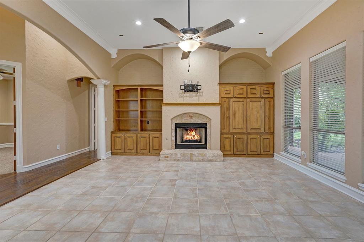
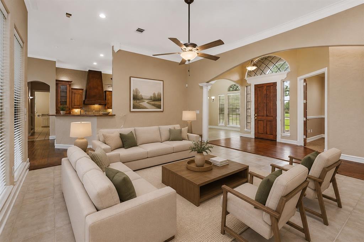
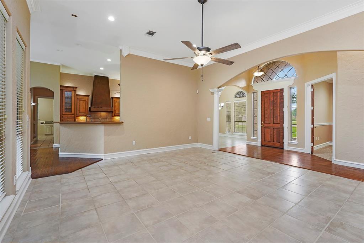
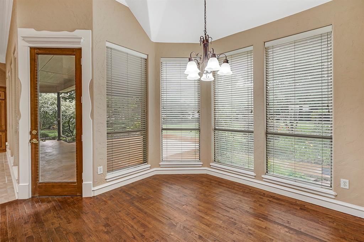
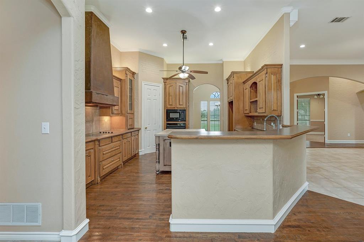
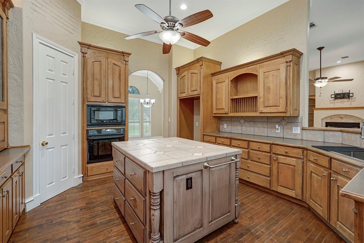
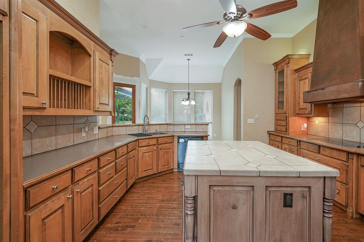
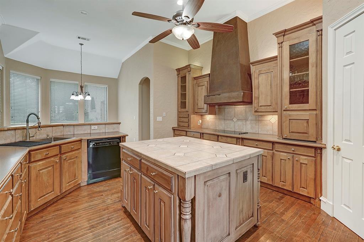
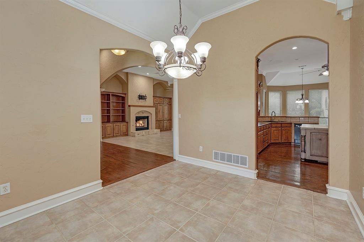
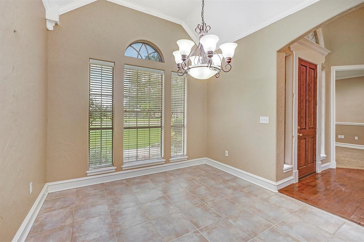
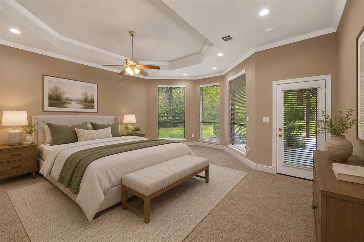
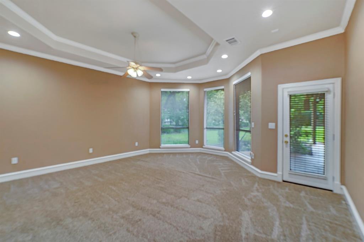
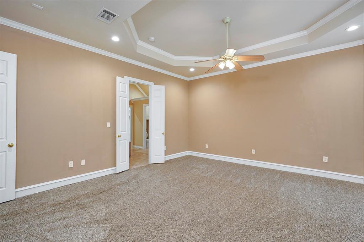
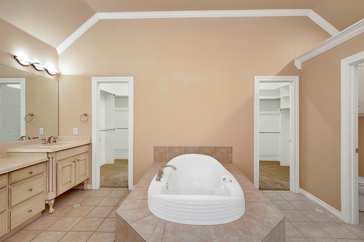
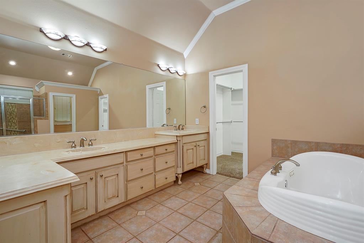
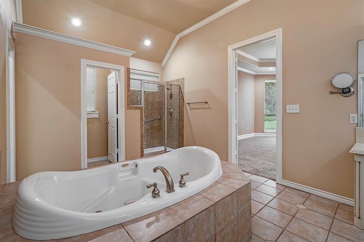
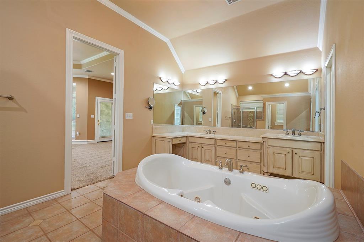
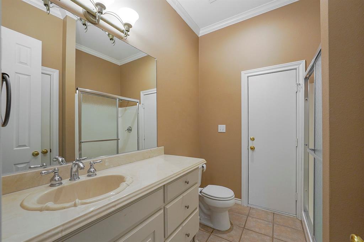
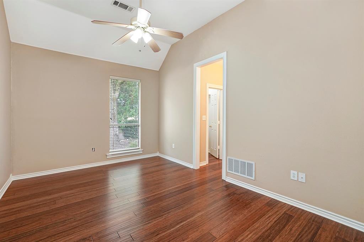
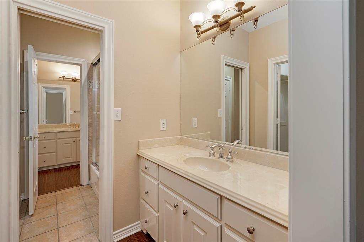
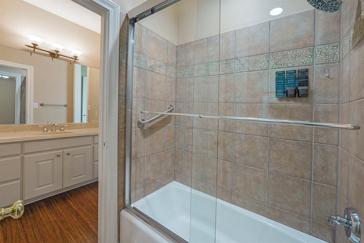
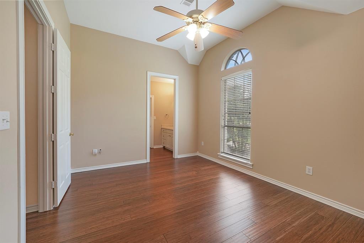
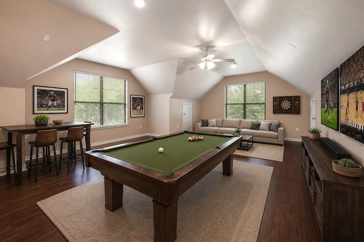
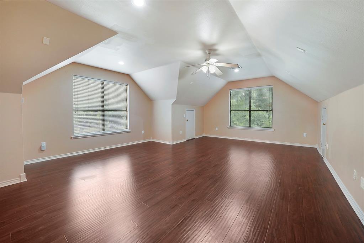
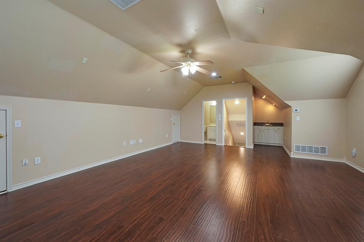
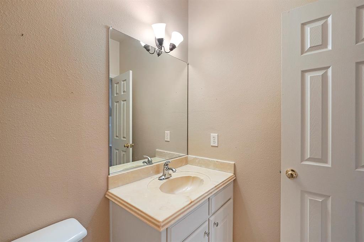
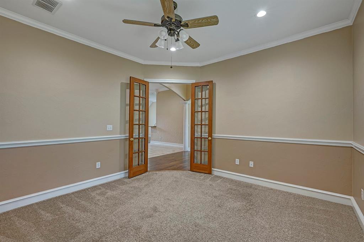
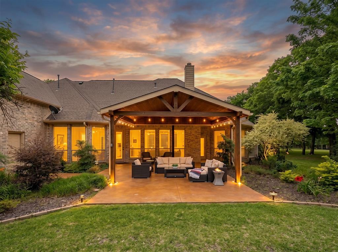
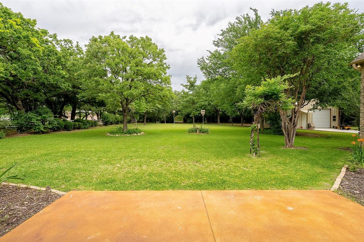
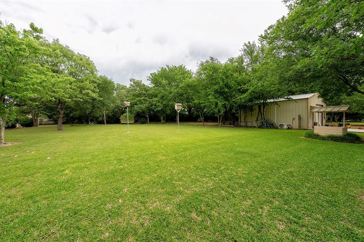
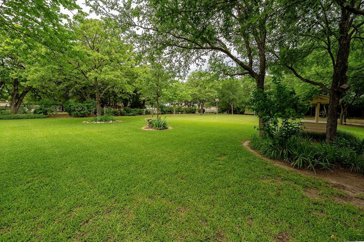
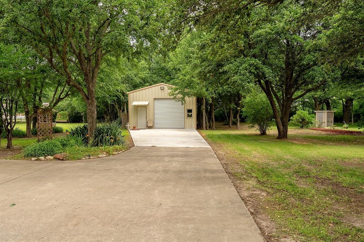
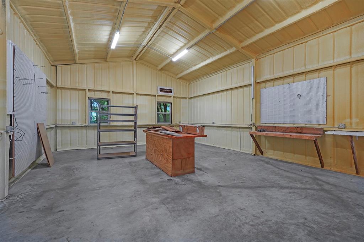
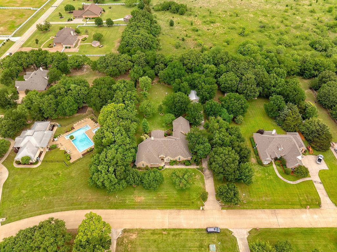
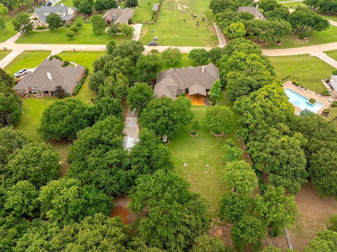
Nestled on a serene 1.15-acre treed lot, this stunning home invites you into a world of elegance and comfort.The charming exterior hints at the beauty that lies within.You are greeted by a warm, welcoming entryway adorned with rich wood floors that seamlessly flow through the hallways, kitchen,and dining areas.The heart of the home is a beautifully designed space where the family room effortlessly connects to the gourmet kitchen. Here,you'll find an electric cooktop,built-in oven, and microwave,complemented by a large custom island and ample cabinetry. This culinary haven is perfect for family gatherings or entertaining friends, especially with easy access to both the formal dining and breakfast areas.The master suite, tucked away for privacy at the back of the home,serves as your personal retreat,elegant trey ceilings and private access to the back patio, it offers peaceful views of the lush surroundings.The spa-like ensuite is a luxurious escape, featuring dual sinks, a makeup vanity, walk-in shower,soaking tub, along with a massive walk-in closet. Two large secondary bedrooms, thoughtfully located behind the kitchen, share a well-appointed Jack and Jill bathroom with separated vanities, ensuring privacy for everyone.A cozy study downstairs offers a quiet workspace,while the game room or second living area upstairs, complete with a half bath and wet bar,is perfect for hosting movie nights or game days.As you step outside, the covered back patio becomes your favorite spot for relaxation or entertaining, seamlessly integrated into the home for a high-end appeal. The beautifully landscaped backyard, dotted with mature trees, creates a tranquil oasis where you can unwind and enjoy nature.For added convenience and low maintenance, an 18-zone sprinkler system draws from a water well on the property, ensuring your landscaping remains vibrant year-round. Additionally, a versatile 22x30 shop with a split unit offers endless possibilities for storage, hobbies, or workspace.
Details
| MLS # | 21286107 |
|---|---|
| Listing Type | For Sale |
| Style | House |
| HOA Dues | $539 |
| Sub-Type | Resale |
| Status | Pending |
| Year | 2000 |
| Days On Site | 167 |
| Listing Provided By | Scott Brown Properties, Inc | Kelsi Bannahan |
Features
| Bed(s) | 3 |
|---|---|
| Bath(s) | 4 Total |
| SQ Feet | 3,558 |
| Garage | 3 |
| Story(s) | 1 |
| Acreage | 1.15 |
Interior
| Room Count | 11 |
|---|---|
| Cooling | Ceiling Fan(s), Central Air |
| Heating | Central |
| Interior Features | Built-in Features, Decorative Lighting, Double Vanity, Eat-in Kitchen, Kitchen Island, Walk-In Closet(s), Wet Bar |
| Appliances | Dishwasher, Electric Cooktop, Electric Oven, Microwave |
| Fireplace Features | Gas Logs |
Exterior
| Exterior Features | Covered Patio/Porch, Rain Gutters, Storage |
|---|---|
| Roof | Composition |
| Foundation Details | Slab |
| Lot Features | Interior Lot, Landscaped, Lrg. Backyard Grass, Many Trees, Sprinkler System, Subdivision |
Parking
| Garage Yn | 1 |
|---|---|
| Attached Garage Yn | 1 |
| Parking Features | Driveway, Garage, Garage Faces Side |
Utilities
| Utilities | City Sewer, City Water, Well |
|---|
Taxes
| Unexempt Taxes | 14933 |
|---|---|
| Tax Lot | 19 |
| Tax Block | 9 |
| Tax Legal Description | LAKEVIEW RANCH PH 1 BLK 9 LOT 19 |
Area Information
| State | TX |
|---|---|
| County | Denton |
| City | Denton |
| Zip Code | 76208 |
| Area | Denton |
| Community Name | Lakeview Ranch Ph 1 |
| School District | Denton ISD |
| Elementary School | Hodge |
| High School | Ryan H S |
| Listing VS Median (in Lakeview Ranch Ph 1) | |
Price: $699,000 low | high Med: $749,450 sqft: 3,558 low | high Med: 3,998 $ / sqft: $196 low | high Med: $188 On site: 167 low | high Med: 164 | |
Market Activity 76208
Request a showing
Request a showing
Contact
Learn More About This Property

| State | TX |
|---|---|
| County | Denton |
| City | Denton |
| Zip Code | 76208 |
| Area | Denton |
| Community Name | Lakeview Ranch Ph 1 |
| School District | Denton ISD |
| Elementary School | Hodge |
| High School | Ryan H S |
| Listing VS Median (in Lakeview Ranch Ph 1) | |
Price: $699,000 low | high Med: $749,450 sqft: 3,558 low | high Med: 3,998 $ / sqft: $196 low | high Med: $188 On site: 167 low | high Med: 164 | |