
Description
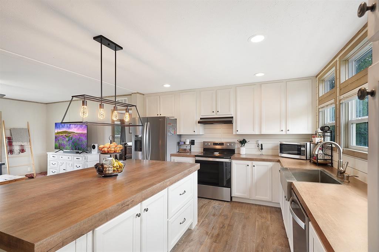
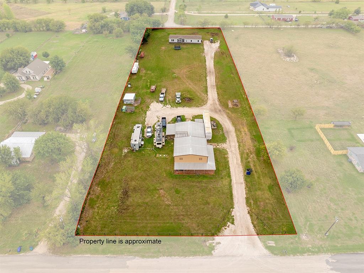
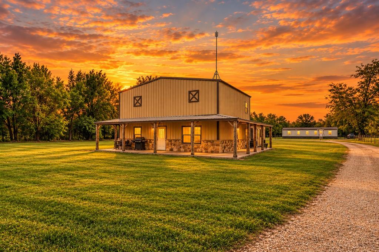
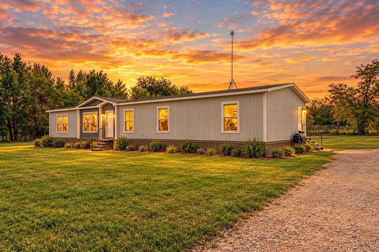
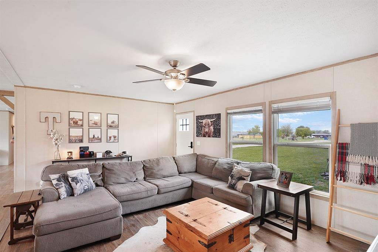
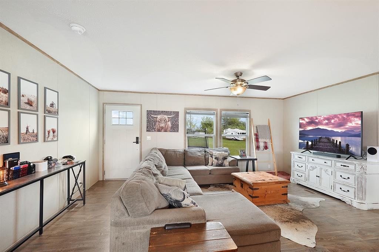
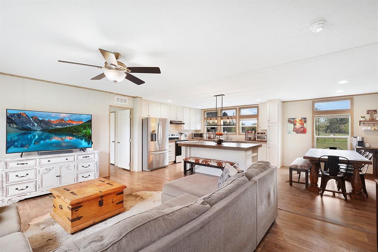
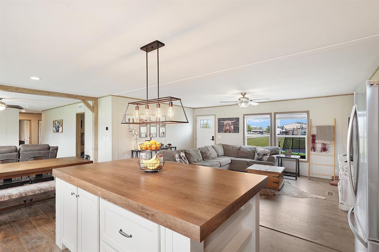
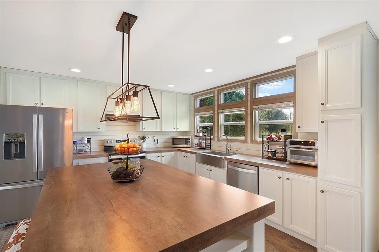
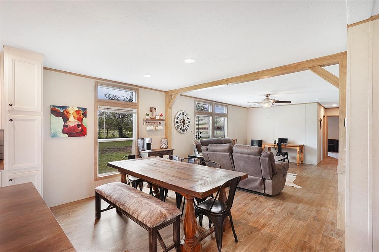
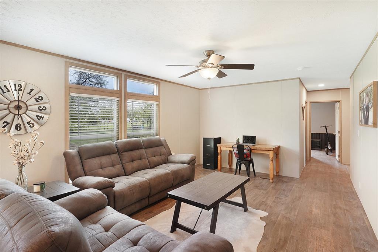
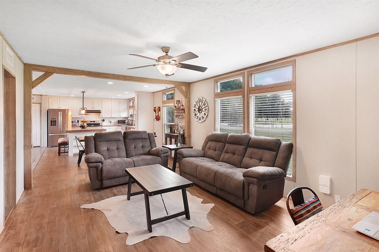
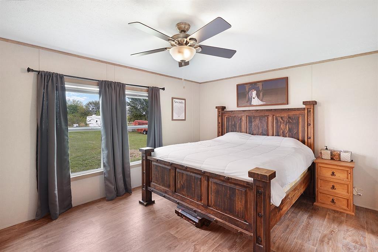
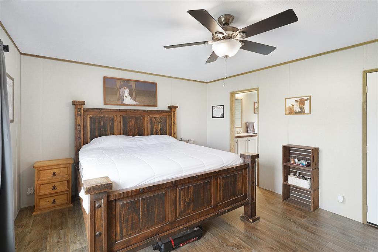
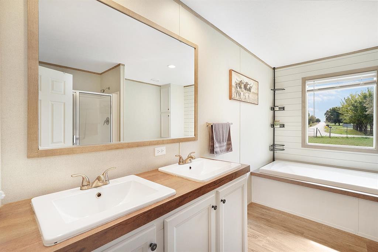
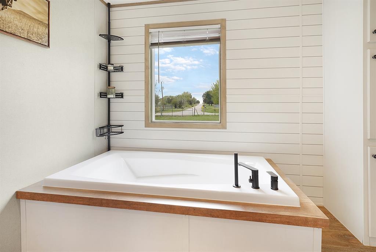
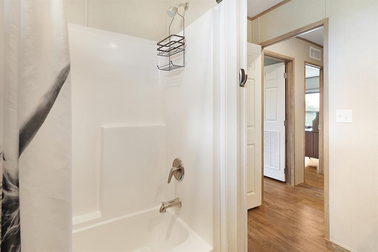
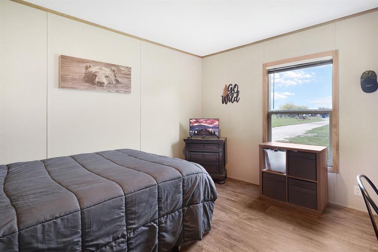
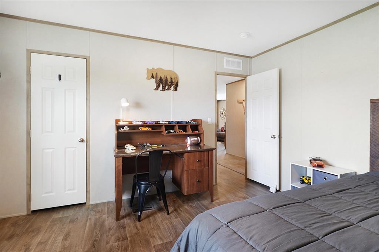
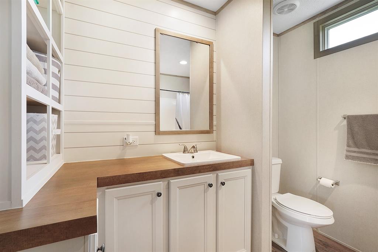
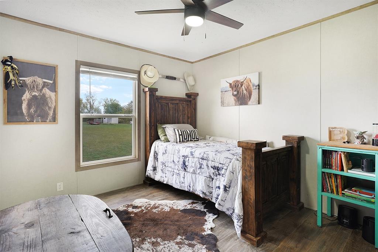
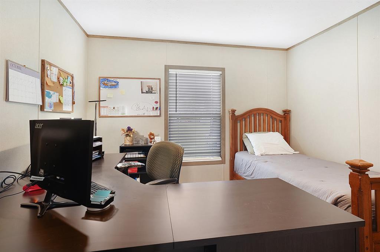
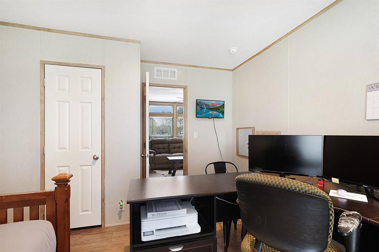
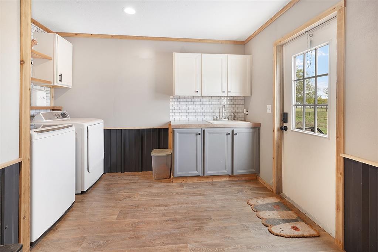
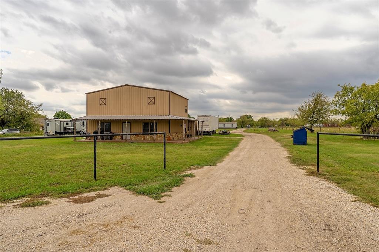
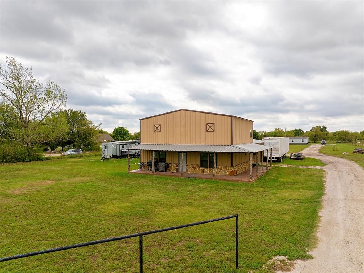
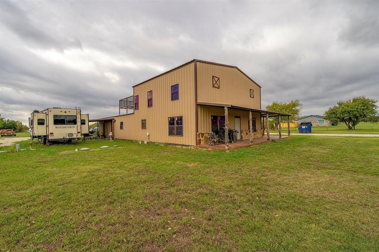
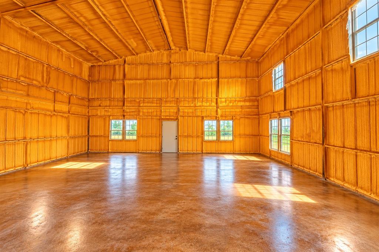
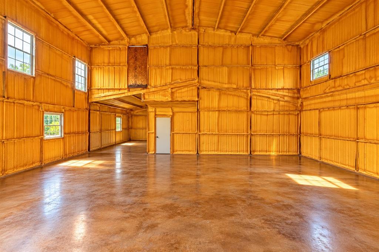
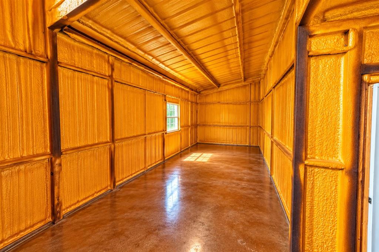
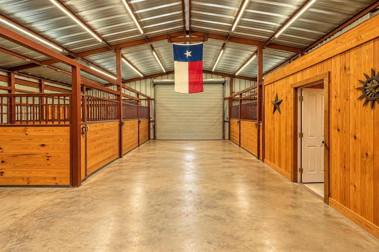
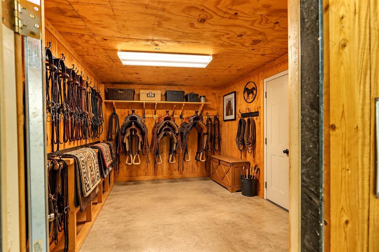
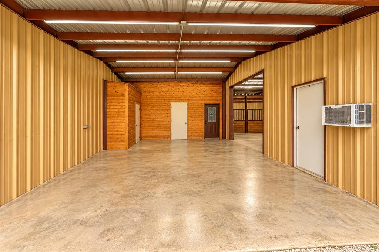
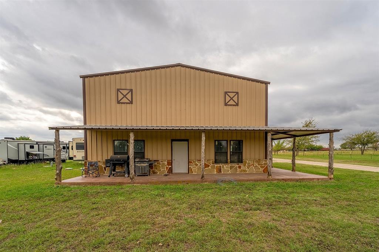
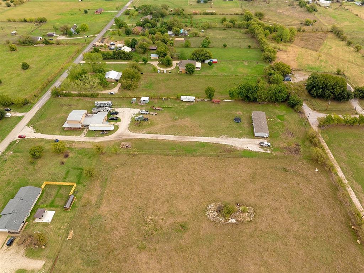
Set on 3 acres in Sanger, this versatile property offers room to spread out, work, and make it your own. Tucked at the back of the property for added privacy, the thoughtfully laid-out 4-bedroom, 2-bath mobile home features wood-look laminate flooring throughout and two spacious living areas connected by the kitchen-plenty of room for relaxing or entertaining. The sunlit kitchen includes white shaker-style cabinets, stainless steel appliances, a farmhouse sink, and a large island with additional seating, along with easy access to the full-size dining room. The private primary suite offers a large closet and an ensuite bath with dual sinks, a walk-in shower, and a soaking tub. Three nicely sized secondary bedrooms provide ample closet space, with one just off the second living area and two more down the hall near the second full bathroom. A spacious laundry and mudroom rounds out the home with built-in cabinets, a workspace, and a sink. At the front of the property, a welded-construction, insulated metal building shell is ready for your vision. Part of the building was planned for a barndominium, with some plumbing roughed in and a new septic system installed. A wraparound covered porch spans the north and west sides. The building also features a 27-by-19-foot covered carport on the west side, a 22-by-11-foot covered area on the east that could serve as an implement shed or additional carport, and an 11-by-10-foot covered implement shed. An approximately 37-by-23-foot area includes three horse stalls and two overhead doors, plus an attached 11-by-10-foot room suited for office space or a tack room. With a private residence, equestrian and equipment space, and an unfinished building full of possibilities, this property offers a rare opportunity to create the setup you've been looking for.All dimensions are approximate and should be verified by the buyer before purchase.
Details
| MLS # | 21416303 |
|---|---|
| Listing Type | For Sale |
| Style | Manufactured Home |
| Sub-Type | Resale |
| Status | Active |
| Year | 2012 |
| Days On Site | 18 |
| Listing Provided By | Scott Brown Properties, Inc | Kelsi Bannahan |
Features
| Bed(s) | 4 |
|---|---|
| Bath(s) | 2 Total |
| SQ Feet | 2,128 |
| Car Port | Yes |
| Story(s) | 1 |
| Acreage | 3.00 |
Interior
| Room Count | 9 |
|---|---|
| Cooling | Ceiling Fan(s), Central Air, Electric |
| Heating | Central, Electric |
| Interior Features | Built-in Features, Decorative Lighting, Eat-in Kitchen, Kitchen Island, Natural Woodwork, Open Floorplan, Walk-In Closet(s) |
| Appliances | Dishwasher, Electric Cooktop, Electric Oven |
Exterior
| Roof | Composition |
|---|
Parking
| Garage Yn | 0 |
|---|---|
| Attached Garage Yn | 0 |
| Parking Features | Carport, Driveway |
Utilities
| Utilities | Aerobic Septic, Co-op Electric, Outside City Limits |
|---|
Taxes
| Unexempt Taxes | 6088 |
|---|---|
| Tax Legal Description | A1061A J. RUDDELL, TR 95, 2.0 ACRES, OLD DCAD |
Area Information
| State | TX |
|---|---|
| County | Denton |
| City | Sanger |
| Zip Code | 76266 |
| Area | Denton |
| Community Name | J Ruddell |
| School District | Sanger ISD |
| Elementary School | Butterfield |
| High School | Sanger |
| Listing VS Median (in J Ruddell) | |
Price: $490,000 low | high Med: $490,000 sqft: 2,128 low | high Med: 2,128 $ / sqft: $230 low | high Med: $230 On site: 18 low | high Med: 18 | |
Market Activity 76266
Request a showing
Request a showing
Contact
Learn More About This Property

| State | TX |
|---|---|
| County | Denton |
| City | Sanger |
| Zip Code | 76266 |
| Area | Denton |
| Community Name | J Ruddell |
| School District | Sanger ISD |
| Elementary School | Butterfield |
| High School | Sanger |
| Listing VS Median (in J Ruddell) | |
Price: $490,000 low | high Med: $490,000 sqft: 2,128 low | high Med: 2,128 $ / sqft: $230 low | high Med: $230 On site: 18 low | high Med: 18 | |