New Listing
 In-Person: 11/12 10:00 AM - 6:00 PM
In-Person: 11/13 10:00 AM - 6:00 PM
711 Brazos Drive,Van Alstyne, TX 75495
Van Alstyne, TX 75495

Description
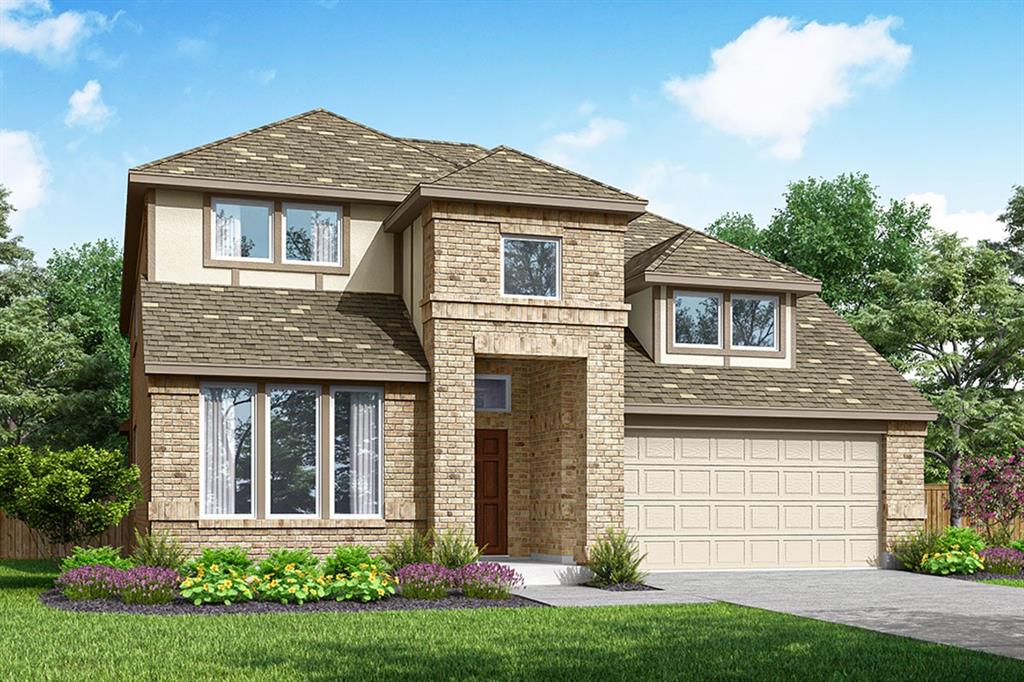
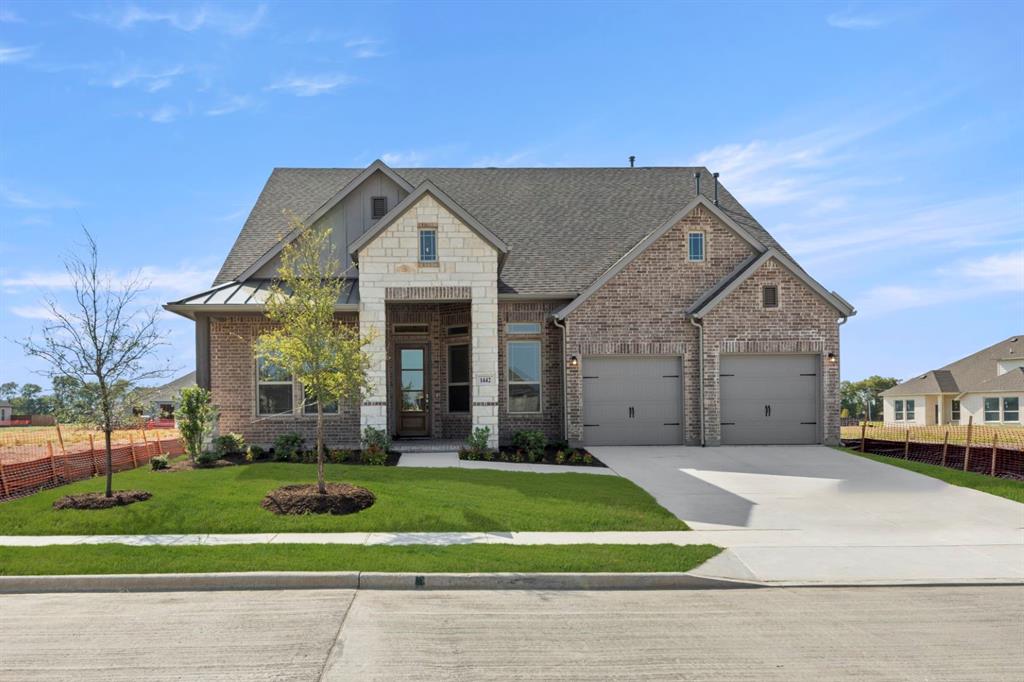
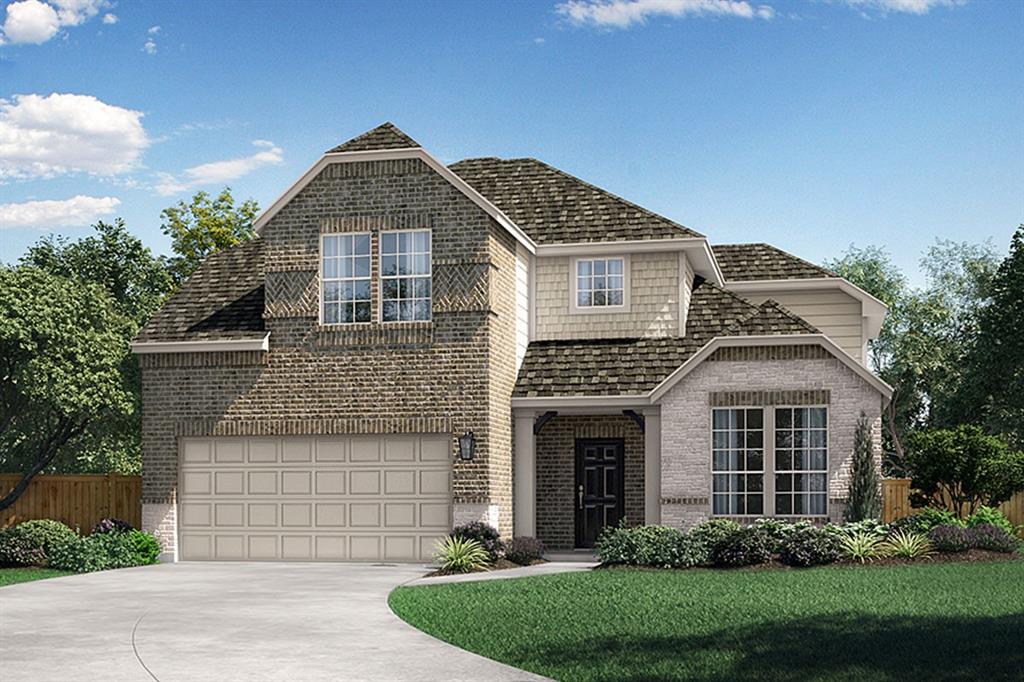
MLS# 21430446 - Built by Pacesetter Homes - Nov 2026 completion! ~ Gather around the fireplace in the expanded family room, enjoy weekend dinners from the chef-inspired kitchen, and spend evenings outdoors on the extended covered patio, already equipped with a gas drop for a future grill. This 4-bedroom, 4-bath home offers the space and flexibility today's buyers are looking for, with a private downstairs guest suite, an upstairs game room, dedicated media room, and a 3-car garage. The open-concept layout keeps everyone connected, while the deluxe kitchen serves as the heart of the home with Misty Carrara quartz countertops, a gas cooktop, double ovens, tile backsplash, pull-out trash drawer, and a large island ready for casual meals and conversation. Durable vinyl plank flooring runs throughout the main living areas downstairs. The private primary suite provides a quiet retreat, while upstairs offers room to spread out with two secondary bedrooms, a full bath, game room, and media room ideal for movie nights, gaming, or entertaining. Smart home features, including a wireless access point, add convenience and connectivity throughout.
Details
| MLS # | 21430446 |
|---|---|
| Listing Type | For Sale |
| Style | House |
| HOA Dues | $600 |
| Sub-Type | Resale |
| Status | Active |
| Year | 2026 |
| Days On Site | 4 |
| Listing Provided By | Randol J. Vick, Broker | Randol Vick |
Features
| Bed(s) | 4 |
|---|---|
| Bath(s) | 3 Total |
| SQ Feet | 2,789 |
| Garage | 3 |
| Story(s) | 2 |
| Acreage | 0.17 |
Interior
| Room Count | 8 |
|---|---|
| Cooling | Ceiling Fan(s), Central Air, Electric, ENERGY STAR Qualified Equipment, Humidity Control, Zoned |
| Heating | Central, Electric, Fireplace(s), Natural Gas |
| Interior Features | Double Vanity, Eat-in Kitchen, Flat Screen Wiring, Granite Counters, High Speed Internet Available, Kitchen Island, Open Floorplan, Pantry, Smart Home System, Vaulted Ceiling(s), Walk-In Closet(s), Wired for Data |
| Appliances | Built-in Gas Range, Built-in Refrigerator, Dishwasher, Disposal, Gas Cooktop, Gas Oven, Gas Range, Gas Water Heater, Microwave, Double Oven, Plumbed For Gas in Kitchen, Tankless Water Heater, Vented Exhaust Fan |
| Fireplace Features | Gas Logs, Living Room |
Exterior
| Exterior Features | Covered Patio/Porch, Rain Gutters |
|---|---|
| Roof | Shingle |
| Security Features | Prewired |
| Construction Materials | Brick, Fiber Cement, Frame, Radiant Barrier, Rock/Stone |
| Foundation Details | Slab |
Parking
| Garage Yn | 1 |
|---|---|
| Attached Garage Yn | 1 |
| Parking Features | Oversized |
Utilities
| Utilities | City Sewer, City Water, Community Mailbox, Curbs, Electricity Available, Electricity Connected, Individual Gas Meter, Individual Water Meter, Sidewalk |
|---|
Location
| Community Features | Greenbelt, Jogging Path/Bike Path, Sidewalks |
|---|
Taxes
| Tax Lot | 10071 |
|---|---|
| Tax Block | D |
Area Information
| State | TX |
|---|---|
| County | Grayson |
| City | Van Alstyne |
| Zip Code | 75495 |
| Area | Grayson |
| Community Name | River Ranch |
| School District | Van Alstyne ISD |
| Elementary School | Bob and Lola Sanford |
| High School | Van Alstyne |
| Listing VS Median (in River Ranch) | |
Price: $484,990 low | high Med: $512,490 sqft: 2,789 low | high Med: 2,721 $ / sqft: $174 low | high Med: $188 On site: 4 low | high Med: 90.5 | |
Market Activity 75495
Request a showing
Request a showing
Contact
Learn More About This Property

| Open House |
|---|
| In-Person 11/12 10:00 AM - 6:00 PM |
| In-Person 11/13 10:00 AM - 6:00 PM |
| State | TX |
|---|---|
| County | Grayson |
| City | Van Alstyne |
| Zip Code | 75495 |
| Area | Grayson |
| Community Name | River Ranch |
| School District | Van Alstyne ISD |
| Elementary School | Bob and Lola Sanford |
| High School | Van Alstyne |
| Listing VS Median (in River Ranch) | |
Price: $484,990 low | high Med: $512,490 sqft: 2,789 low | high Med: 2,721 $ / sqft: $174 low | high Med: $188 On site: 4 low | high Med: 90.5 | |