
705 N Main Street,Grapevine, TX 76051
Grapevine, TX 76051

Description
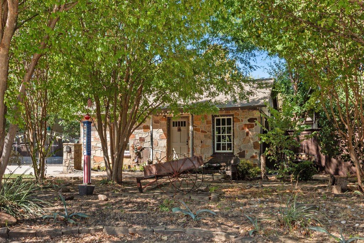
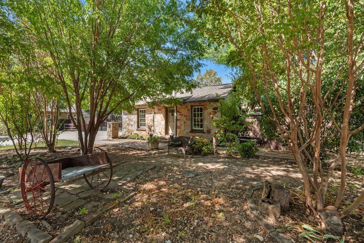
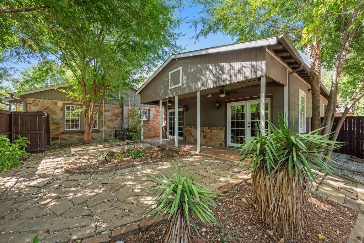
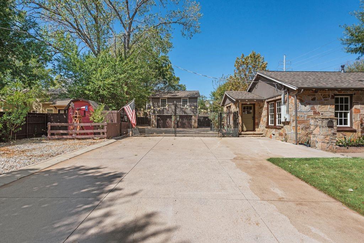
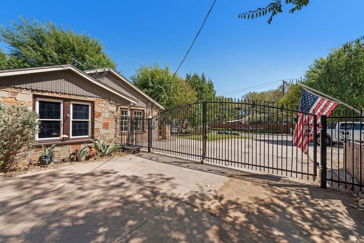
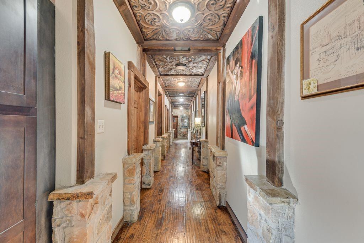
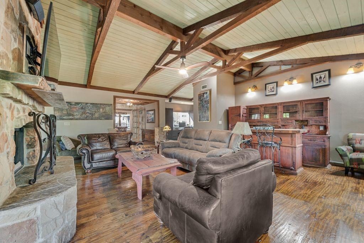
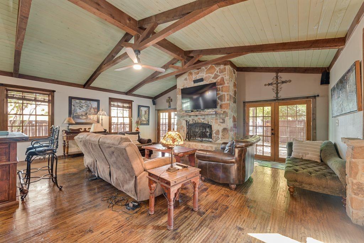
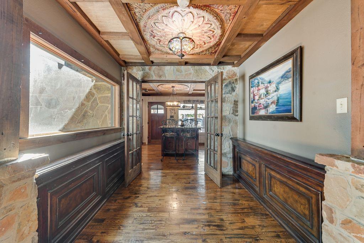
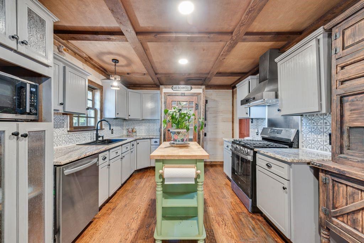
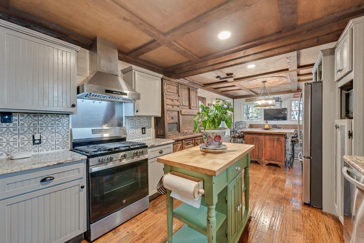
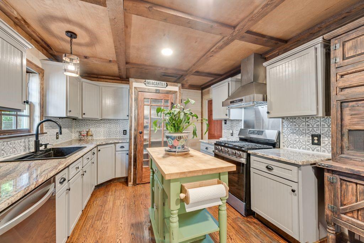
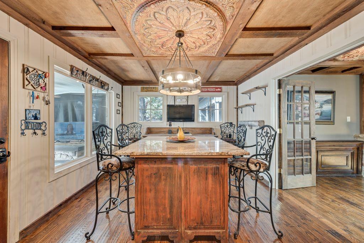
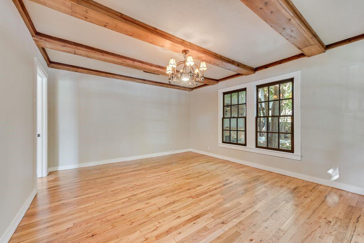
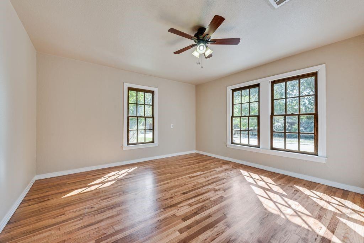
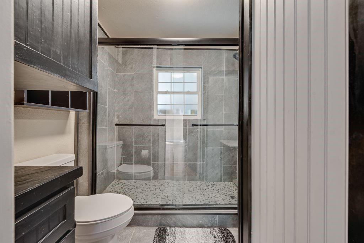
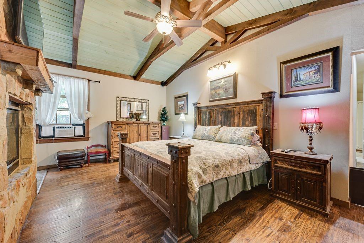
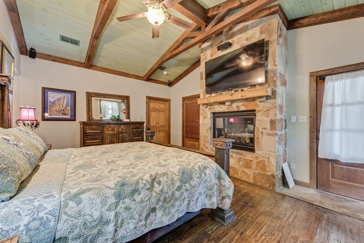
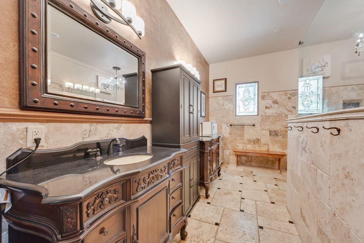
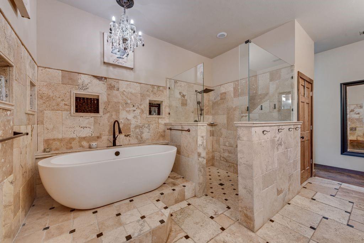
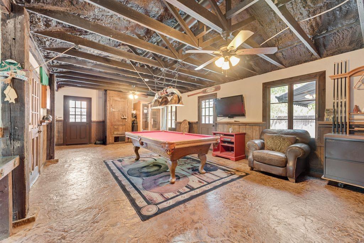
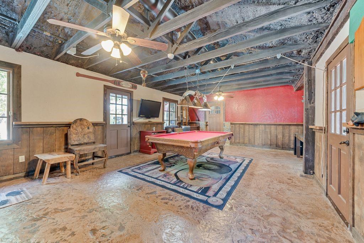
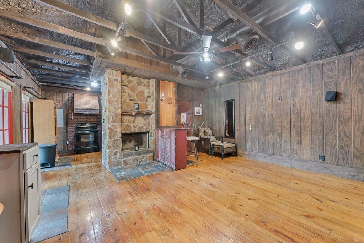
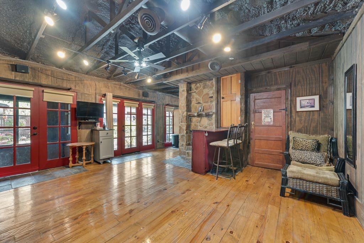
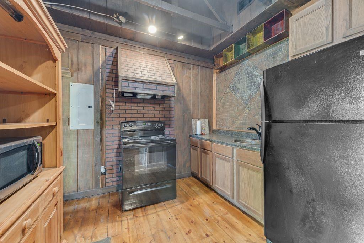
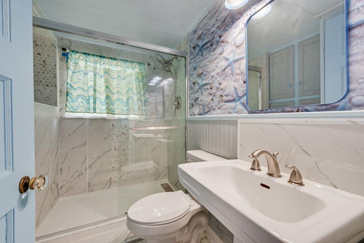
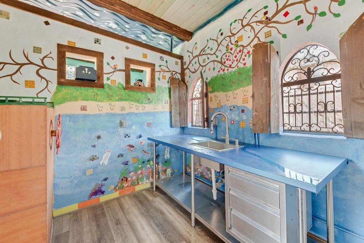
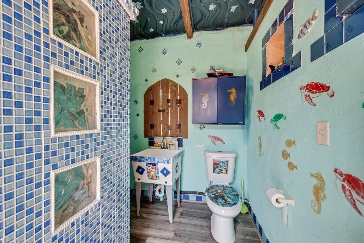
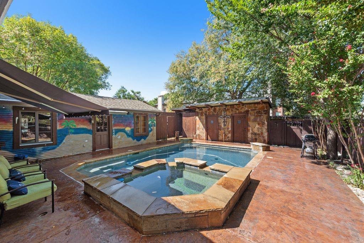
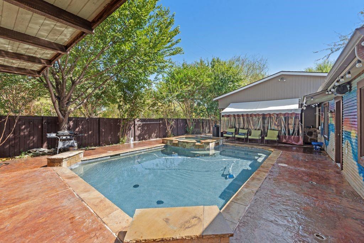
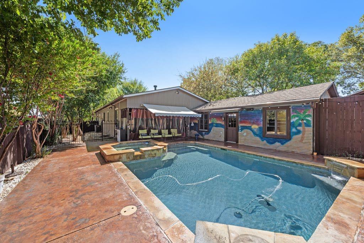
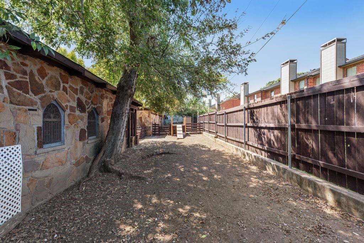
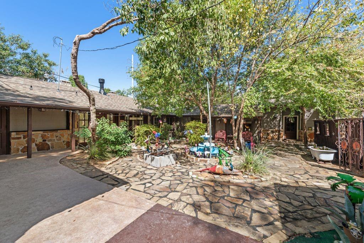
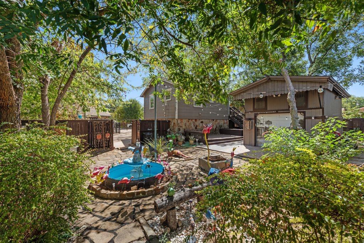
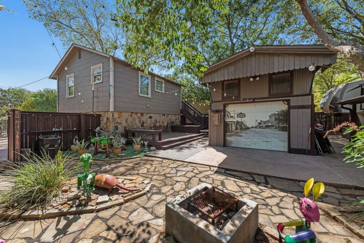
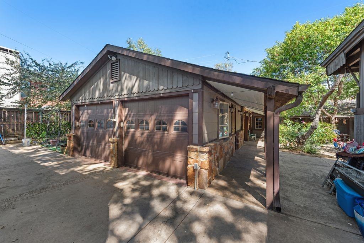
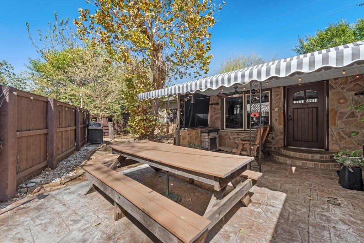
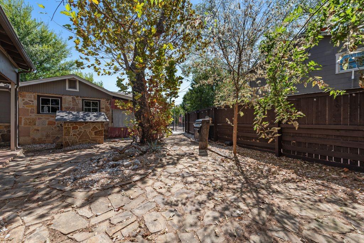
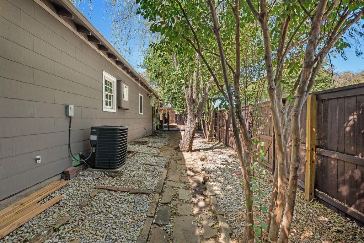
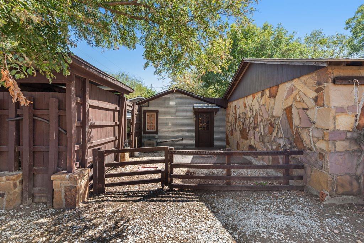
The gated Langley Estate is just a short walk from downtown Main Street. This extraordinary property is ideal for an extended or multigenerational family. The residence features 5 bedrooms, 5.5 baths, 3.5 kitchens, and two mother-in-law suites. A separate carriage and guest house includes a full kitchen, living area, bedroom, bath, and two-car garage, offering flexibility for guests or extended family. The original 1947 stone house is listed on the historic registry and blends historic character with thoughtful updates. Original oak hardwood floors have been meticulously restored. The living room features a floor-to-ceiling stone fireplace and custom handmade bar imported from Mexico. A long hallway leads to the updated primary suite with gas fireplace and spacious walk-in closet. The suite opens to a large living area ideal for a media or game room and includes a private sauna. Lush landscaping surrounds multiple outdoor living areas, extensive flagstone courtyards and pathways, a central courtyard with fountain, and more than 400 feet of outdoor lighting. Enjoy the heated pool and spa and separate pool house with kitchenette and bath. Additional features include a 50-year hail-resistant roof, parking for 10 cars, and RV parking with 30- and 50-amp service. A rare blend of charm, spacious living, resort-style amenities, and an exceptional location, the historical Langley Estate offers a truly unique opportunity in the heart of Grapevine.
Details
| MLS # | 21404978 |
|---|---|
| Listing Type | For Sale |
| Style | House |
| Sub-Type | Resale |
| Status | Active |
| Year | 1948 |
| Days On Site | 19 |
| Listing Provided By | Century 21 Mike Bowman, Inc. | Linda Peterson |
Features
| Bed(s) | 5 |
|---|---|
| Bath(s) | 6 Total |
| SQ Feet | 4,760 |
| Garage | 4 |
| Pool | Yes |
| Story(s) | 1 |
| Acreage | 0.71 |
Interior
| Room Count | 18 |
|---|---|
| Cooling | Central Air, Electric |
| Heating | Central, Gas Jets, Zoned |
| Interior Features | Built-in Features, Cable TV Available, Cathedral Ceiling(s), Decorative Lighting, Double Vanity, Granite Counters, High Speed Internet Available, In-Law Suite Floorplan, Kitchen Island, Vaulted Ceiling(s), Walk-In Closet(s), Second Primary Bedroom |
| Window Features | Window Coverings |
| Appliances | Dishwasher, Disposal |
| Fireplace Features | Brick, Family Room, Gas, Gas Logs, Living Room, Primary Bedroom |
Exterior
| Roof | Composition |
|---|---|
| Security Features | Smoke Detector(s) |
| Construction Materials | Rock/Stone, Siding |
| Foundation Details | Slab |
| Lot Features | Interior Lot |
Parking
| Garage Yn | 1 |
|---|---|
| Attached Garage Yn | 1 |
| Parking Features | Additional Parking, Garage, Garage Door Opener, Kitchen Level |
Utilities
| Utilities | Cable Available, City Sewer, City Water, Curbs, Electricity Available, Individual Gas Meter, Individual Water Meter, Sewer Available, Sidewalk |
|---|
Taxes
| Unexempt Taxes | 6974 |
|---|---|
| Tax Lot | 1 |
| Tax Block | 1 |
| Tax Legal Description | LEONARD, ARCHIBALD F SURVEY ABSTRACT 946 TRAC |
Area Information
| State | TX |
|---|---|
| County | Tarrant |
| City | Grapevine |
| Zip Code | 76051 |
| Area | Tarrant |
| Community Name | North Main Place |
| School District | Grapevine-Colleyville ISD |
| Elementary School | Cannon |
| High School | Colleyville Heritage |
| Listing VS Median (in North Main Place) | |
Price: $1,800,000 low | high Med: $1,800,000 sqft: 4,760 low | high Med: 4,760 $ / sqft: $378 low | high Med: $378 On site: 19 low | high Med: 19 | |
Market Activity 76051
Request a showing
Request a showing
Contact
Learn More About This Property

| State | TX |
|---|---|
| County | Tarrant |
| City | Grapevine |
| Zip Code | 76051 |
| Area | Tarrant |
| Community Name | North Main Place |
| School District | Grapevine-Colleyville ISD |
| Elementary School | Cannon |
| High School | Colleyville Heritage |
| Listing VS Median (in North Main Place) | |
Price: $1,800,000 low | high Med: $1,800,000 sqft: 4,760 low | high Med: 4,760 $ / sqft: $378 low | high Med: $378 On site: 19 low | high Med: 19 | |
