
Description
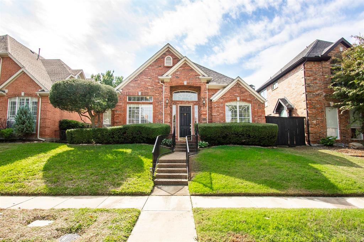
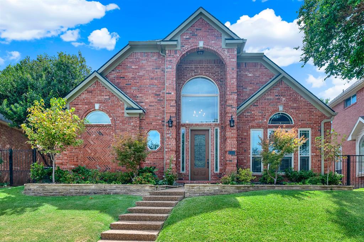
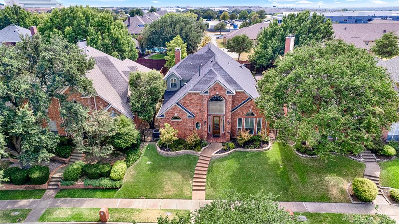
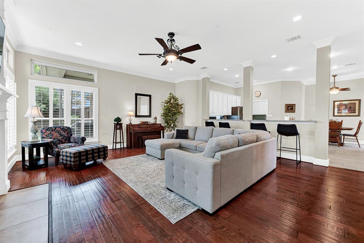
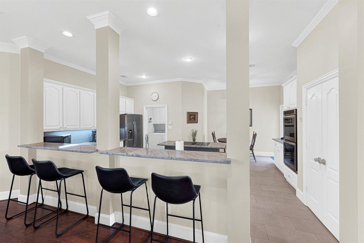
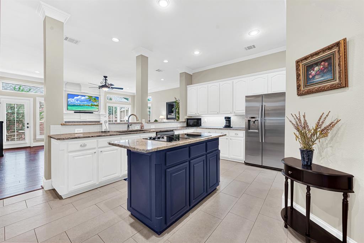
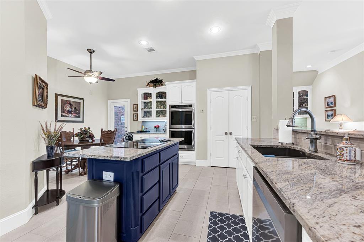
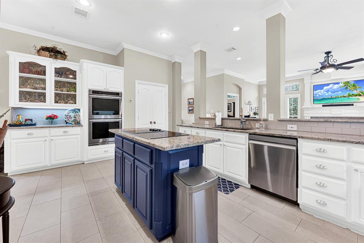
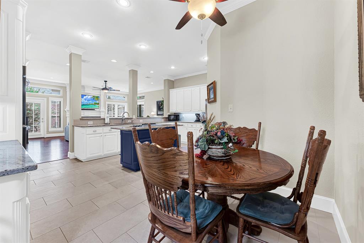
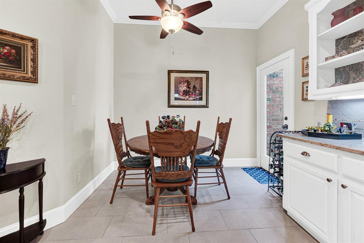
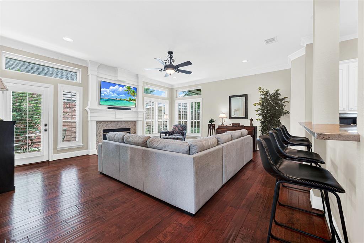
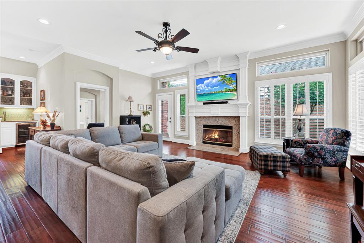
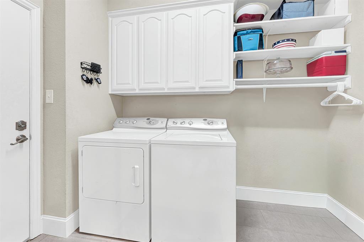
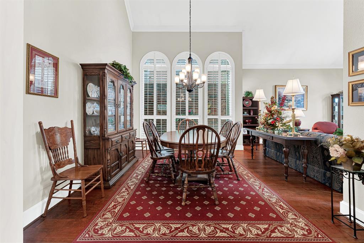
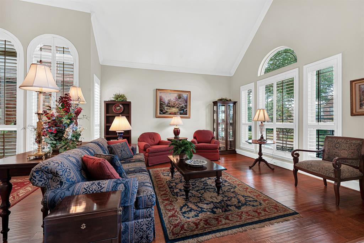
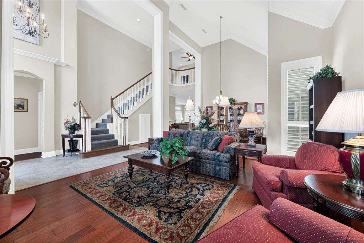
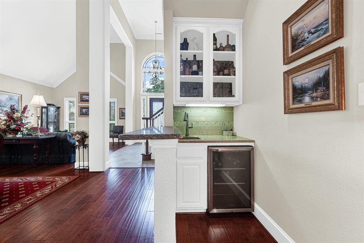
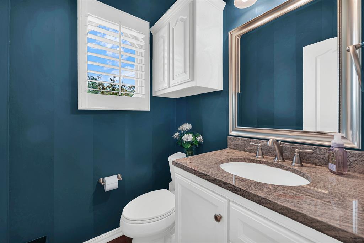
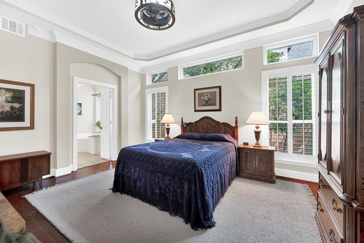
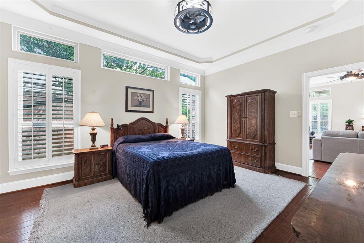
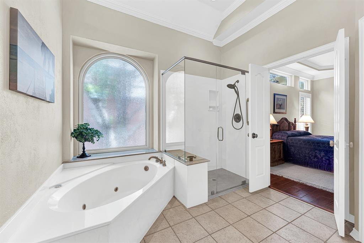
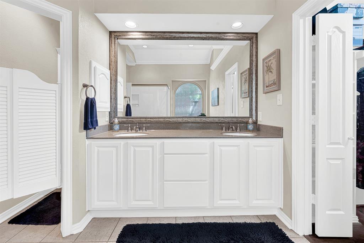
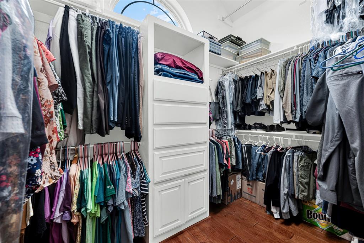
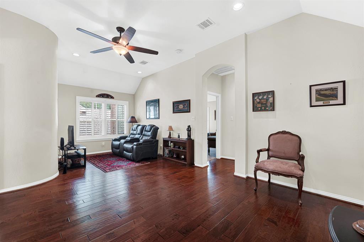
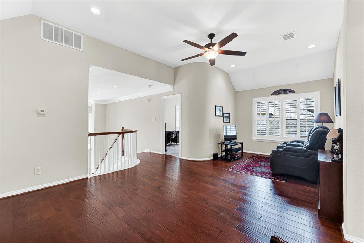
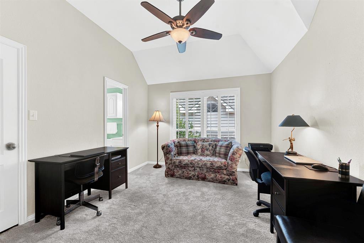
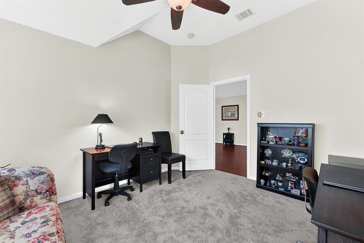
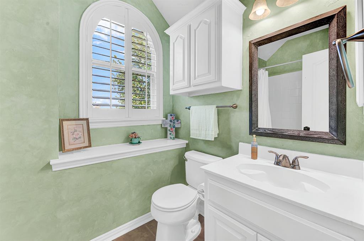
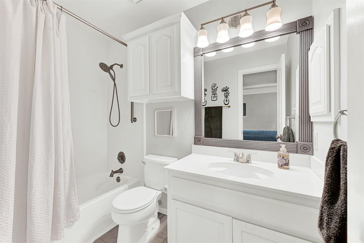
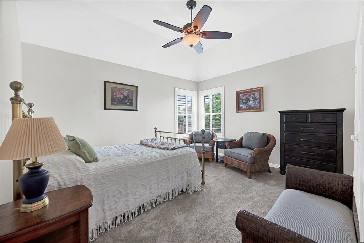
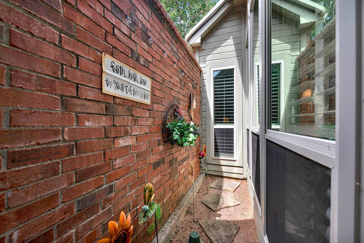
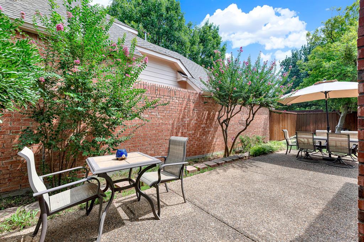
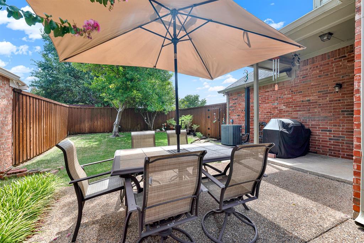
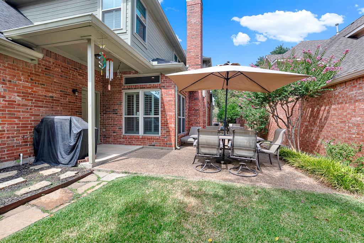
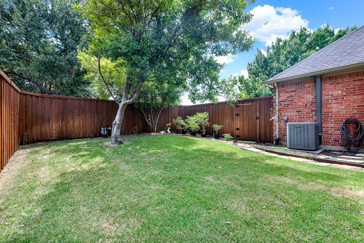
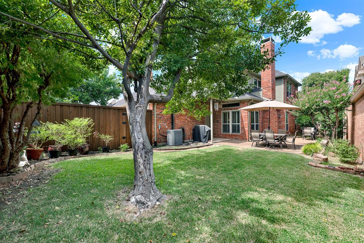
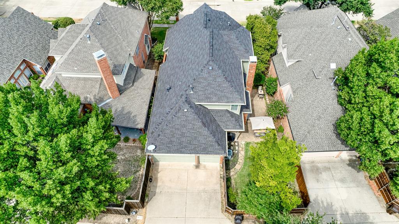
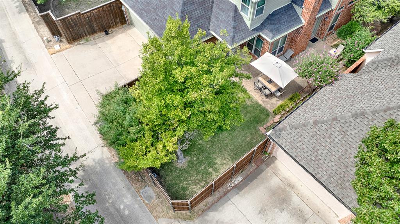
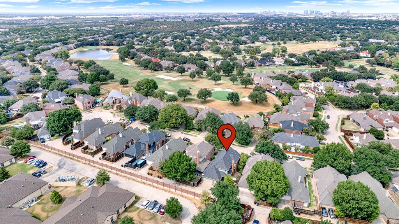
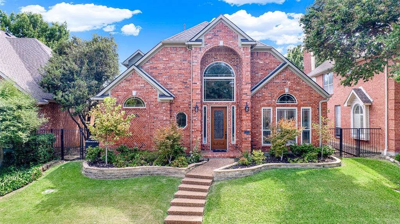
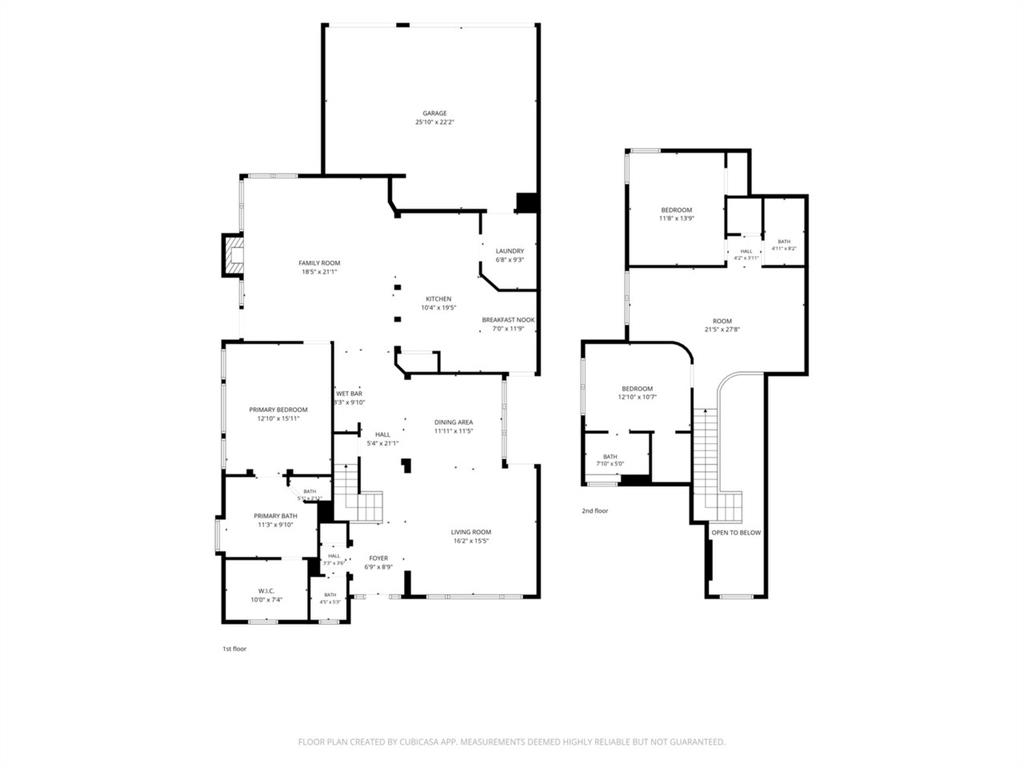
A Fresh New Look Is Coming! The seller has scheduled professional painting of the home's entire interior, including walls and trim, giving the next owner a fresh, updated feel throughout. Welcome to the Hills at Prestonwood in West Plano, where comfort and flexibility meet in a beautifully laid-out two-story home. With 3 bedrooms, 3.5 baths, and a 3-car garage, there's room for everyday living and for entertaining. The open main level has two living areas. The kitchen flows into one of them and includes a breakfast area for easy meals and morning coffee. The primary suite is downstairs with a private ensuite, a peaceful retreat at the end of the day. Just off the kitchen, the laundry room connects to the 3-car garage. Upstairs, a versatile loft is ready to become your home office, media room, or reading nook. Two more bedrooms are on this level, one with its own ensuite, and a full bath sits beside the other. Under the staircase, a clever bonus space works for storage, a pet nook, or a cozy hideaway. Outside, the backyard and patio are made for grilling and relaxing. You're close to Arbor Hills Nature Preserve, with easy access to the Dallas North Tollway and major highways, plus hospitals, shopping, and dining nearby. Come see it for yourself. Schedule your showing today!
Details
| MLS # | 21372153 |
|---|---|
| Listing Type | For Sale |
| Style | House |
| HOA Dues | $500 |
| Sub-Type | Resale |
| Status | Active |
| Year | 1993 |
| Days On Site | 71 |
| Listing Provided By | Keller Williams Central | Betty Goff |
Features
| Bed(s) | 3 |
|---|---|
| Bath(s) | 4 Total |
| SQ Feet | 2,877 |
| Garage | 3 |
| Story(s) | 2 |
| Acreage | 0.14 |
Interior
| Room Count | 13 |
|---|---|
| Cooling | Ceiling Fan(s), Central Air, Electric |
| Heating | Central, Natural Gas |
| Interior Features | Chandelier, Double Vanity, Eat-in Kitchen, Open Floorplan, Pantry, Walk-In Closet(s), Wet Bar |
| Appliances | Dishwasher, Disposal, Electric Cooktop, Electric Oven, Gas Water Heater, Refrigerator |
| Fireplace Features | Family Room, Gas Logs, Glass Doors |
Parking
| Garage Yn | 1 |
|---|---|
| Attached Garage Yn | 1 |
| Parking Features | Alley Access, Concrete, Enclosed, Garage, Garage Door Opener, Garage Double Door, Garage Faces Rear, Garage Single Door, Inside Entrance, Paved |
Utilities
| Utilities | All Weather Road, Alley, Cable Available, City Sewer, City Water, Concrete, Individual Gas Meter, Individual Water Meter |
|---|
Taxes
| Unexempt Taxes | 11059 |
|---|---|
| Tax Lot | 14 |
| Tax Block | A |
| Tax Legal Description | THE HILLS AT PRESTONWOOD IV BLK A LOT 14 |
Area Information
| State | TX |
|---|---|
| County | Denton |
| City | Plano |
| Zip Code | 75093 |
| Area | Denton |
| Community Name | The Hills At Prestonwood IV |
| School District | Lewisville ISD |
| Elementary School | Homestead |
| High School | Hebron |
| Listing VS Median (in The Hills At Prestonwood IV) | |
Price: $697,000 low | high Med: $673,000 sqft: 2,877 low | high Med: 2,699 $ / sqft: $242 low | high Med: $250 On site: 71 low | high Med: 35.5 | |
Market Activity 75093
Request a showing
Request a showing
Contact
Learn More About This Property

| State | TX |
|---|---|
| County | Denton |
| City | Plano |
| Zip Code | 75093 |
| Area | Denton |
| Community Name | The Hills At Prestonwood IV |
| School District | Lewisville ISD |
| Elementary School | Homestead |
| High School | Hebron |
| Listing VS Median (in The Hills At Prestonwood IV) | |
Price: $697,000 low | high Med: $673,000 sqft: 2,877 low | high Med: 2,699 $ / sqft: $242 low | high Med: $250 On site: 71 low | high Med: 35.5 | |