In-Person: 11/15 12:00 PM - 6:00 PM

Description
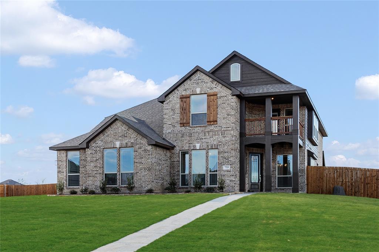
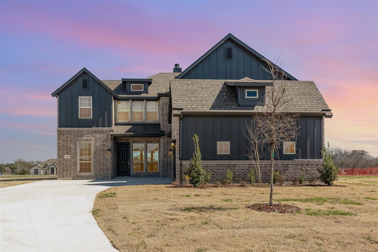
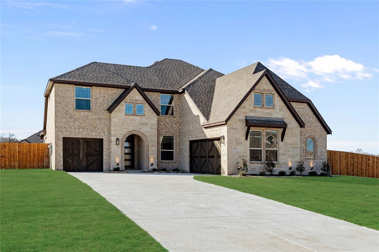
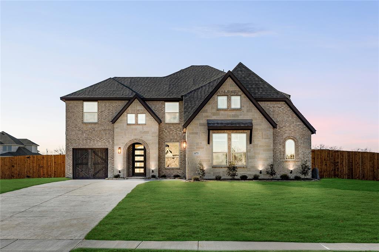
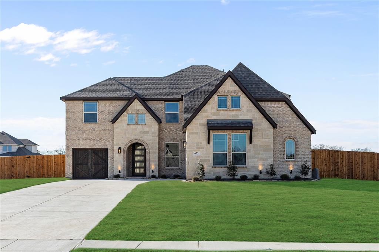
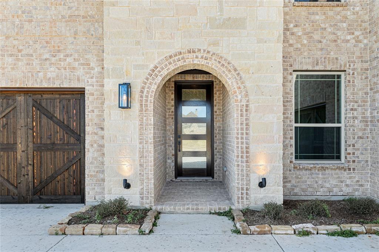
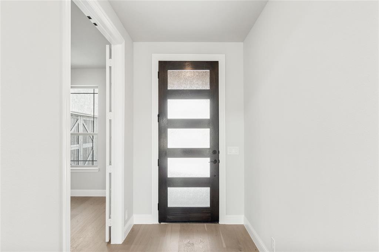
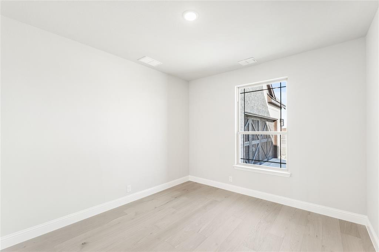
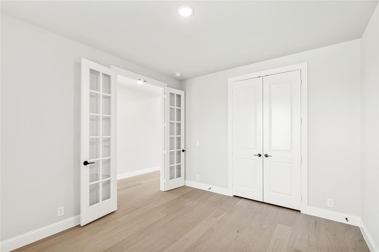
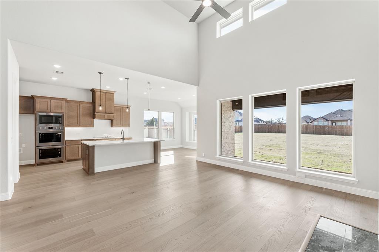
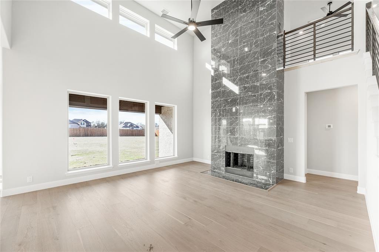
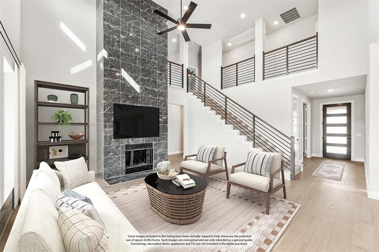
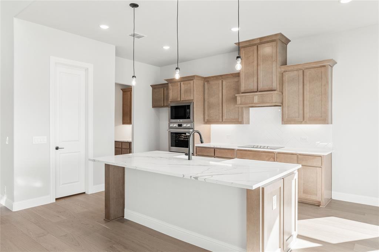
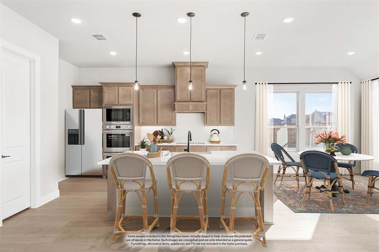
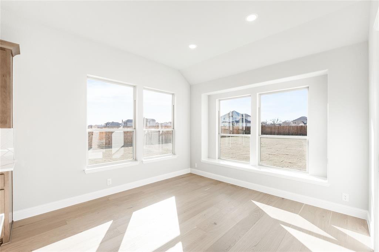
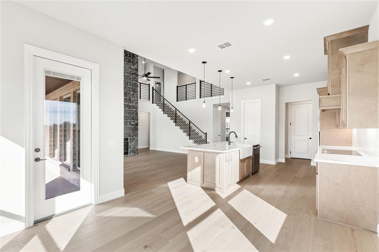
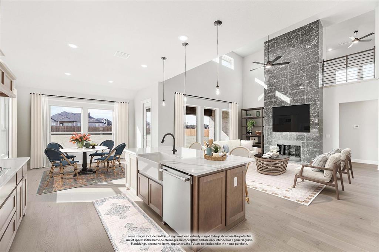
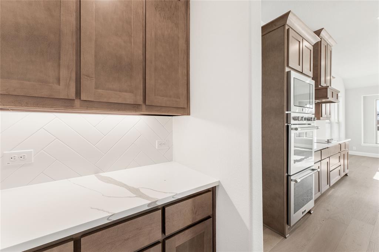
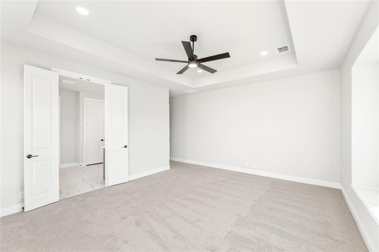
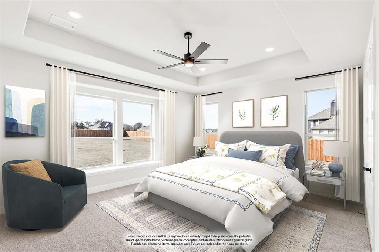
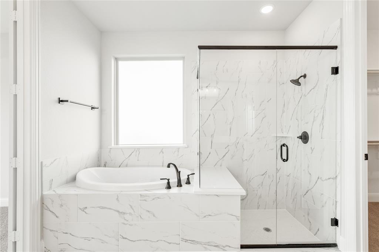
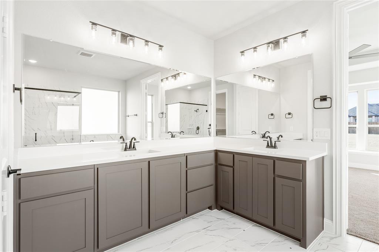
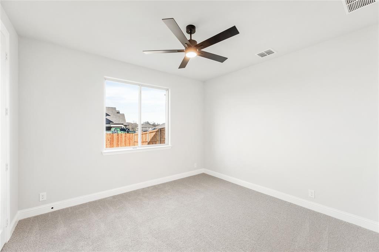
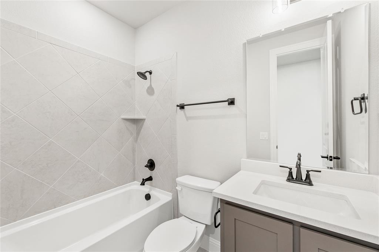
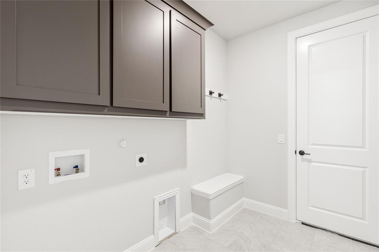
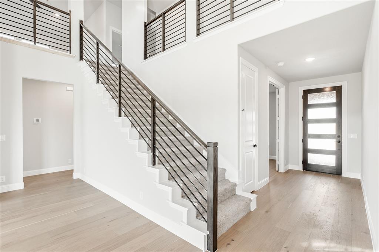
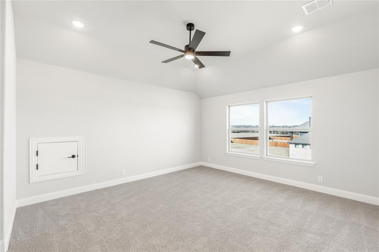
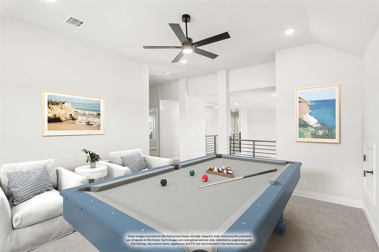
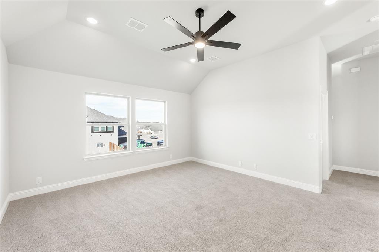
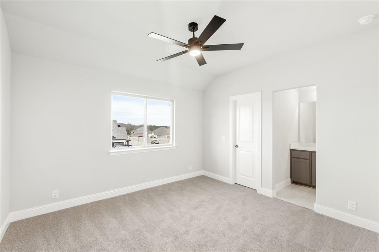
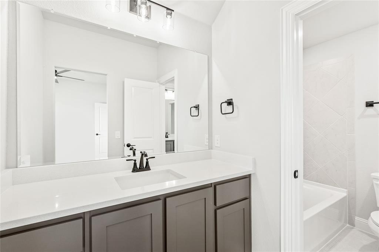
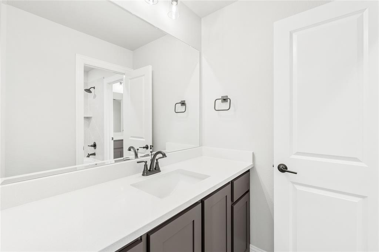
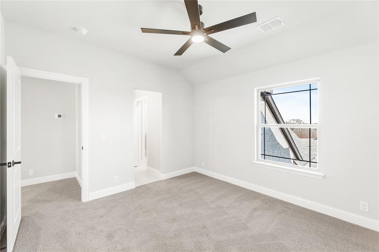
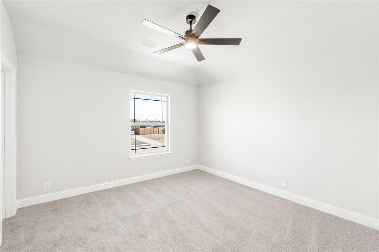
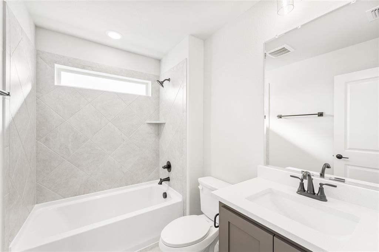
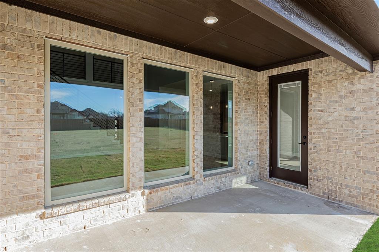
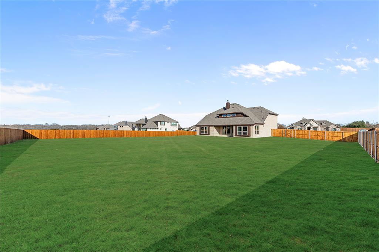
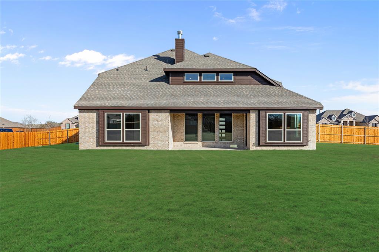
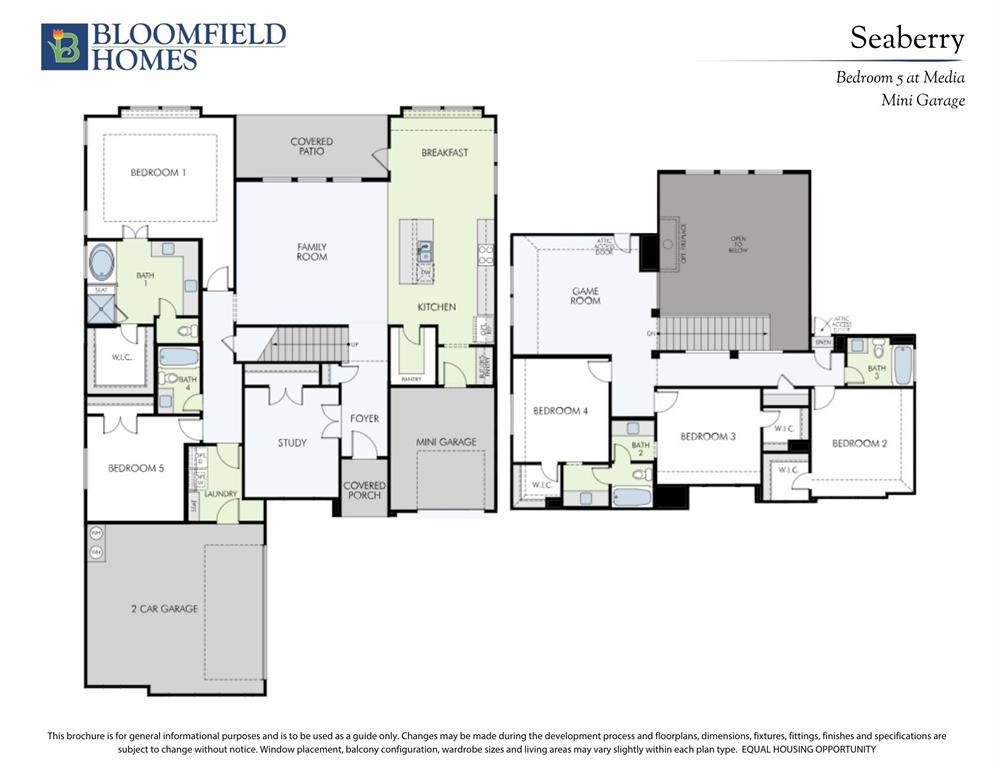
BRAND NEW, NEVER LIVED IN! The Seaberry by Bloomfield Homes is a two-story design that blends grand architectural features with smart function and elegant finishes. Set on an oversized interior lot, this home welcomes you with a stately white brick and stone façade, cedar garage doors, and an 8' stained wood front door that opens to over 3,200 square feet of elevated living. The foyer leads to a private Study enclosed by glass French doors, ideal for working from home or flexible use. Just beyond, the open-concept layout is grounded by wood flooring from the entry to the Family Room, with upgraded tile in wet areas for a seamless and durable finish. At the heart of the home, the Family Room soars with volume and style, anchored by a tile-to-ceiling fireplace and bathed in natural light. The adjoining Deluxe Kitchen is designed to impress, featuring a 5-burner cooktop, double ovens, upgraded backsplash and tile selections, a white farm sink, and upgraded granite and quartz countertops. The oversized island offers seating for casual dining, while the nearby pantry ensures ample storage. Downstairs, Primary Suite offers a private retreat with backyard views and a spa-like ensuite. Nearby, Bedroom 5 is conveniently located just off the laundry room and next to a full bath, creating an ideal guest or multigenerational suite. Upstairs includes 3 additional bedrooms, 2 full baths, and a spacious Game Room that opens to the living area below. With 8' interior doors throughout the first floor and elevated ceiling heights, the home feels expansive and bright in every direction. Outside, enjoy a covered patio perfect for relaxing, along with a 2-car garage and a separate, smaller single bay designed for additional storage, tools, or golf cart parking. Every inch of this Seaberry has been thoughtfully designed for comfort, luxury, and lasting value. Call or visit Bloomfield today!
Details
| MLS # | 21351099 |
|---|---|
| Listing Type | For Sale |
| Style | House |
| HOA Dues | $500 |
| Sub-Type | Resale |
| Status | Active |
| Year | 2025 |
| Days On Site | 101 |
| Listing Provided By | Visions Realty & Investments | Marsha Ashlock |
Features
| Bed(s) | 5 |
|---|---|
| Bath(s) | 4 Total |
| SQ Feet | 3,280 |
| Garage | 3 |
| Story(s) | 2 |
| Acreage | 0.68 |
Interior
| Room Count | 10 |
|---|---|
| Cooling | Ceiling Fan(s), Central Air, Electric, Zoned |
| Heating | Central, Electric, Fireplace(s), Zoned |
| Interior Features | Built-in Features, Cable TV Available, Decorative Lighting, Double Vanity, Eat-in Kitchen, Granite Counters, High Speed Internet Available, Kitchen Island, Open Floorplan, Pantry, Vaulted Ceiling(s), Walk-In Closet(s) |
| Appliances | Dishwasher, Disposal, Electric Cooktop, Electric Oven, Electric Water Heater, Microwave, Double Oven, Vented Exhaust Fan |
| Fireplace Features | Family Room, Wood Burning |
Exterior
| Exterior Features | Covered Patio/Porch, Lighting, Private Yard |
|---|---|
| Roof | Composition |
| Security Features | Carbon Monoxide Detector(s), Smoke Detector(s) |
| Construction Materials | Brick, Rock/Stone |
| Foundation Details | Slab |
| Lot Features | Few Trees, Interior Lot, Landscaped, Lrg. Backyard Grass, Sprinkler System, Subdivision |
Parking
| Garage Yn | 1 |
|---|---|
| Attached Garage Yn | 1 |
| Parking Features | Aggregate, Covered, Direct Access, Driveway, Enclosed, Garage, Garage Door Opener, Garage Faces Front, Garage Faces Side, Garage Single Door, Oversized |
Utilities
| Utilities | Aerobic Septic, City Water, Concrete, Curbs, Septic |
|---|
Taxes
| Tax Lot | 17 |
|---|---|
| Tax Block | C |
Area Information
| State | TX |
|---|---|
| County | Ellis |
| City | Red Oak |
| Zip Code | 75154 |
| Area | Ellis |
| Community Name | Crystal Lake Estates |
| School District | Red Oak ISD |
| Elementary School | Eastridge |
| High School | Red Oak |
| Listing VS Median (in Crystal Lake Estates) | |
Price: $605,000 low | high Med: $605,000 sqft: 3,280 low | high Med: 3,280 $ / sqft: $184 low | high Med: $184 On site: 101 low | high Med: 101 | |
Market Activity 75154
Request a showing
Request a showing
Contact
Learn More About This Property

| Open House |
|---|
| In-Person 11/15 12:00 PM - 6:00 PM |
| State | TX |
|---|---|
| County | Ellis |
| City | Red Oak |
| Zip Code | 75154 |
| Area | Ellis |
| Community Name | Crystal Lake Estates |
| School District | Red Oak ISD |
| Elementary School | Eastridge |
| High School | Red Oak |
| Listing VS Median (in Crystal Lake Estates) | |
Price: $605,000 low | high Med: $605,000 sqft: 3,280 low | high Med: 3,280 $ / sqft: $184 low | high Med: $184 On site: 101 low | high Med: 101 | |