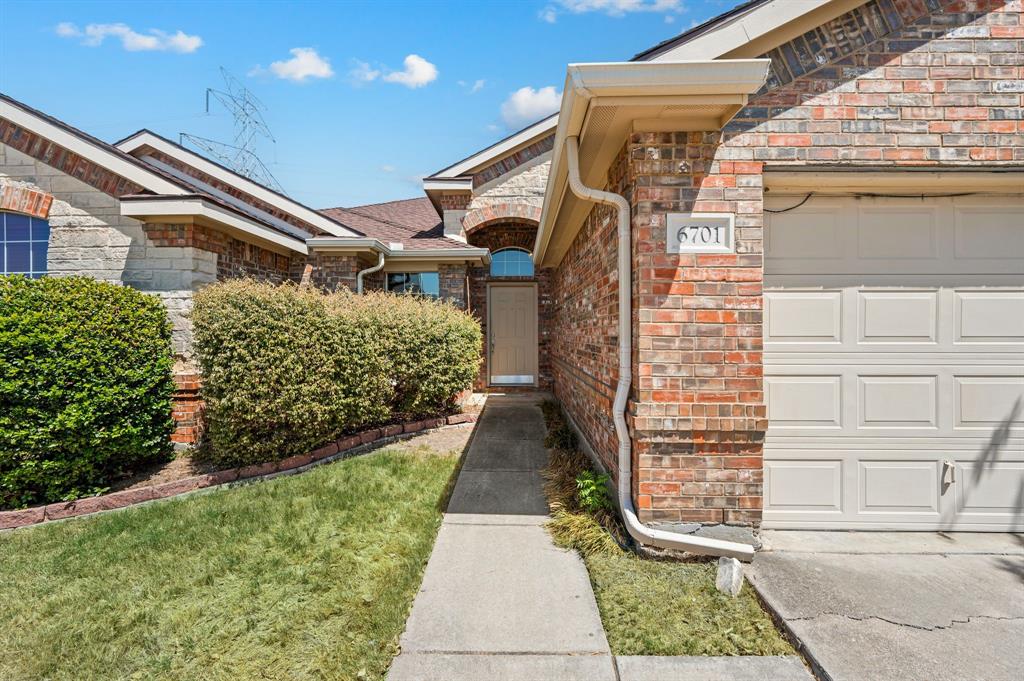
6701 Terrace Glen Drive,Arlington, TX 76002
Arlington, TX 76002

Description
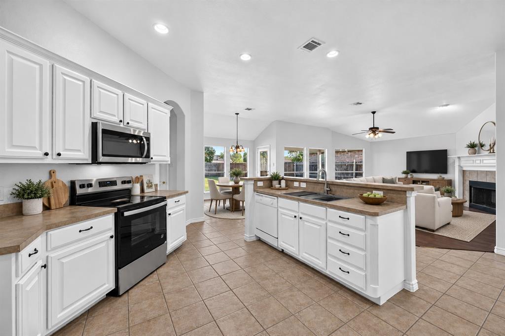
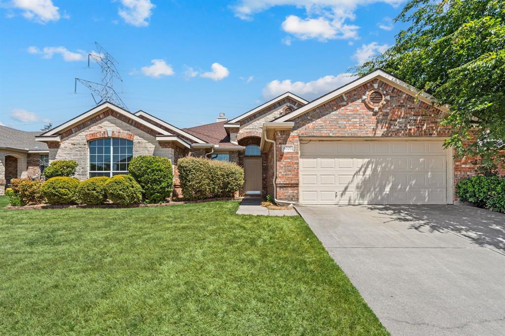
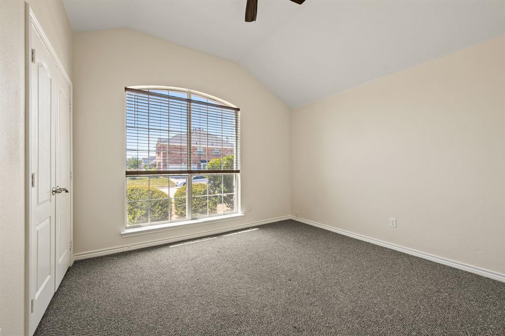
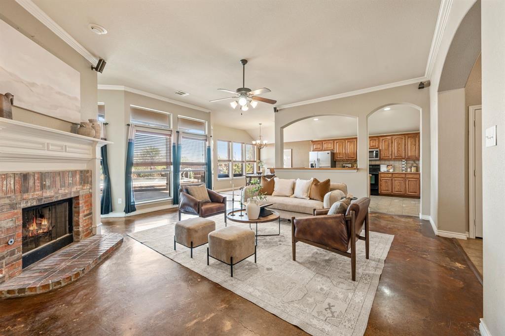
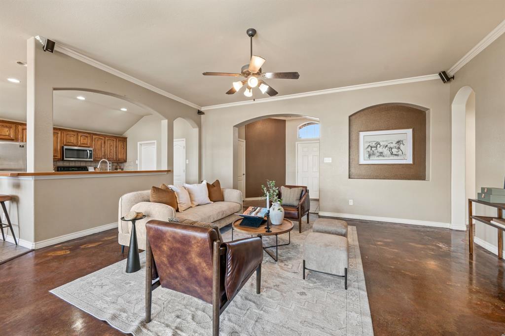
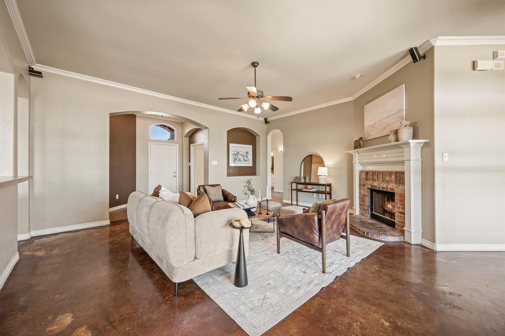
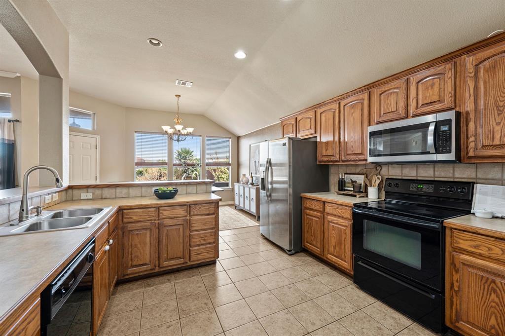
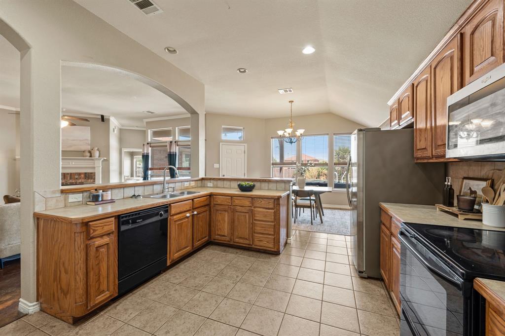
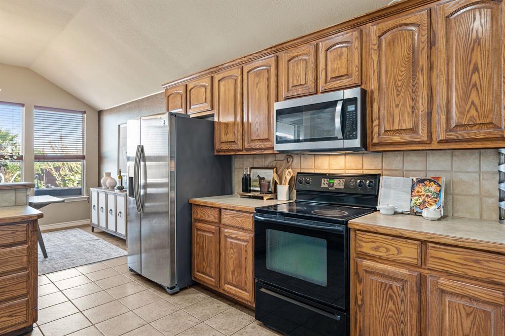
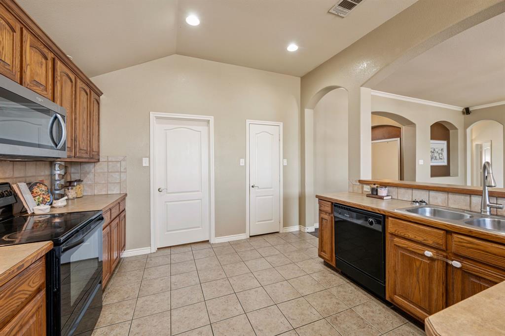
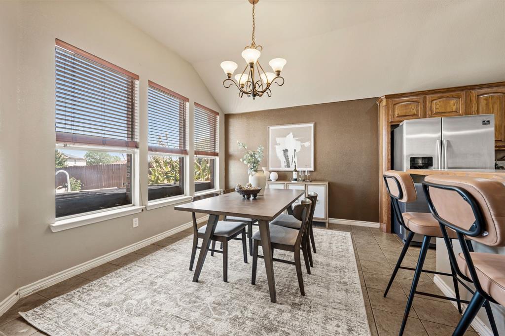
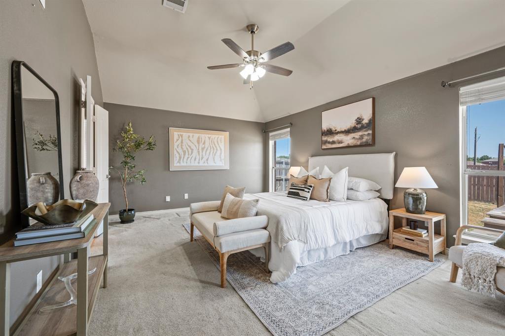
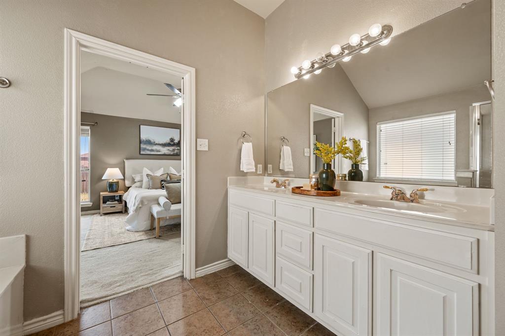
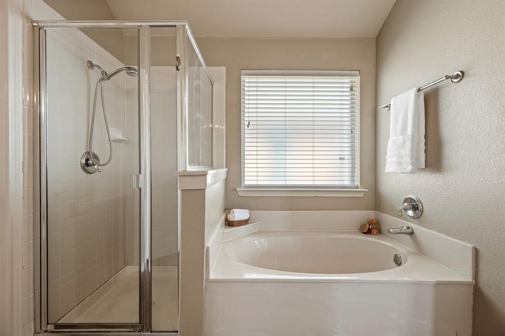
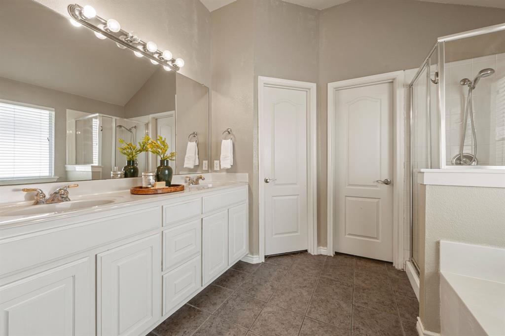
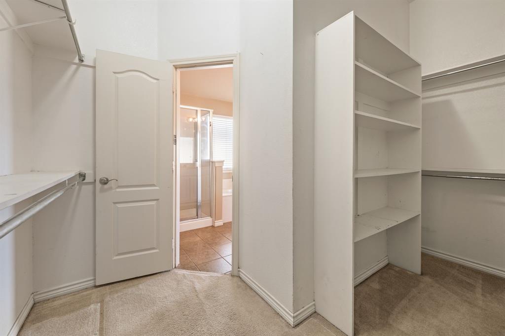
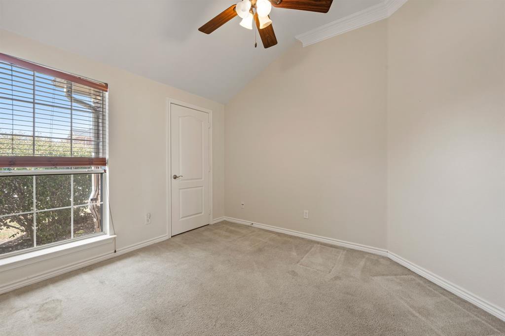
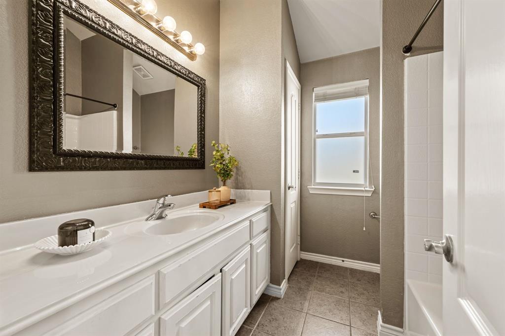
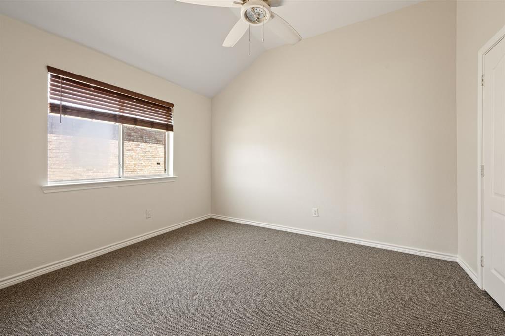
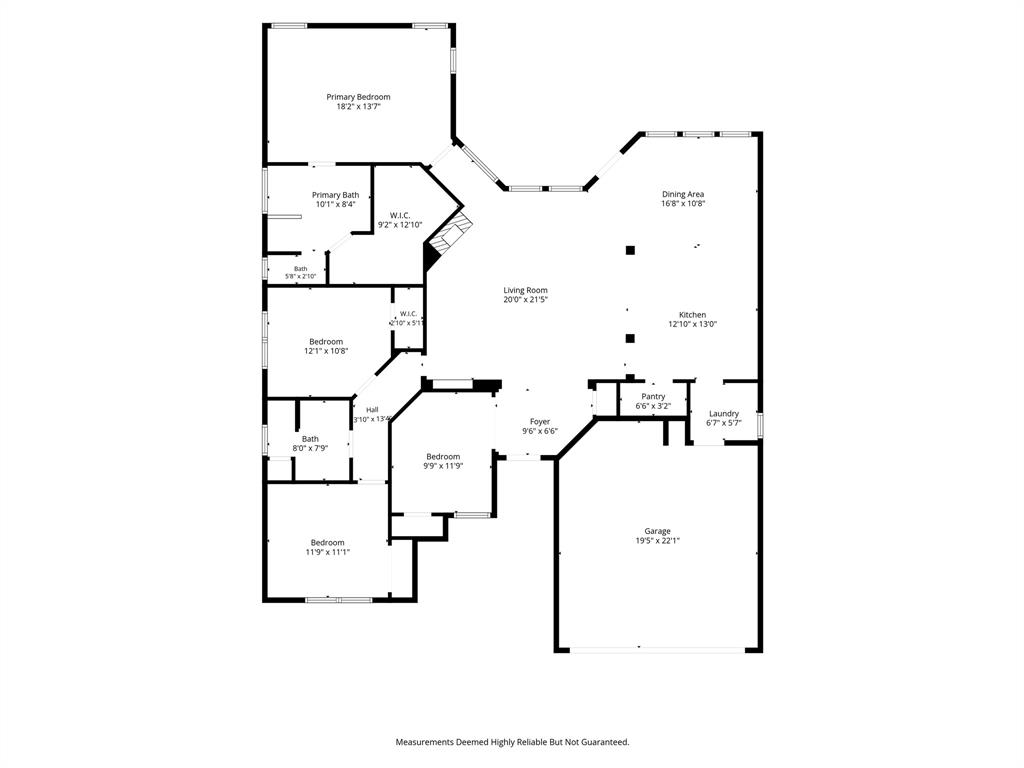
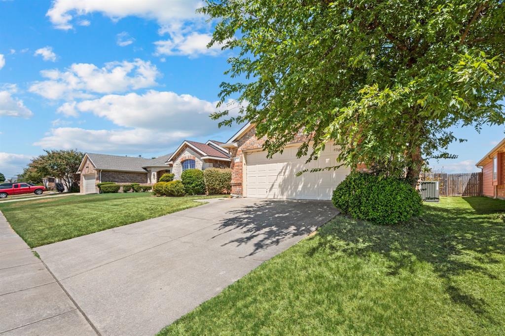
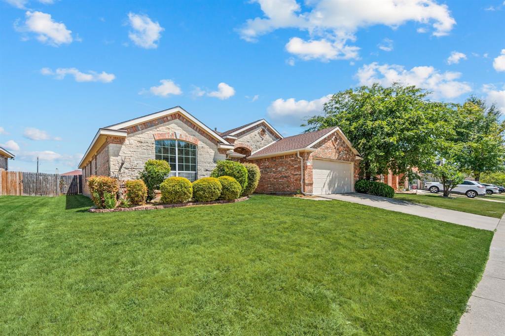
Welcome to this highly desirable open-concept floor plan designed perfectly for modern living and seamless entertaining. Step inside the living room showcasing soaring high ceilings, rich stained concrete floors, and a gorgeous gas brick fireplace that infuses warmth and distinct character into the space. The spacious eat-in kitchen serves as the heart of the home, complete with an abundance of cabinet storage, a pantry, and a charming breakfast nook. Retreat to the primary suite featuring vaulted ceilings, a walk-in closet, dual vanities, and a spa-like bathroom with a separate soaking tub and shower. This home features three bedrooms and a flexible fourth bedroom offers the ultimate versatility-easily converting into a dedicated home office, or media space to suit your lifestyle. Step out to a fully private, fenced backyard featuring a covered patio equipped with a ceiling fan and integrated television mount perfect to enjoy the crisp Fall weather coming our way! Located just minutes from outdoor recreation at Eden Road Park and premier retail, dining, and entertainment destinations like The Parks Mall at Arlington and Arlington Highlands, this home truly delivers the ideal mix of peaceful suburban living and modern city convenience!
Details
| MLS # | 21377058 |
|---|---|
| Listing Type | For Sale |
| Style | House |
| Sub-Type | Resale |
| Status | Pending |
| Year | 2003 |
| Days On Site | 70 |
| Listing Provided By | BK Real Estate | Anna Guidry |
Features
| Bed(s) | 4 |
|---|---|
| Bath(s) | 2 Total |
| SQ Feet | 2,022 |
| Garage | 2 |
| Story(s) | 1 |
| Acreage | 0.17 |
Interior
| Room Count | 5 |
|---|---|
| Cooling | Ceiling Fan(s), Central Air, Electric |
| Heating | Central, Electric, Fireplace(s) |
| Interior Features | Cable TV Available |
| Appliances | Dishwasher, Disposal, Electric Cooktop, Electric Range, Microwave, Vented Exhaust Fan |
| Fireplace Features | Brick, Gas Logs, Gas Starter |
Exterior
| Exterior Features | Covered Patio/Porch, Rain Gutters, Lighting |
|---|---|
| Roof | Composition |
| Construction Materials | Brick, Rock/Stone |
| Foundation Details | Slab |
| Lot Features | Interior Lot, Landscaped, Sprinkler System, Subdivision |
Parking
| Garage Yn | 1 |
|---|---|
| Attached Garage Yn | 1 |
| Parking Features | Garage |
Utilities
| Utilities | Cable Available, City Sewer, City Water, Electricity Connected |
|---|
Taxes
| Unexempt Taxes | 7268 |
|---|---|
| Tax Lot | 9 |
| Tax Block | J |
| Tax Legal Description | COLLINS TERRACE ADDITION BLOCK J LOT 9 |
Area Information
| State | TX |
|---|---|
| County | Tarrant |
| City | Arlington |
| Zip Code | 76002 |
| Area | Tarrant |
| Community Name | Collins Terrace Add |
| School District | Arlington ISD |
| Elementary School | Beckham |
| High School | Seguin |
| Listing VS Median (in Collins Terrace Add) | |
Price: $320,000 low | high Med: $320,000 sqft: 2,022 low | high Med: 2,022 $ / sqft: $158 low | high Med: $158 On site: 70 low | high Med: 70 | |
Market Activity 76002
Request a showing
Request a showing
Contact
Learn More About This Property

| State | TX |
|---|---|
| County | Tarrant |
| City | Arlington |
| Zip Code | 76002 |
| Area | Tarrant |
| Community Name | Collins Terrace Add |
| School District | Arlington ISD |
| Elementary School | Beckham |
| High School | Seguin |
| Listing VS Median (in Collins Terrace Add) | |
Price: $320,000 low | high Med: $320,000 sqft: 2,022 low | high Med: 2,022 $ / sqft: $158 low | high Med: $158 On site: 70 low | high Med: 70 | |