
 Price Reduced Listing
 In-Person: 11/08 2:00 PM - 4:00 PM

Description
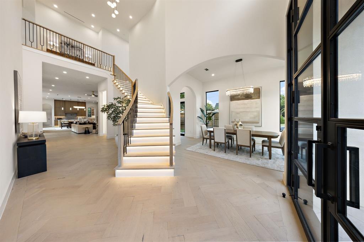
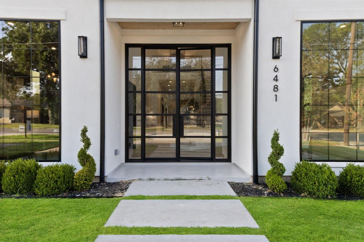
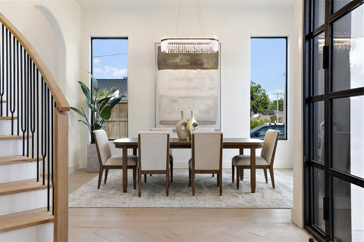
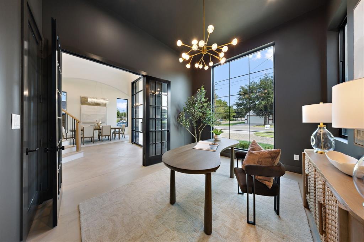
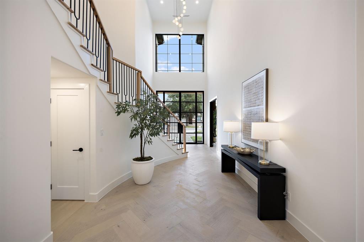
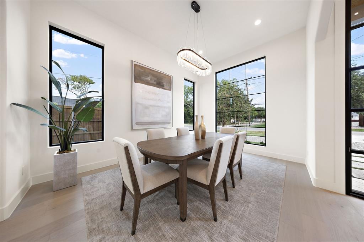
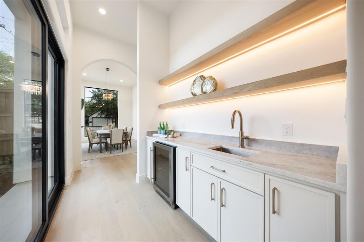
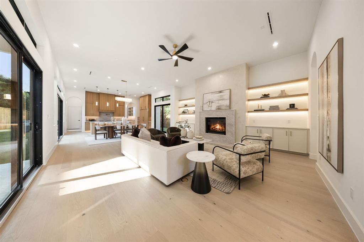
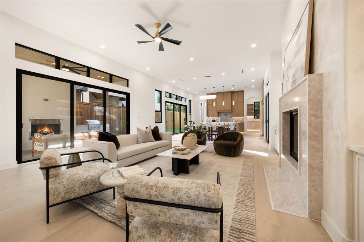
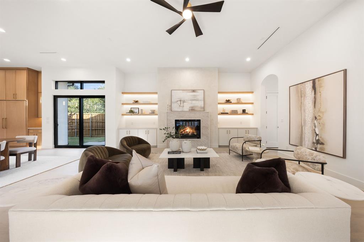
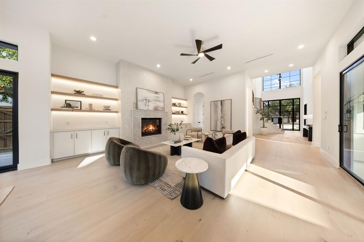
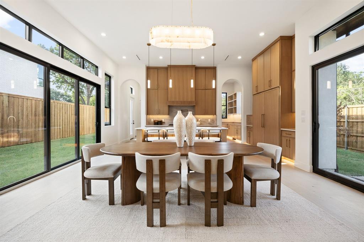
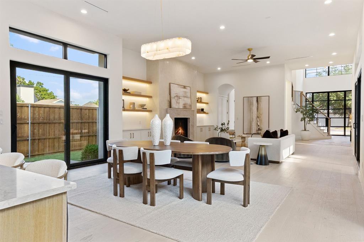
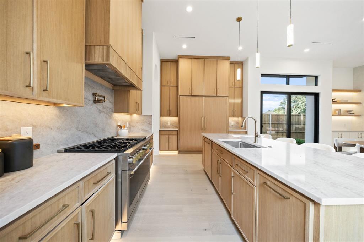
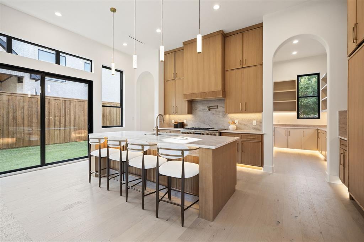
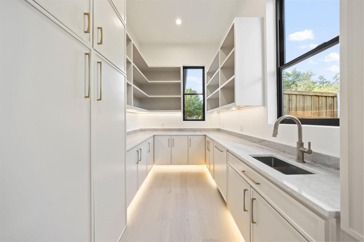
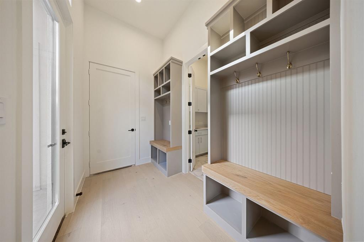
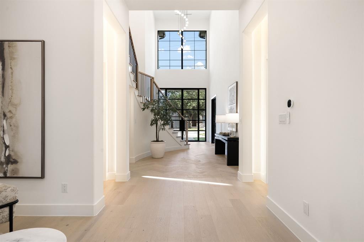
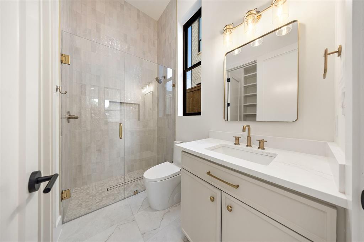
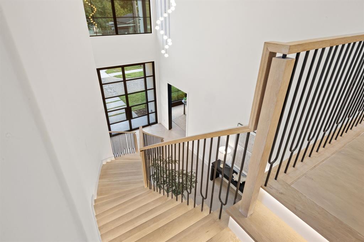
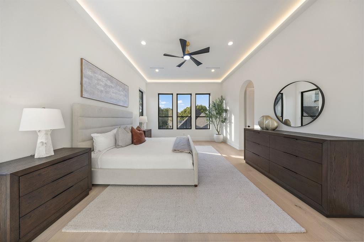
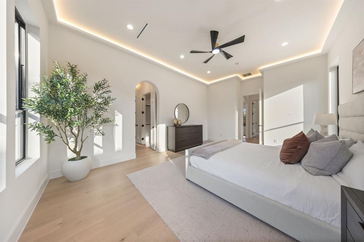
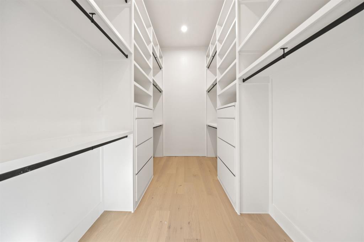
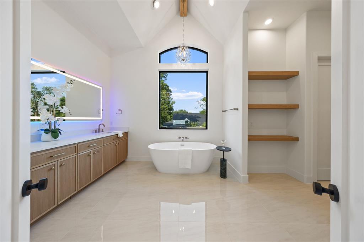
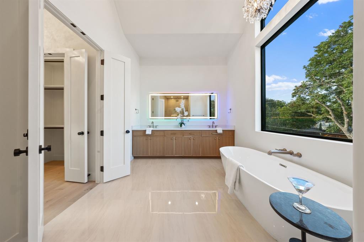
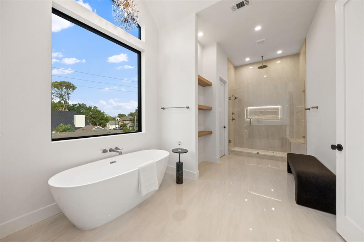
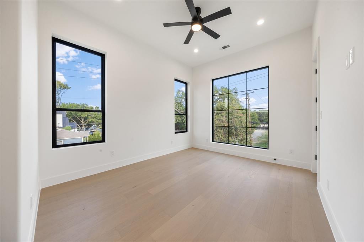
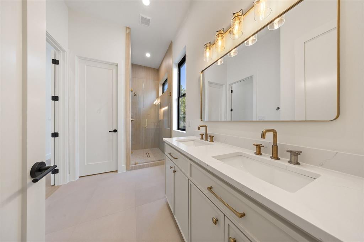
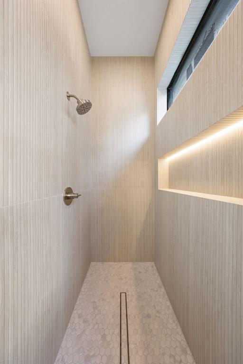
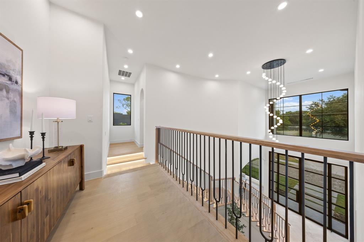
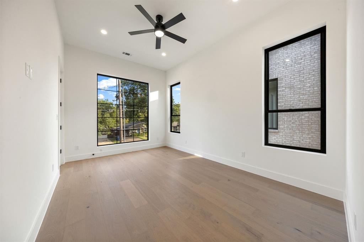
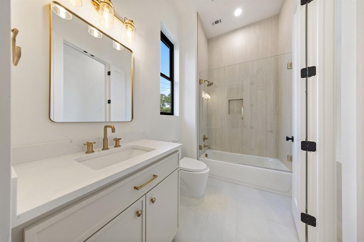
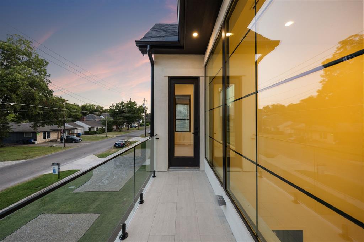
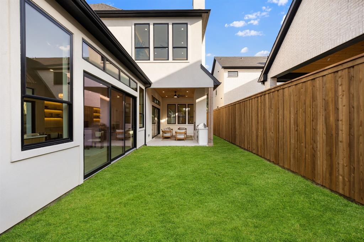
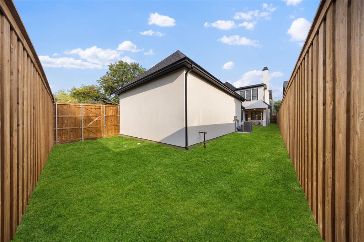
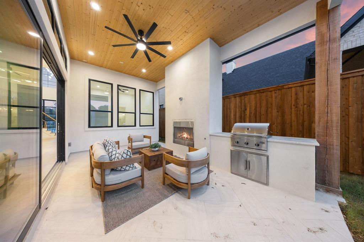
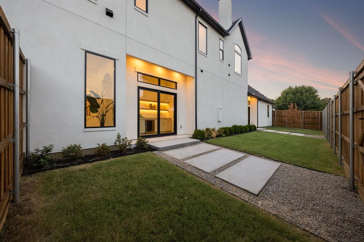
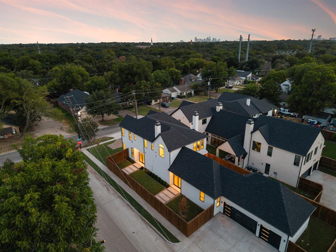
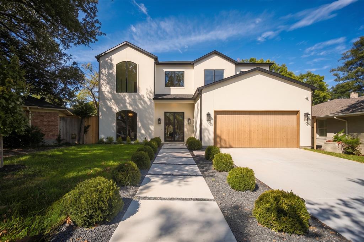
From the moment you step inside 6481 Trammel Drive, the home tells a story of modern warmth and thoughtful design. Sunbeams pour through massive windows, highlighting the detail of the herringbone white oak floors in the foyer. A dark and moody office to your left offers a quiet, grounded retreat, while an airy formal dining space to your right stands ready for gatherings with a wet bar and wine fridge. Drawing you further inside, a curved staircase serves as a architectural focal point with ambient lit steps that softly illuminate every step. At the center of daily life, the chef level kitchen features custom white oak cabinetry, solid quartzite countertops, a white oak paneled refrigerator, and a Monogram appliance package. Tucked just behind is the scullery equipped with a second sink and second dishwasher to keep prep work tucked away. In the living room, the fireplace creates a striking centerpiece with a full quartzite surround framed by smooth Venetian plaster walls. Positioned on a premier corner lot just one block from Ridgewood Park, the indoor and outdoor spaces merge seamlessly. Custom sliders in both the family and formal dining rooms open wide to an expansive side yard, while additional two sliders lead to a secluded backyard complete with an outdoor kitchen and fireplace. A full board on board privacy fence surrounds the entire property for total peace of mind, complementing a spacious three car garage. When the day winds down, the primary suite provides a serene sanctuary featuring an ambient lit tray ceiling, a spacious main walk-in closet, and a convenient second closet. This is the one you've been waiting for!
Details
| MLS # | 21351498 |
|---|---|
| Listing Type | For Sale |
| Style | House |
| Sub-Type | Resale |
| Status | Active |
| Year | 2026 |
| Days On Site | 91 |
| Listing Provided By | Dave Perry Miller Real Estate | Jason Saucedo |
Features
| Bed(s) | 4 |
|---|---|
| Bath(s) | 5 Total |
| SQ Feet | 3,997 |
| Garage | 3 |
| Story(s) | 2 |
| Acreage | 0.22 |
Interior
| Room Count | 10 |
|---|---|
| Cooling | Central Air |
| Heating | Central |
| Interior Features | Built-in Features, Built-in Wine Cooler, Cable TV Available, Cathedral Ceiling(s), Chandelier, Decorative Lighting, Double Vanity, Eat-in Kitchen, High Speed Internet Available, In-Law Suite Floorplan, Kitchen Island, Open Floorplan, Pantry, Sound System Wiring, Vaulted Ceiling(s), Walk-In Closet(s), Wet Bar, Second Primary Bedroom |
| Appliances | Built-in Refrigerator, Dishwasher, Disposal, Gas Range, Gas Water Heater, Microwave, Plumbed For Gas in Kitchen, Refrigerator, Tankless Water Heater, Vented Exhaust Fan |
| Fireplace Features | Gas, Gas Logs, Gas Starter, Living Room, Outside |
Exterior
| Exterior Features | Attached Grill, Balcony, Covered Patio/Porch, Dog Run, Gas Grill |
|---|---|
| Roof | Composition |
| Security Features | Carbon Monoxide Detector(s), Smoke Detector(s) |
| Construction Materials | Brick, Rock/Stone |
| Foundation Details | Slab |
| Lot Features | Corner Lot, Few Trees, Landscaped |
Parking
| Garage Yn | 1 |
|---|---|
| Attached Garage Yn | 1 |
| Parking Features | Epoxy Flooring, Garage, Garage Door Opener, Garage Faces Side |
Utilities
| Utilities | City Sewer, City Water |
|---|
Location
| Community Features | Jogging Path/Bike Path, Park, Playground, Pool |
|---|
Taxes
| Unexempt Taxes | 0 |
|---|---|
| Tax Lot | 14 |
| Tax Block | A/5422 |
| Tax Legal Description | WILLIAM KELMAN BLK A/5422 LT 14 |
Area Information
| State | TX |
|---|---|
| County | Dallas |
| City | Dallas |
| Zip Code | 75214 |
| Area | Dallas |
| Community Name | William Kelman Add |
| School District | Dallas ISD |
| Elementary School | Rogers |
| High School | Hillcrest |
| Listing VS Median (in William Kelman Add) | |
Price: $1,600,000 low | high Med: $1,600,000 sqft: 3,997 low | high Med: 3,997 $ / sqft: $400 low | high Med: $400 On site: 91 low | high Med: 91 | |
Market Activity 75214
Request a showing
Request a showing
Contact
Learn More About This Property

| Open House |
|---|
| In-Person 11/08 2:00 PM - 4:00 PM |
| State | TX |
|---|---|
| County | Dallas |
| City | Dallas |
| Zip Code | 75214 |
| Area | Dallas |
| Community Name | William Kelman Add |
| School District | Dallas ISD |
| Elementary School | Rogers |
| High School | Hillcrest |
| Listing VS Median (in William Kelman Add) | |
Price: $1,600,000 low | high Med: $1,600,000 sqft: 3,997 low | high Med: 3,997 $ / sqft: $400 low | high Med: $400 On site: 91 low | high Med: 91 | |
 | $1,849,0006551 Axton LaneDallas, TX 75214 |
