In-Person: 11/07 11:00 AM - 1:00 PM
In-Person: 11/07 1:00 PM - 3:00 PM
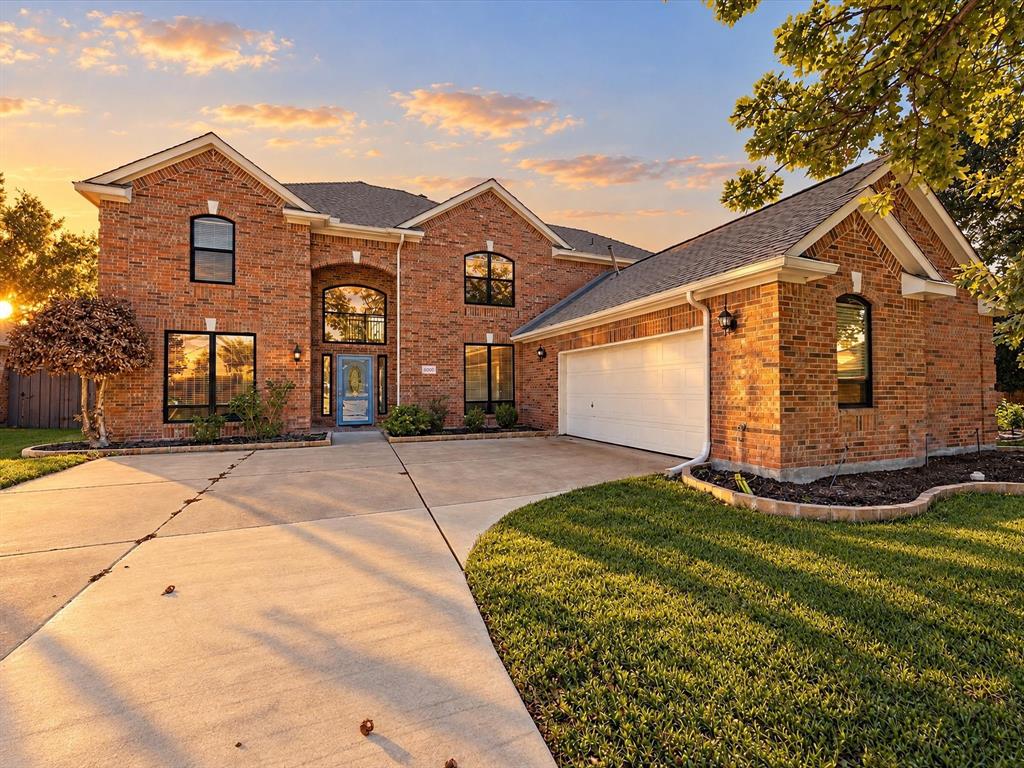
6000 Briaridge Lane,Flower Mound, TX 75028
Flower Mound, TX 75028

Description
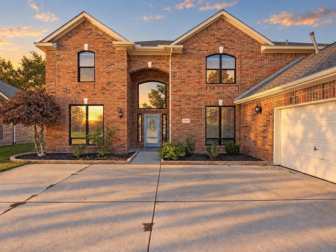
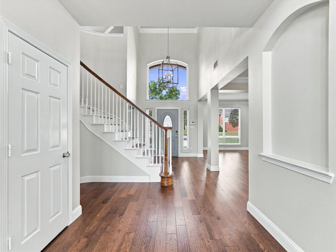
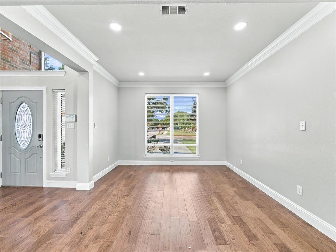
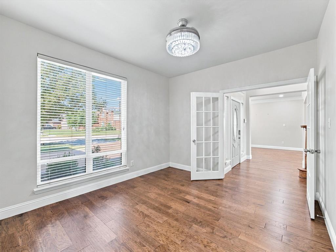
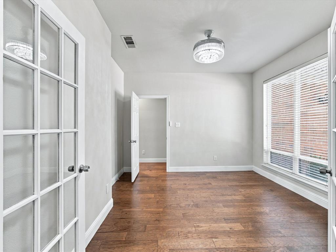
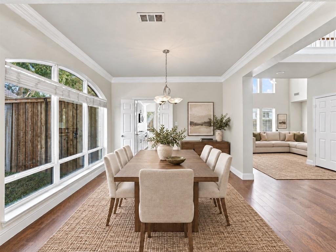
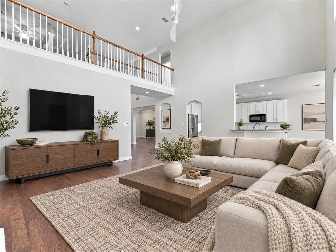
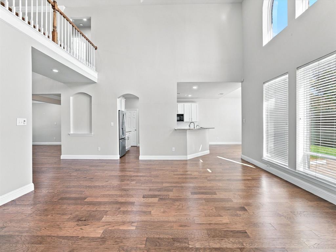
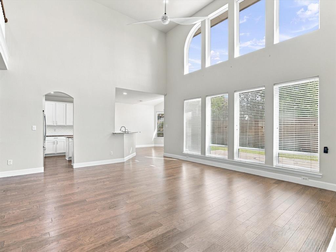
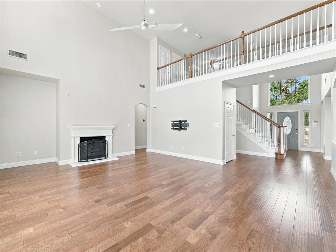
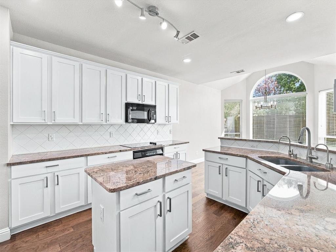
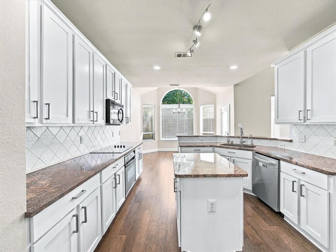
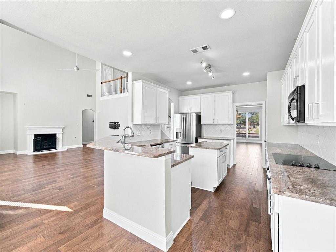
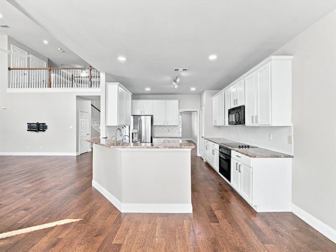
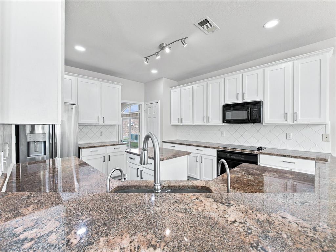
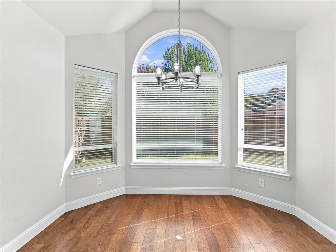
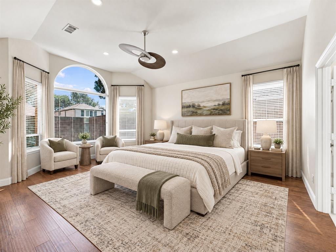
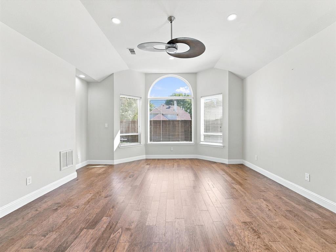
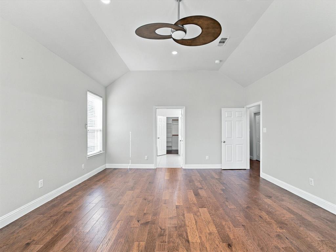
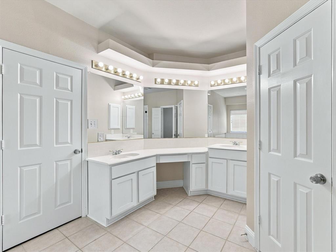
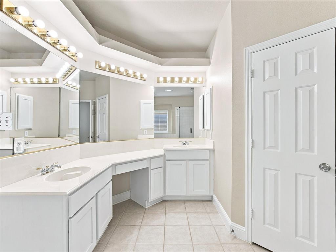
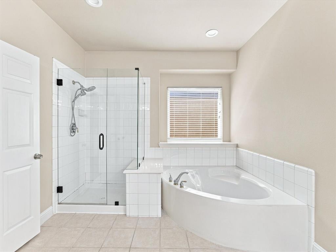
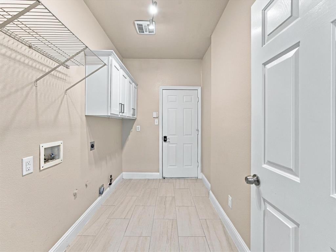
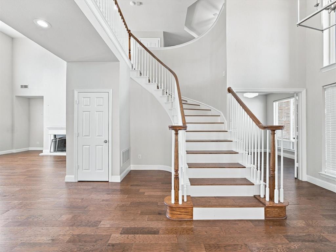
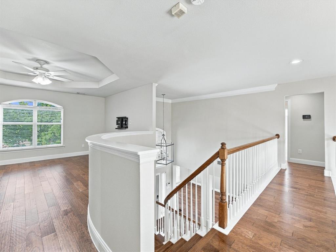
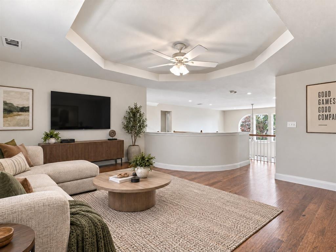
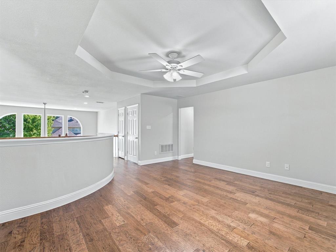
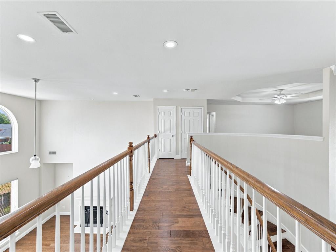
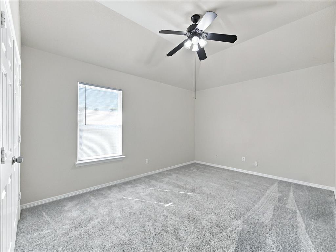
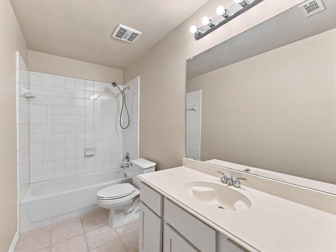
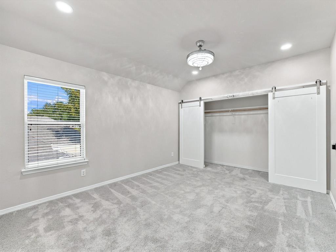
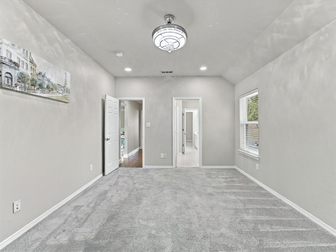
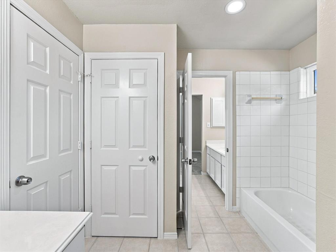
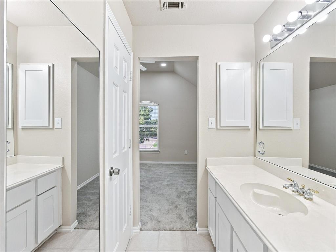
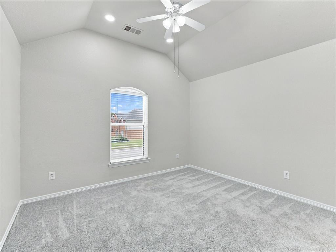
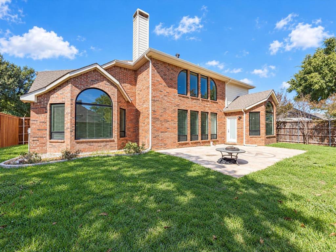
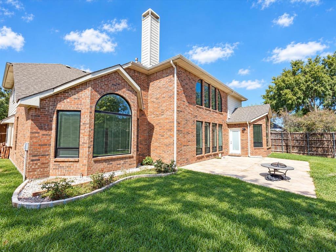
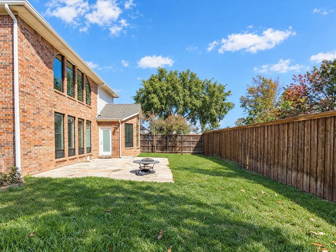
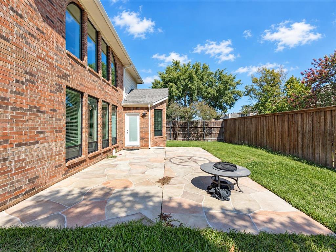
Located in Stone Hill Farms, this residence offers versatile living space with a layout designed to accommodate both everyday living and entertaining. The two-story brick exterior, mature landscaping, arched details, expansive windows, and side-entry garage create an inviting first impression. Inside, manufactured hardwood flooring spans the first level. Formal living and dining spaces provide flexible options for gathering, entertaining, or additional work space, while a separate study enclosed by French glass doors offers a dedicated home office. The main living area is highlighted by soaring ceilings, a fireplace, abundant windows, and an open overlook from the second floor. The kitchen features granite countertops, white cabinetry with updated shaker-style doors, a center island, stainless appliances, new cooktop, instant hot water, built-in water purification system, generous prep surfaces, and an adjoining breakfast area. Positioned on the first floor, the oversized primary suite includes a sitting area and an updated ensuite bath with dual vanities, separate soaking tub, frameless glass shower, and ample storage. Upstairs, a large game room creates additional gathering space alongside secondary bedrooms, a Jack-and-Jill bath & an additional full bathroom. The flexible upper-level layout provides room for guests, hobbies, media, or additional workspace. The fenced backyard includes mature landscaping, an oversized patio, generous lawn space & wiring already installed for a future hot tub. An extended section of the two-car garage provides extra room that can function as a workshop, home gym, or storage area. Stone Hill Farms amenities include a clubhouse, community pool, park, playground & sidewalks. Nearby, enjoy shopping, dining, & entertainment at The Shops at Highland Village & the River Walk at Central Park. Flower Mound trails, parks, Twin Coves Park & Grapevine Lake provide additional options for walking, biking, boating, fishing & outdoor recreation.
Details
| MLS # | 21415498 |
|---|---|
| Listing Type | For Sale |
| Style | House |
| HOA Dues | $985 |
| Sub-Type | Resale |
| Status | Active |
| Year | 1999 |
| Days On Site | 15 |
| Listing Provided By | Keller Williams Realty | Billy Vaselo Happy |
Features
| Bed(s) | 4 |
|---|---|
| Bath(s) | 4 Total |
| SQ Feet | 3,408 |
| Garage | 2 |
| Story(s) | 2 |
| Acreage | 0.21 |
Interior
| Room Count | 13 |
|---|---|
| Cooling | Ceiling Fan(s), Central Air, Electric |
| Heating | Central, Natural Gas, Zoned |
| Interior Features | Cable TV Available, Cathedral Ceiling(s), Decorative Lighting, Double Vanity, Flat Screen Wiring, Granite Counters, High Speed Internet Available, Kitchen Island, Open Floorplan, Pantry, Vaulted Ceiling(s), Walk-In Closet(s) |
| Window Features | Bay Window(s), Window Coverings |
| Appliances | Dishwasher, Disposal, Electric Cooktop, Electric Oven, Microwave, Refrigerator |
| Fireplace Features | Family Room, Gas, Gas Logs, Gas Starter, Living Room |
Exterior
| Exterior Features | Rain Gutters |
|---|---|
| Roof | Composition |
| Security Features | Burglar, Security System, Security System Owned, Smoke Detector(s) |
| Construction Materials | Brick |
| Foundation Details | Slab |
| Lot Features | Few Trees, Interior Lot, Landscaped, Lrg. Backyard Grass, Sprinkler System, Subdivision |
Parking
| Garage Yn | 1 |
|---|---|
| Attached Garage Yn | 1 |
| Parking Features | Driveway, Garage, Garage Door Opener, Garage Double Door, Garage Faces Side |
Utilities
| Utilities | Cable Available, City Sewer, City Water, Concrete, Curbs, Individual Gas Meter, Individual Water Meter, Sewer Available, Sidewalk, Underground Utilities |
|---|
Location
| Community Features | Club House, Community Pool, Curbs, Park, Playground, Sidewalks |
|---|
Taxes
| Unexempt Taxes | 9937 |
|---|---|
| Tax Lot | 47 |
| Tax Block | G |
| Tax Legal Description | STONE HILL FARMS PH 1,2 SEC I BLK G LOT 47 |
Area Information
| State | TX |
|---|---|
| County | Denton |
| City | Flower Mound |
| Zip Code | 75028 |
| Area | Denton |
| Community Name | Stone Hill Farms |
| School District | Lewisville ISD |
| Elementary School | Prairie Trail |
| High School | Marcus |
| Listing VS Median (in Stone Hill Farms) | |
Price: $630,000 low | high Med: $630,000 sqft: 3,408 low | high Med: 3,408 $ / sqft: $185 low | high Med: $185 On site: 15 low | high Med: 15 | |
Market Activity 75028
Request a showing
Request a showing
Contact
Learn More About This Property

| Open House |
|---|
| In-Person 11/07 11:00 AM - 1:00 PM |
| In-Person 11/07 1:00 PM - 3:00 PM |
| State | TX |
|---|---|
| County | Denton |
| City | Flower Mound |
| Zip Code | 75028 |
| Area | Denton |
| Community Name | Stone Hill Farms |
| School District | Lewisville ISD |
| Elementary School | Prairie Trail |
| High School | Marcus |
| Listing VS Median (in Stone Hill Farms) | |
Price: $630,000 low | high Med: $630,000 sqft: 3,408 low | high Med: 3,408 $ / sqft: $185 low | high Med: $185 On site: 15 low | high Med: 15 | |