

Description
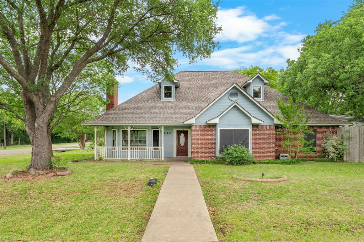
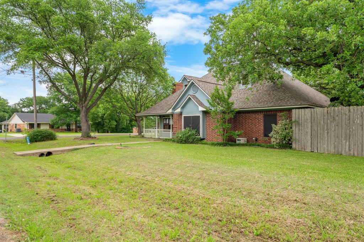
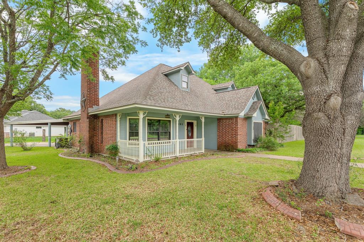
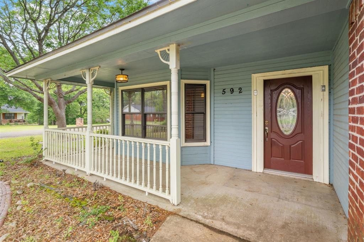
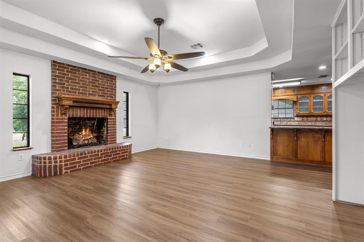
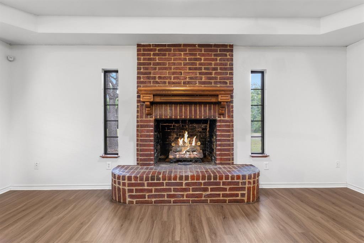
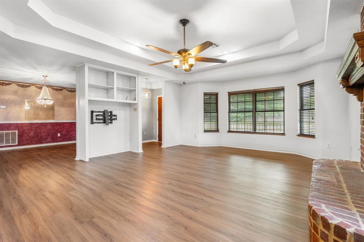
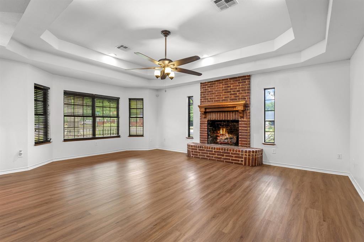
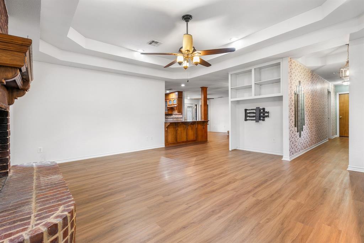
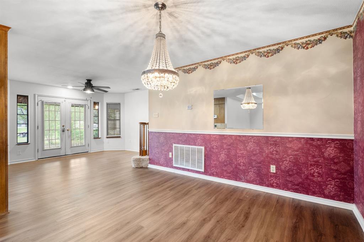
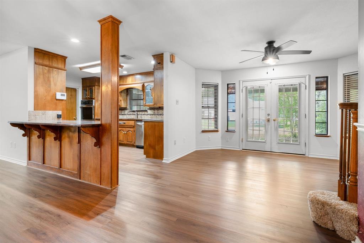
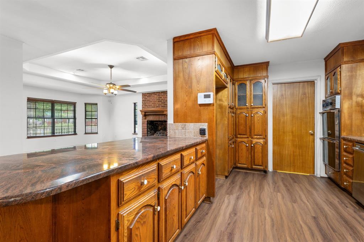
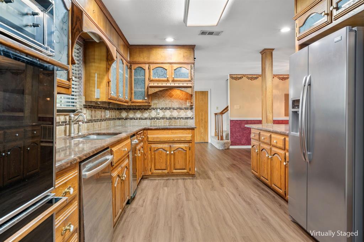
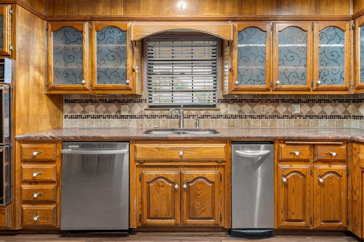
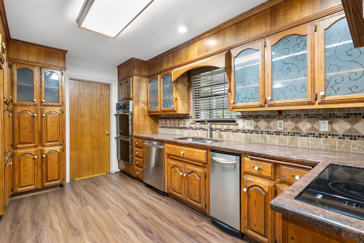
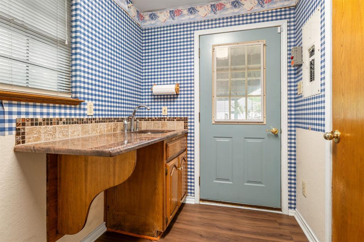
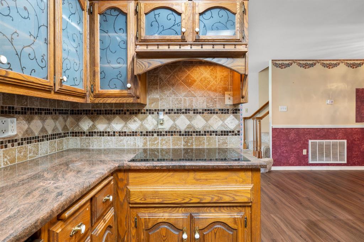
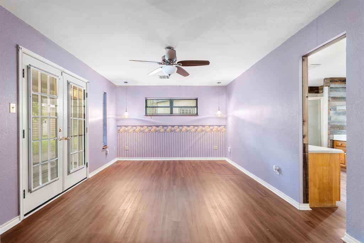
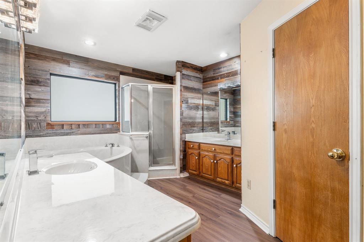
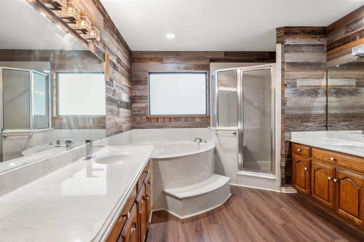
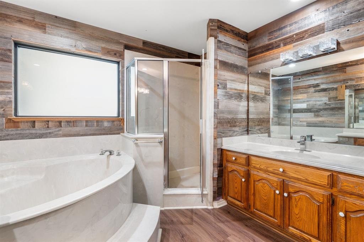
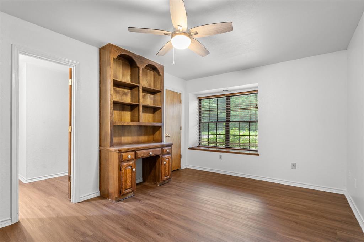
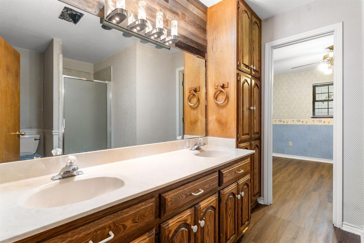
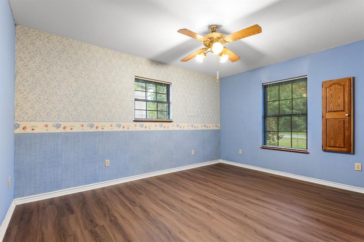
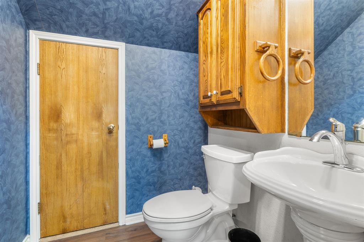
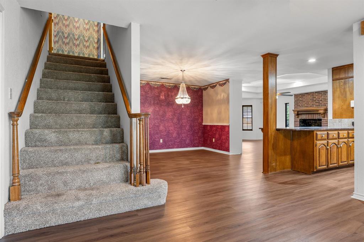
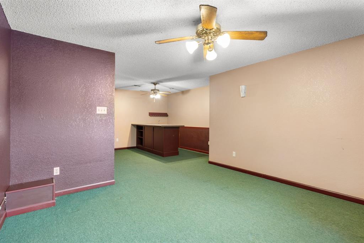
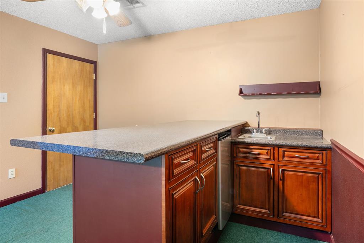
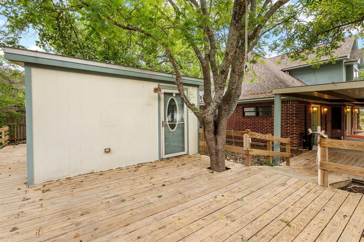
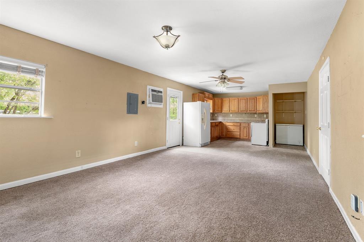
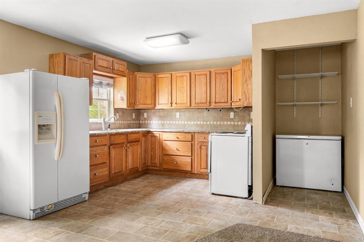
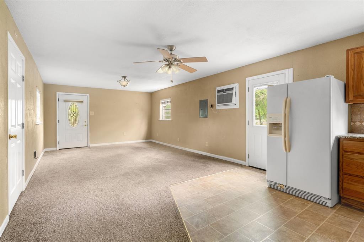
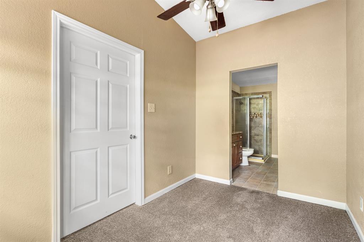
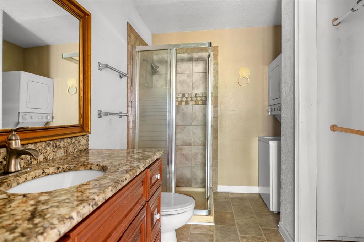
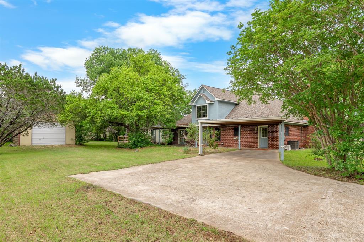
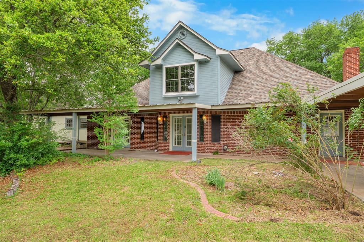
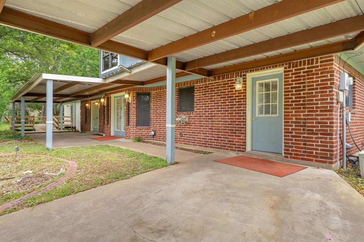
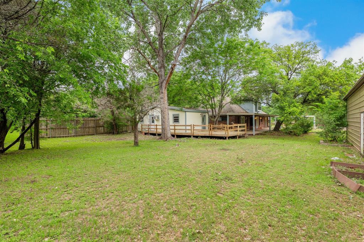
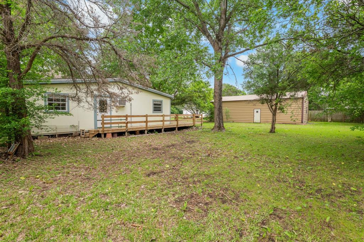
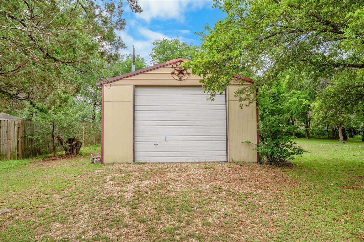
This house at 592 Ouida Drive sets on a roomy corner lot and delivers a great mix of space, versatility, and everyday comfort. This great home offers a well-planned split layout with over 2400 square feet of living space. Inside, the living area features a gas log fireplace, wood look laminate flooring and built ins and opens to a spacious kitchen. The kitchen features ample cabinetry, an eat-at bar, double oven, dishwasher, trash compactor, and a dedicated dining area-ideal for gatherings or daily living. The private primary suite has carpet and primary bath includes dual vanities, a large garden tub, separate walk-in shower, and a walk-in closet. Secondary bedrooms offer flexibility for guests, a home office, or hobbies, and share a Jack-and-Jill bathroom with double vanity and separate shower. Upstairs, a media room with wet bar provides the perfect spot for entertaining or relaxing. Outdoors, enjoy a large covered patio surrounded by mature trees. The property also features an attached carport and a 40 x 20 shop complete with electricity and a garage door opener. A detached guest house offers a kitchenette with range and refrigerator, pantry space with room for a freezer, a private bedroom and bath with separate shower, plus a stackable washer and dryer-perfect for extended family or guests. $344,900
Details
| MLS # | 21244945 |
|---|---|
| Listing Type | For Sale |
| Style | House |
| Sub-Type | Resale |
| Status | Active |
| Year | 1990 |
| Days On Site | 201 |
| Listing Provided By | Kelly, Realtors | Trish Griffin |
Features
| Bed(s) | 3 |
|---|---|
| Bath(s) | 3 Total |
| SQ Feet | 2,434 |
| Garage | 1 |
| Car Port | Yes |
| Story(s) | 2 |
| Acreage | 0.59 |
Interior
| Room Count | 4 |
|---|---|
| Cooling | Ceiling Fan(s), Central Air, Electric |
| Heating | Central, Electric |
| Interior Features | Built-in Features, Cable TV Available, Double Vanity, Eat-in Kitchen, Granite Counters, In-Law Suite Floorplan, Walk-In Closet(s), Wet Bar |
| Window Features | Window Coverings |
| Appliances | Dishwasher, Electric Cooktop, Double Oven, Trash Compactor |
| Fireplace Features | Gas Logs, Propane |
Exterior
| Exterior Features | Covered Patio/Porch |
|---|---|
| Roof | Composition |
| Construction Materials | Stone Veneer |
| Foundation Details | Slab |
Parking
| Garage Yn | 1 |
|---|---|
| Attached Garage Yn | 0 |
| Parking Features | Attached Carport, Carport, Covered, Driveway, Garage Door Opener |
Utilities
| Utilities | Aerobic Septic |
|---|
Taxes
| Unexempt Taxes | 4995 |
|---|---|
| Tax Lot | 11 |
| Tax Block | 11 |
| Tax Legal Description | CHALK BLUFF LOT 11 A12 BLOCK 11 ACRES .592 |
Area Information
| State | TX |
|---|---|
| County | McLennan |
| City | Waco |
| Zip Code | 76705 |
| Area | McLennan |
| Community Name | Chalk Bluff |
| School District | Connally ISD |
| Elementary School | Connally |
| High School | Connally |
| Listing VS Median (in Chalk Bluff) | |
Price: $344,900 low | high Med: $275,000 sqft: 2,434 low | high Med: 1,305 $ / sqft: $142 low | high Med: $211 On site: 201 low | high Med: 159 | |
Market Activity 76705
Request a showing
Request a showing
Contact
Learn More About This Property

| State | TX |
|---|---|
| County | McLennan |
| City | Waco |
| Zip Code | 76705 |
| Area | McLennan |
| Community Name | Chalk Bluff |
| School District | Connally ISD |
| Elementary School | Connally |
| High School | Connally |
| Listing VS Median (in Chalk Bluff) | |
Price: $344,900 low | high Med: $275,000 sqft: 2,434 low | high Med: 1,305 $ / sqft: $142 low | high Med: $211 On site: 201 low | high Med: 159 | |
