

Description
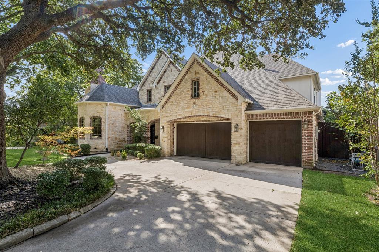
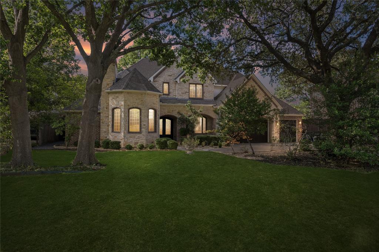
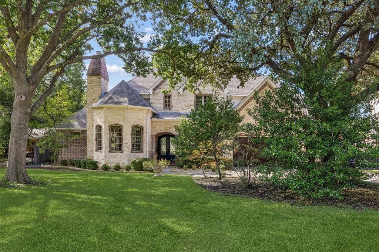
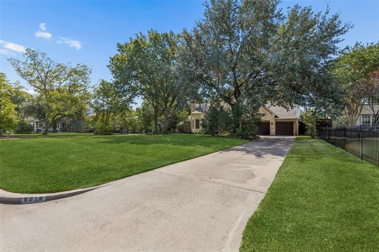
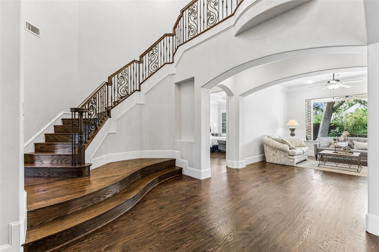
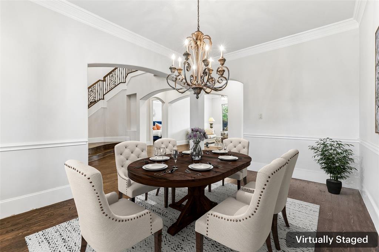
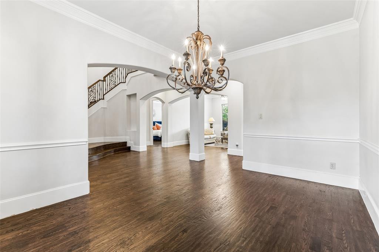
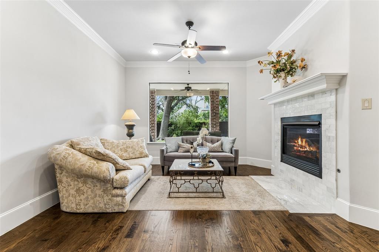
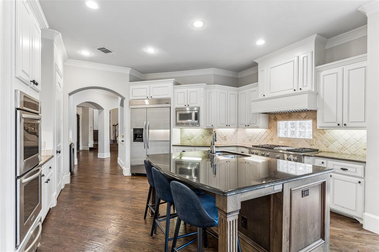
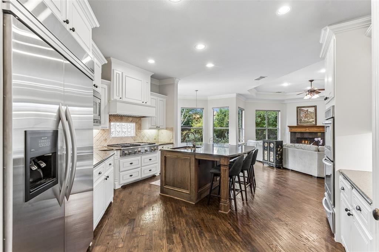
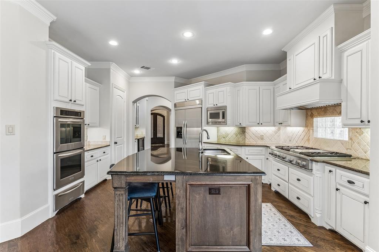
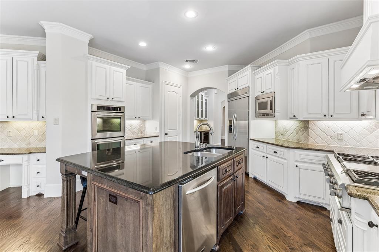
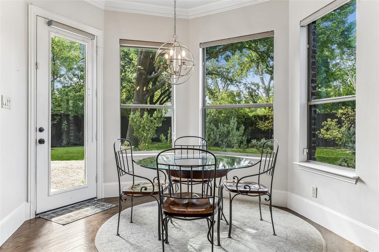
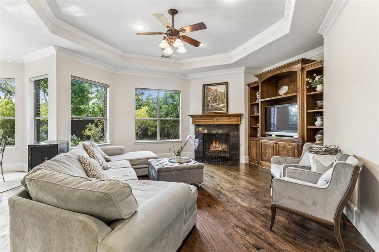
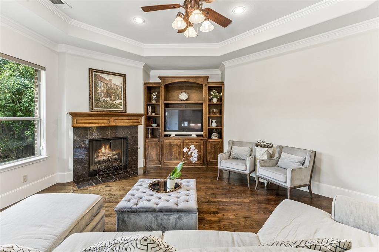
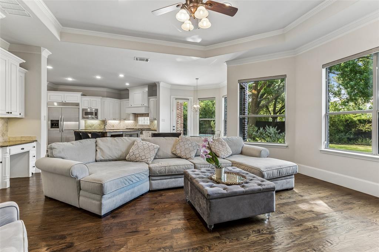
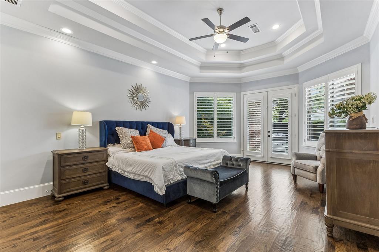
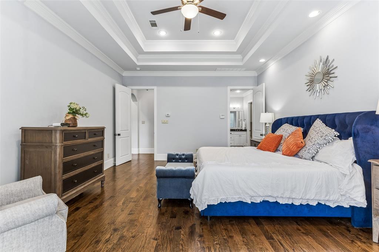
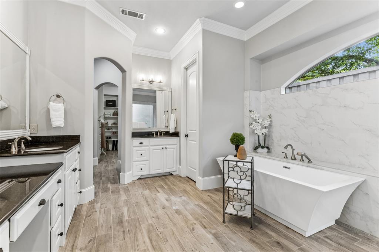
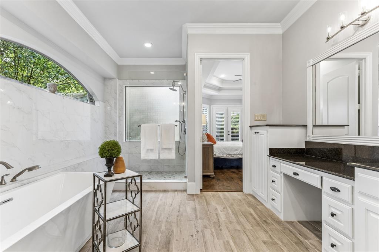
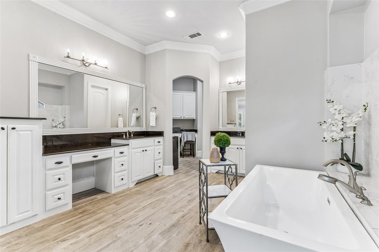
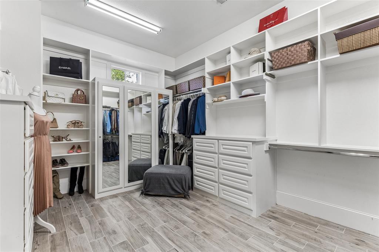
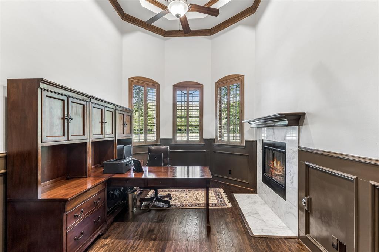
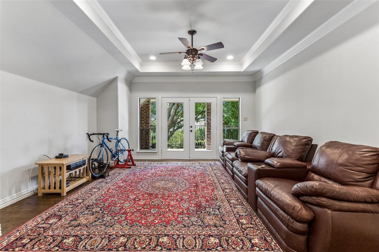
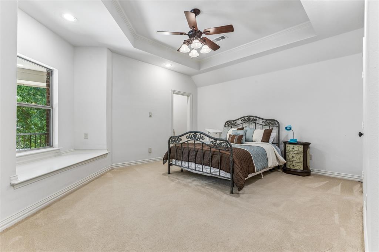
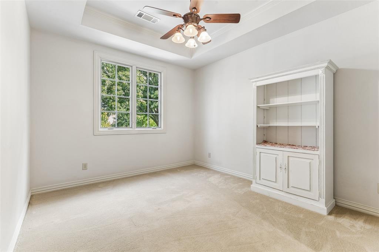
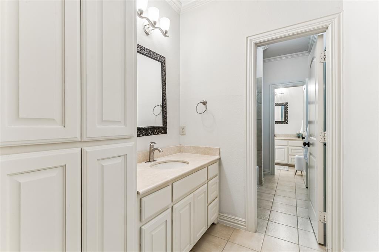
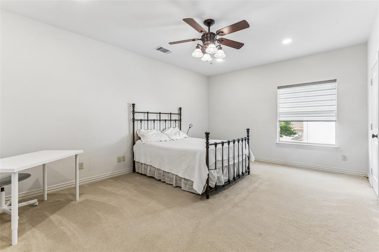
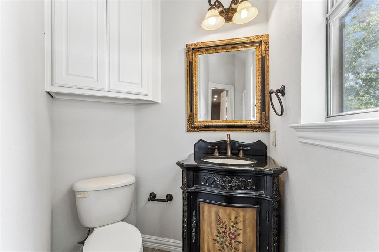
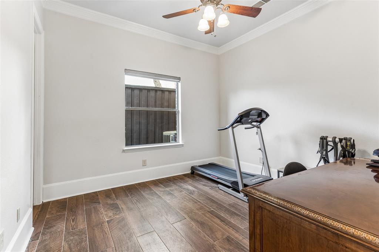
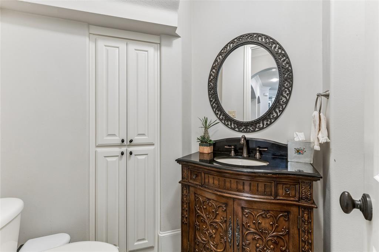
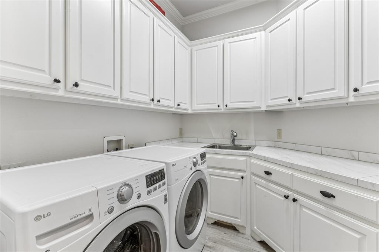
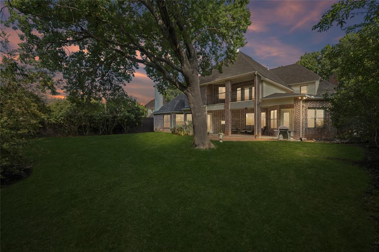
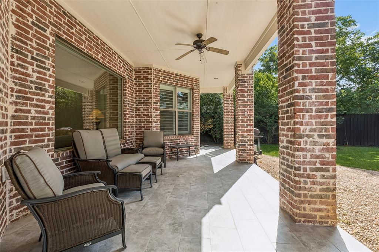
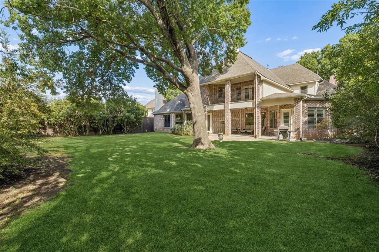
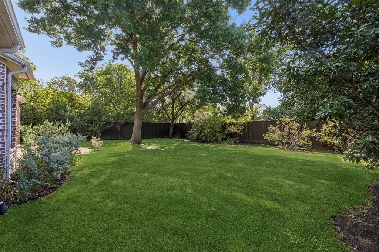
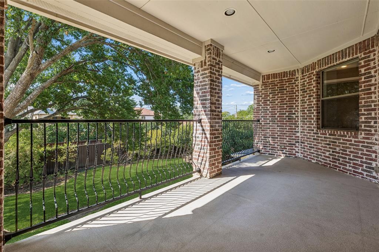
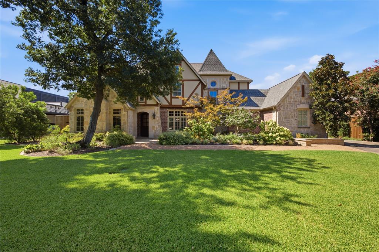
Located at 5814 Meaders Lane in one of Preston Hollow's established luxury pockets, this exceptional Dallas residence offers a 90x211-foot, 0.44-acre lot framed by mature oak trees, a 30-foot setback, distinctive architectural character, and a natural-flow floor plan. Buyers searching for luxury homes in Preston Hollow will appreciate being minutes from St. Mark's, Hockaday, ESD, Ursuline, and Jesuit, along with convenient access to shopping, dining, major employment centers, and central Dallas destinations. Two wrought iron doors open to a grand foyer, where quality built-ins, abundant storage, and elegant architectural details continue throughout the home. The thoughtfully arranged layout includes 2 bedrooms downstairs, a private primary suite, a guest suite with full bath, separate study, and office nook. Three additional rooms upstairs provide flexible space, while a bonus room and extensive built-ins add versatility and storage. Three fireplaces create distinctive focal points throughout the living spaces, and 2 staircases provide convenient circulation between levels. The 3-car garage offers generous parking and storage, complemented by an EV Tesla outlet. Outdoors, the expansive lot is shaded by mature oak canopies and offers room for a pool, landscaping, and multiple outdoor living possibilities. With its generous homesite, timeless architectural character, flexible bedroom arrangement, custom built-ins, and central Preston Hollow location, this property offers an exceptional combination of scale, character, and convenience in North Dallas.
Details
| MLS # | 21384120 |
|---|---|
| Listing Type | For Sale |
| Style | House |
| Sub-Type | Resale |
| Status | Active |
| Year | 2006 |
| Days On Site | 55 |
| Listing Provided By | Redfin Corporation | Camille Duhoux |
Features
| Bed(s) | 5 |
|---|---|
| Bath(s) | 6 Total |
| SQ Feet | 4,829 |
| Garage | 3 |
| Story(s) | 2 |
| Acreage | 0.44 |
Interior
| Room Count | 19 |
|---|---|
| Cooling | Ceiling Fan(s), Central Air, Electric |
| Heating | Central, Natural Gas |
| Interior Features | Cable TV Available, Eat-in Kitchen, High Speed Internet Available, Kitchen Island, Multiple Staircases, Open Floorplan, Walk-In Closet(s) |
| Window Features | Bay Window(s), Shutters, Window Coverings |
| Appliances | Built-in Gas Range, Commercial Grade Range, Commercial Grade Vent, Dishwasher, Disposal, Electric Oven, Gas Cooktop, Gas Range, Gas Water Heater, Microwave, Double Oven, Vented Exhaust Fan |
| Fireplace Features | Electric, Family Room, Gas Logs, Wood Burning |
Exterior
| Roof | Shingle |
|---|---|
| Security Features | Smoke Detector(s) |
| Foundation Details | Slab |
Parking
| Garage Yn | 1 |
|---|---|
| Attached Garage Yn | 1 |
| Parking Features | Electric Vehicle Charging Station(s), Garage, Garage Door Opener, Garage Double Door, Garage Faces Front, Oversized, Parking Pad, Private, Storage |
Utilities
| Utilities | City Sewer, City Water, Electricity Connected, Individual Gas Meter, Individual Water Meter, Natural Gas Available |
|---|
Taxes
| Unexempt Taxes | 47280 |
|---|---|
| Tax Lot | 7 |
| Tax Block | 5513 |
| Tax Legal Description | KEENAN BLK 5513 LOT 7-A |
Area Information
| State | TX |
|---|---|
| County | Dallas |
| City | Dallas |
| Zip Code | 75230 |
| Area | Dallas |
| Community Name | Keenan |
| School District | Dallas ISD |
| Elementary School | Pershing |
| High School | Hillcrest |
| Listing VS Median (in Keenan) | |
Price: $2,590,000 low | high Med: $2,590,000 sqft: 4,829 low | high Med: 4,829 $ / sqft: $536 low | high Med: $536 On site: 55 low | high Med: 55 | |
Market Activity 75230
Request a showing
Request a showing
Contact
Learn More About This Property

| State | TX |
|---|---|
| County | Dallas |
| City | Dallas |
| Zip Code | 75230 |
| Area | Dallas |
| Community Name | Keenan |
| School District | Dallas ISD |
| Elementary School | Pershing |
| High School | Hillcrest |
| Listing VS Median (in Keenan) | |
Price: $2,590,000 low | high Med: $2,590,000 sqft: 4,829 low | high Med: 4,829 $ / sqft: $536 low | high Med: $536 On site: 55 low | high Med: 55 | |
 | $2,695,0005924 Norway RoadDallas, TX 75230 |
