

Description
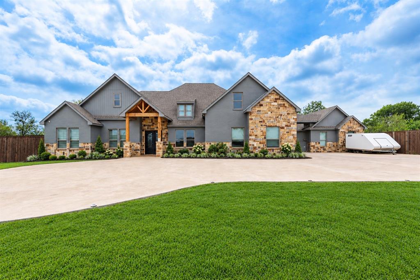
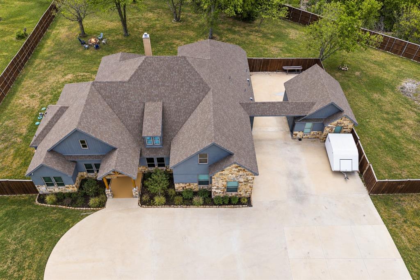
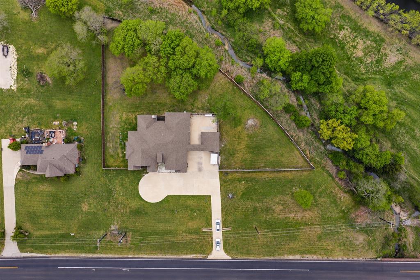
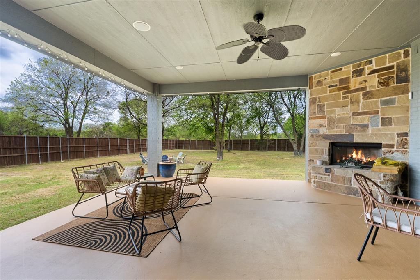
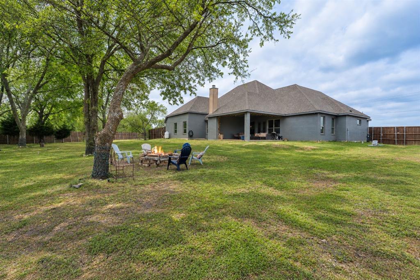
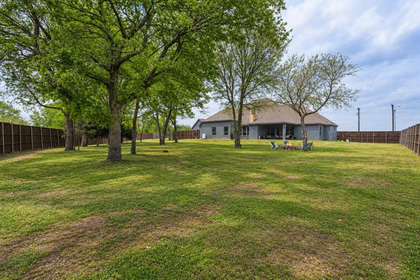
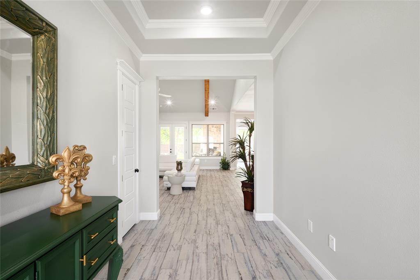
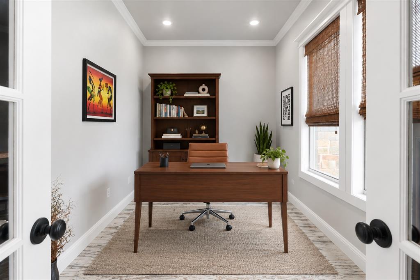
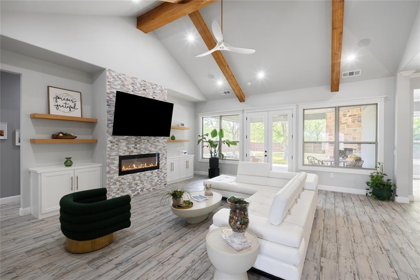
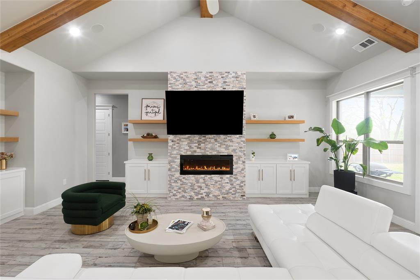
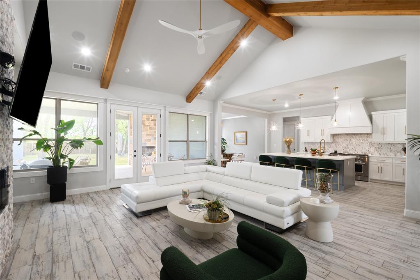
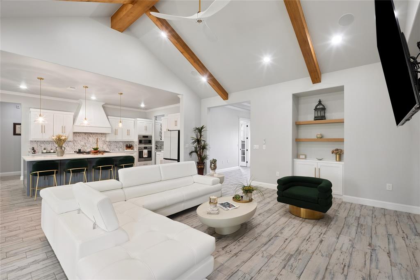
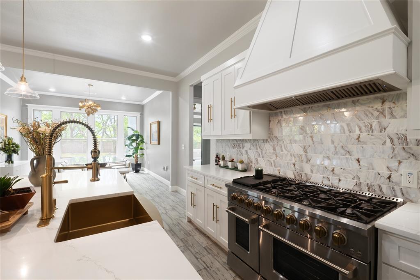
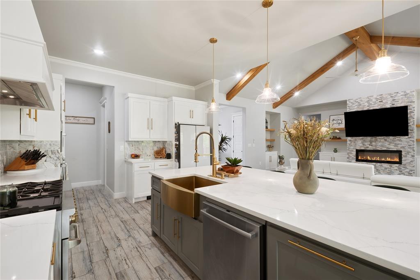
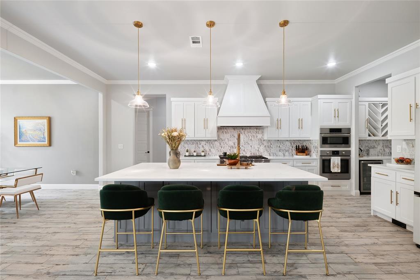
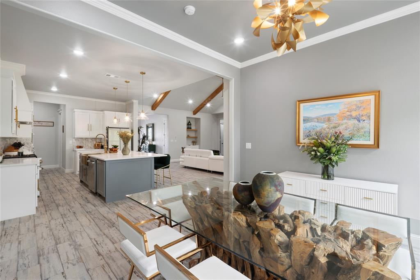
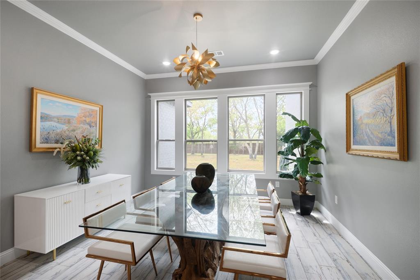
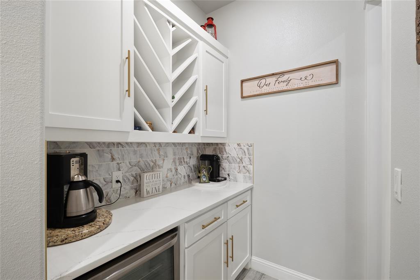
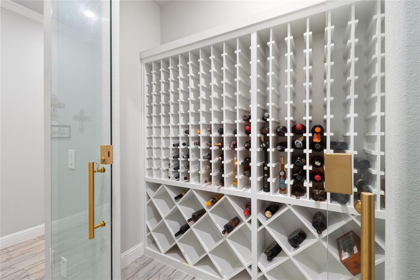
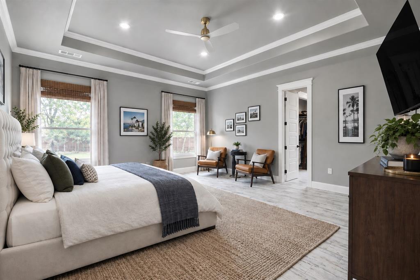
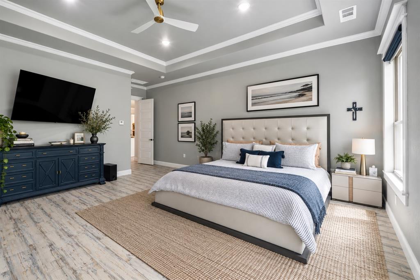
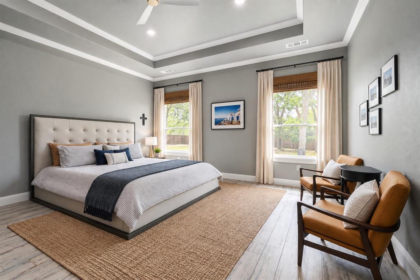
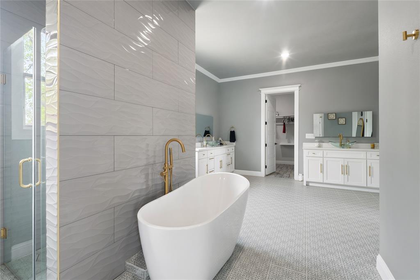
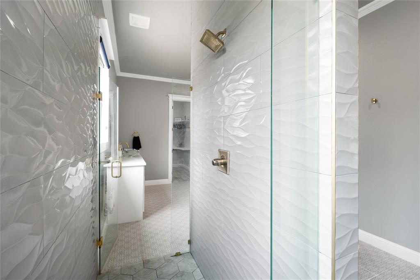
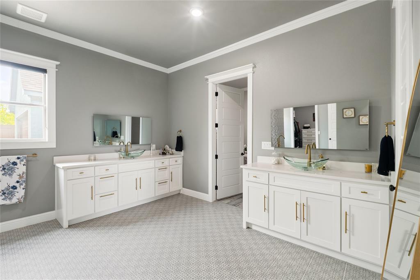
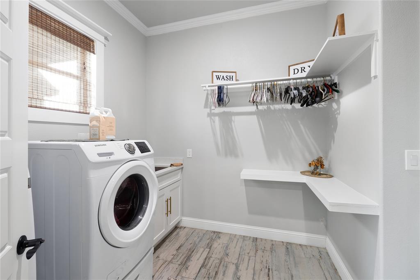
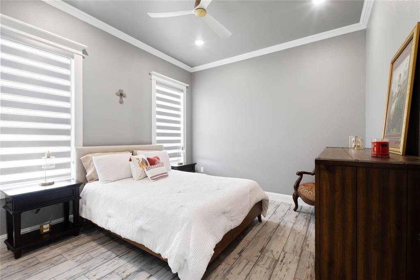
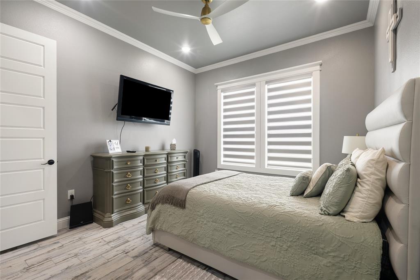
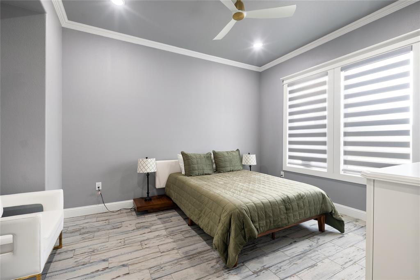
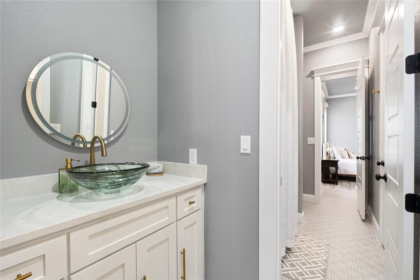
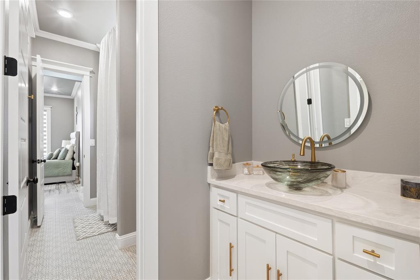
Welcome to a truly exceptional custom estate nestled on 1.65 private acres. Completed in 2022 and offering 4,203 square feet across two levels, this one-of-a-kind residence combines thoughtful design, elevated finishes, and the space and privacy that are increasingly hard to find. A set of striking custom iron double doors welcomes you into a home where attention to detail is evident throughout. Eight-foot interior doors, intricate custom millwork, and detailed molding add architectural character and an elevated sense of scale, while premium tile flooring extends throughout the home for a sophisticated yet durable finish. At the heart of the home, the chef's kitchen is designed to impress, featuring a professional 8-burner range with integrated ovens plus an additional full-size oven. Just steps away, a dedicated built-in wine room provides a stylish space to store and enjoy your collection. Upstairs, a spacious game room creates a versatile retreat for entertaining, relaxing, or spending time with family. The entertainment continues outdoors on the covered patio, which is wired for an integrated audio system that also extends through the game room and living room, creating a seamless experience throughout the main entertainment areas. Modern conveniences and thoughtful upgrades are found throughout, including a comprehensive camera security system covering both the interior and exterior of the property. The oversized 3.5-car garage offers additional functionality with double-insulated garage doors and camera-enabled smart openers. With its custom craftsmanship, extensive amenities, and private acreage, this estate offers a level of individuality and quality that stands apart from the typical production-built home.
Details
| MLS # | 21377243 |
|---|---|
| Listing Type | For Sale |
| Style | House |
| Sub-Type | Resale |
| Status | Active |
| Year | 2022 |
| Days On Site | 68 |
| Listing Provided By | Competitive Edge Realty LLC | Salvador Cervantes |
Features
| Bed(s) | 4 |
|---|---|
| Bath(s) | 3 Total |
| SQ Feet | 4,203 |
| Garage | 4 |
| Story(s) | 2 |
| Acreage | 1.65 |
Interior
| Room Count | 4 |
|---|---|
| Cooling | Electric |
| Heating | Electric |
| Interior Features | Built-in Wine Cooler, Cable TV Available, Dry Bar, Eat-in Kitchen, Flat Screen Wiring, Granite Counters, High Speed Internet Available, Kitchen Island, Natural Woodwork, Open Floorplan, Pantry, Smart Home System, Sound System Wiring, Vaulted Ceiling(s), Walk-In Closet(s) |
| Appliances | Built-in Gas Range, Dishwasher, Disposal, Gas Cooktop, Gas Oven, Gas Range, Gas Water Heater, Microwave, Double Oven, Plumbed For Gas in Kitchen |
| Fireplace Features | Electric, Wood Burning |
Exterior
| Exterior Features | Covered Patio/Porch, Fire Pit |
|---|---|
| Roof | Shingle |
| Security Features | Security System |
| Foundation Details | Pillar/Post/Pier |
| Lot Features | Lrg. Backyard Grass, Many Trees |
Parking
| Garage Yn | 1 |
|---|---|
| Attached Garage Yn | 1 |
| Parking Features | Driveway, Garage |
Utilities
| Utilities | City Water, Electricity Available, Septic |
|---|
Taxes
| Tax Lot | 1 |
|---|---|
| Tax Block | 1 |
| Tax Legal Description | S5420 WESTBROOK ESTATES PHASE 1 LOT 1 ACRES 1.653 |
Area Information
| State | TX |
|---|---|
| County | Hunt |
| City | Josephine |
| Zip Code | 75135 |
| Area | Hunt |
| Community Name | Westbrook Estates phase 1 |
| School District | Community ISD |
| Elementary School | Mcclendon |
| High School | Community |
| Listing VS Median (in Westbrook Estates phase 1) | |
Price: $945,000 low | high Med: $945,000 sqft: 4,203 low | high Med: 4,203 $ / sqft: $225 low | high Med: $225 On site: 68 low | high Med: 68 | |
Market Activity 75135
Request a showing
Request a showing
Contact
Learn More About This Property

| State | TX |
|---|---|
| County | Hunt |
| City | Josephine |
| Zip Code | 75135 |
| Area | Hunt |
| Community Name | Westbrook Estates phase 1 |
| School District | Community ISD |
| Elementary School | Mcclendon |
| High School | Community |
| Listing VS Median (in Westbrook Estates phase 1) | |
Price: $945,000 low | high Med: $945,000 sqft: 4,203 low | high Med: 4,203 $ / sqft: $225 low | high Med: $225 On site: 68 low | high Med: 68 | |
