Price Reduced Listing
5608 Oak Brook Road,Arlington, TX 76016
Arlington, TX 76016

Description
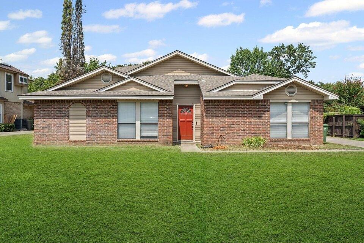
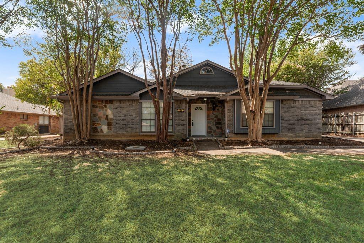
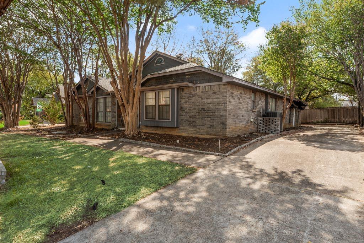
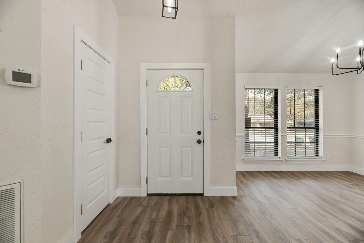
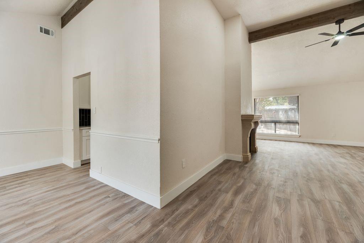
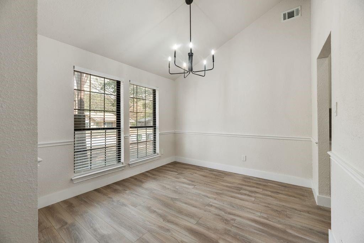
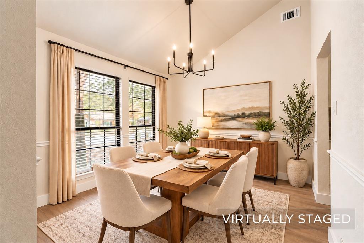
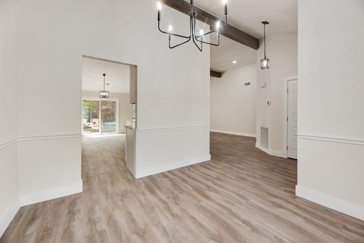
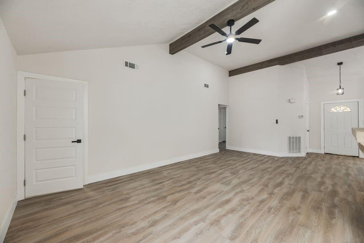
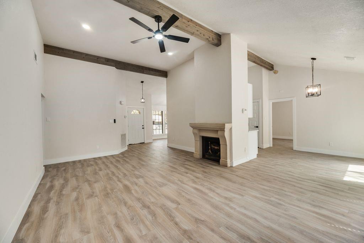
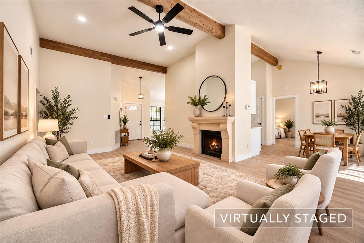
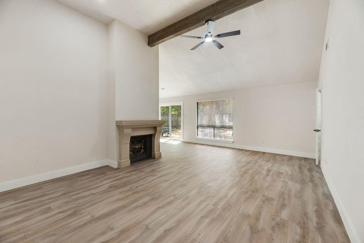
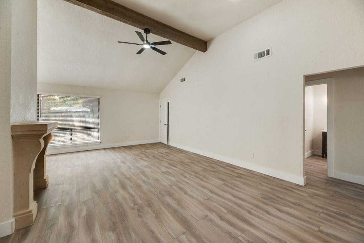
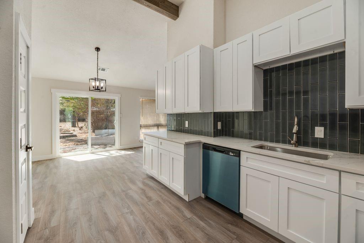
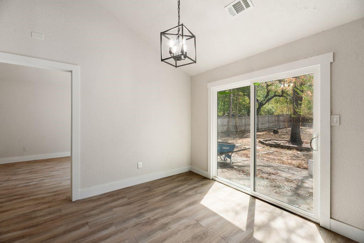
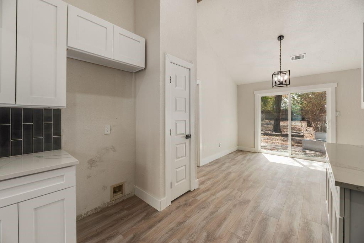
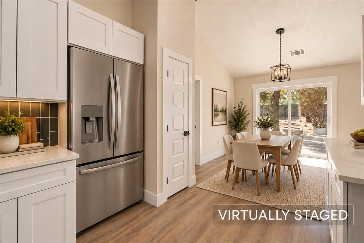
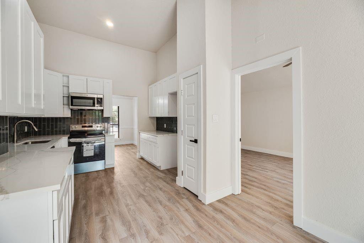
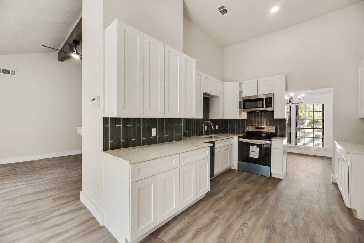
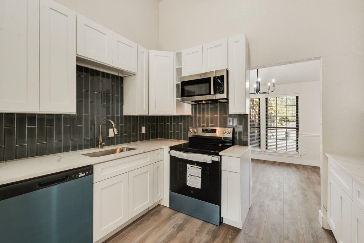
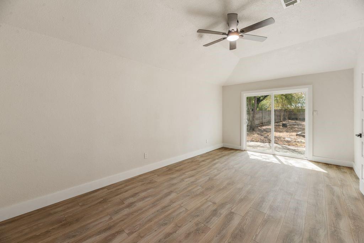
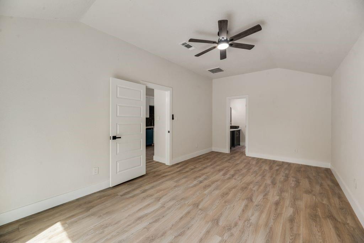
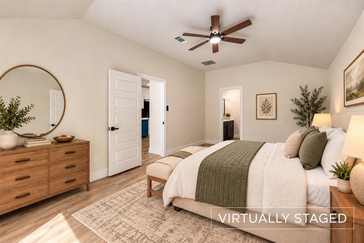
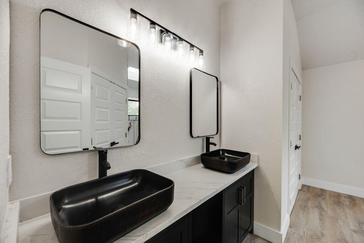
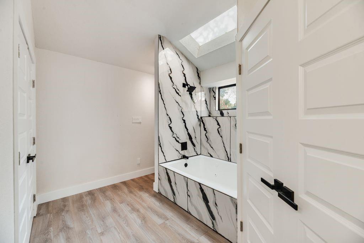
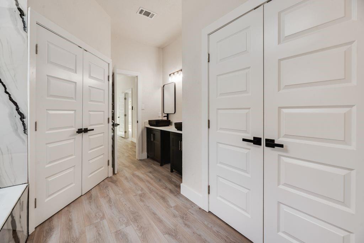
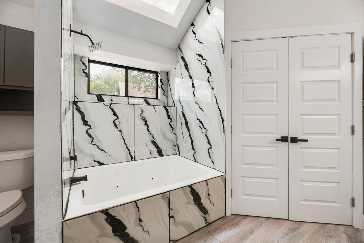
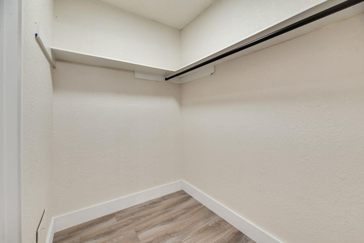
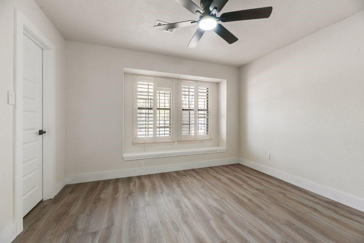
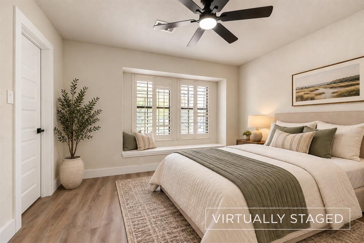
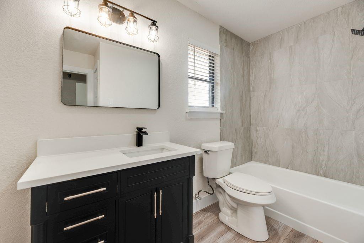
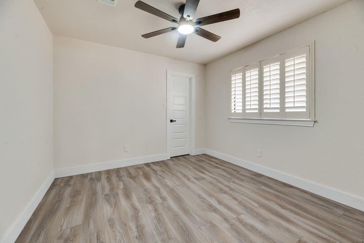
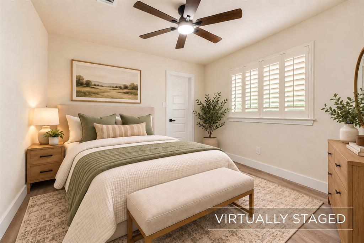
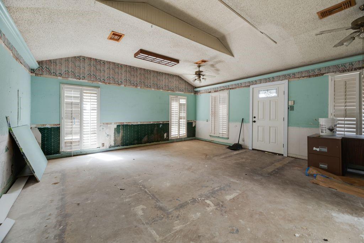
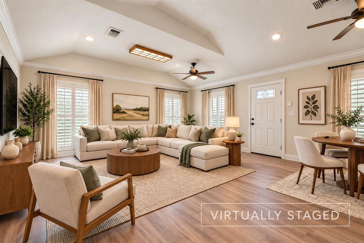
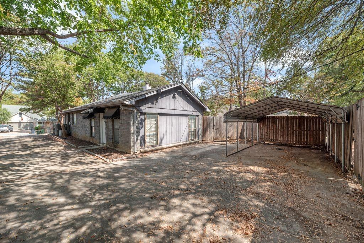
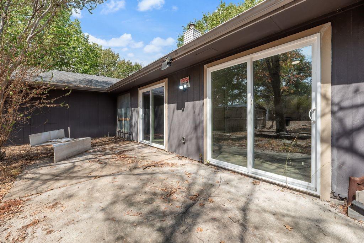
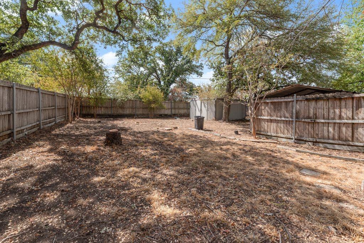
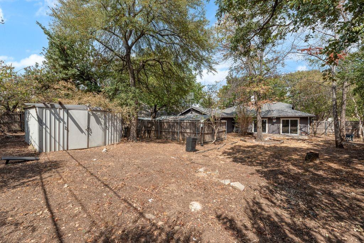
Welcome to your new home! This beautiful home has been updated to the fullest! It has 3 bedrooms offering a functional layout with spacious living areas, two dining areas, and plenty of room both inside and out. The main living area features vaulted ceilings with exposed wood beams, a fireplace, ceiling fan, and updated flooring that continues throughout much of the home. The kitchen has been refreshed with new cabinetry, a modern tile backsplash, new quartz countertops, and new appliances. An additional dining area just off the kitchen provides direct access to the backyard through sliding glass doors. The primary bedroom includes an ensuite bath with new finishes, including a dual modern sink vanity with black fixtures, decorative tile, modern lighting, and a freshly remodeled tub and shower surround. Secondary bedrooms are generously sized, and all bedrooms include ceiling fans. The additional bathroom has also been updated with a new vanity, fixtures, lighting, and a modern tub and shower surround. Outside, the property offers a large front yard, generous backyard, long side driveway, rear carport, and storage shed. An additional unfinished room provides an opportunity to finish out the space for a home office, hobby room, workshop, additional living area, or other use. The home sits on a spacious lot with a large backyard offering plenty of possibilities, whether you envision adding a swimming pool, creating an outdoor entertaining space, or simply enjoying plenty of open yard space for recreation. This home has no HOA. It offers plenty of space and new updates for the next new owners. Come make it yours!
Details
| MLS # | 21400566 |
|---|---|
| Listing Type | For Sale |
| Style | House |
| Sub-Type | Resale |
| Status | Active |
| Year | 1983 |
| Days On Site | 42 |
| Listing Provided By | Kimberly Adams Realty | Emily Vo |
Features
| Bed(s) | 3 |
|---|---|
| Bath(s) | 2 Total |
| SQ Feet | 2,036 |
| Car Port | Yes |
| Story(s) | 1 |
| Acreage | 0.25 |
Interior
| Room Count | 11 |
|---|---|
| Cooling | Ceiling Fan(s), Central Air |
| Heating | Central |
| Interior Features | Decorative Lighting, Eat-in Kitchen |
| Window Features | Window Coverings |
| Appliances | Disposal, Electric Range, Electric Water Heater, Microwave |
| Fireplace Features | Decorative, Wood Burning |
Exterior
| Roof | Shingle |
|---|---|
| Security Features | Smoke Detector(s) |
| Construction Materials | Brick |
| Foundation Details | Slab |
| Lot Features | Interior Lot, Landscaped, Lrg. Backyard Grass |
Parking
| Garage Yn | 0 |
|---|---|
| Parking Features | Direct Access, Driveway |
Utilities
| Utilities | City Sewer, City Water |
|---|
Taxes
| Tax Lot | 3 |
|---|---|
| Tax Block | 5 |
Area Information
| State | TX |
|---|---|
| County | Tarrant |
| City | Arlington |
| Zip Code | 76016 |
| Area | Tarrant |
| Community Name | Oak Branch Estates |
| School District | Arlington ISD |
| Elementary School | Little |
| High School | Martin |
| Listing VS Median (in Oak Branch Estates) | |
Price: $370,000 low | high Med: $340,250 sqft: 2,036 low | high Med: 1,931 $ / sqft: $182 low | high Med: $176 On site: 42 low | high Med: 53.5 | |
Market Activity 76016
Request a showing
Request a showing
Contact
Learn More About This Property

| State | TX |
|---|---|
| County | Tarrant |
| City | Arlington |
| Zip Code | 76016 |
| Area | Tarrant |
| Community Name | Oak Branch Estates |
| School District | Arlington ISD |
| Elementary School | Little |
| High School | Martin |
| Listing VS Median (in Oak Branch Estates) | |
Price: $370,000 low | high Med: $340,250 sqft: 2,036 low | high Med: 1,931 $ / sqft: $182 low | high Med: $176 On site: 42 low | high Med: 53.5 | |