533 Red Maple Road,Waxahachie, TX 75165
Waxahachie, TX 75165

Description
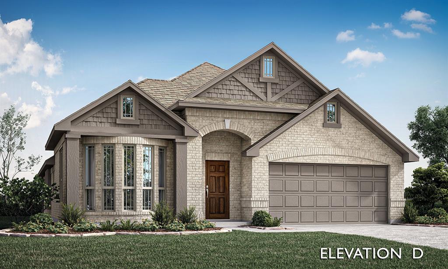
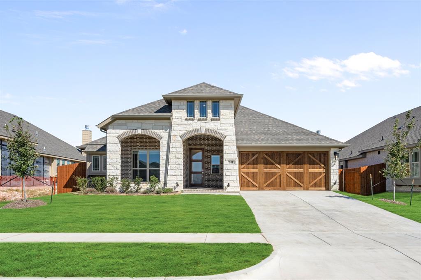
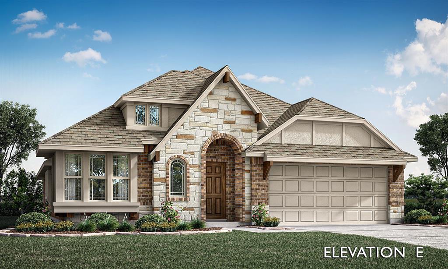
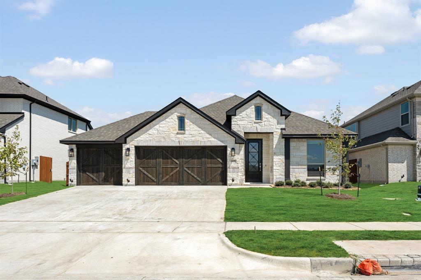
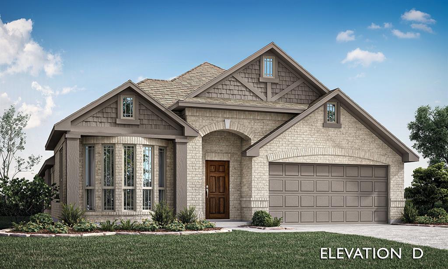
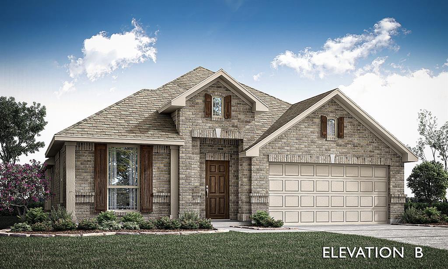
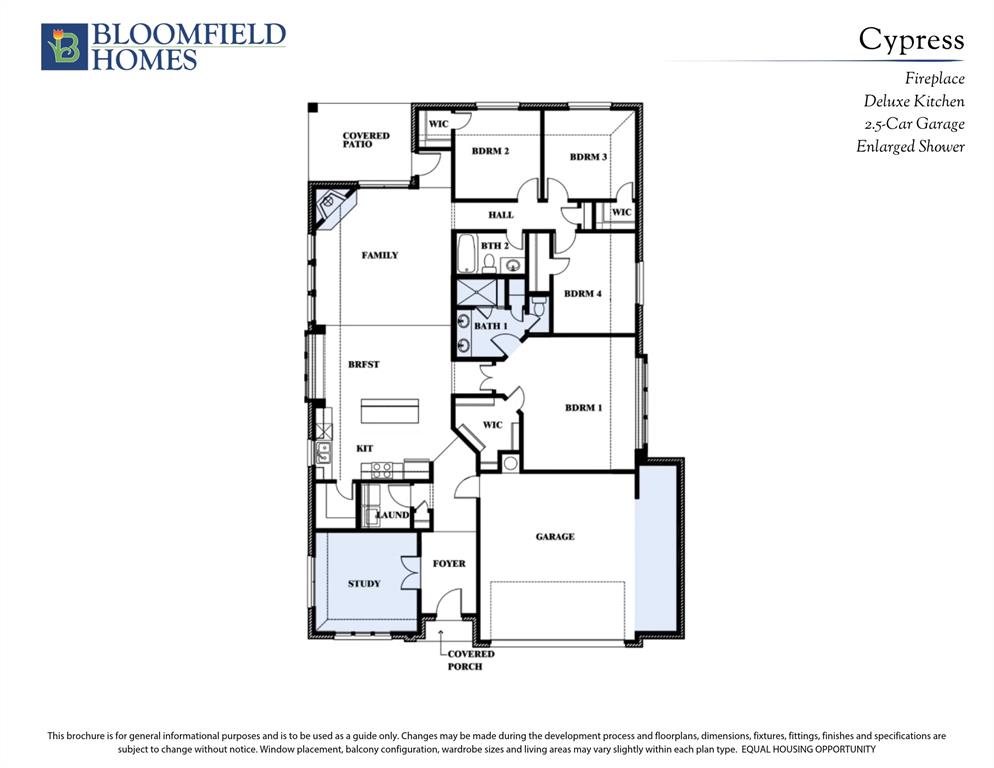
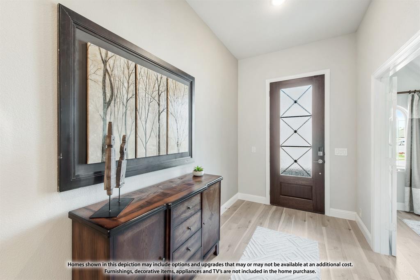
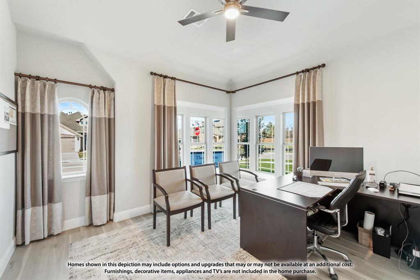
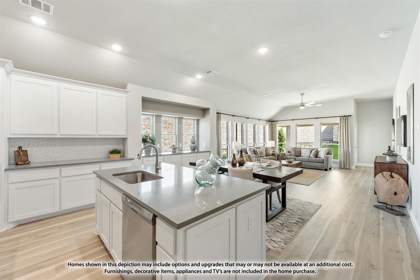
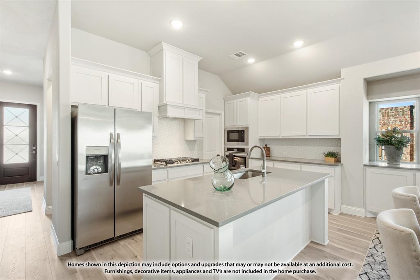
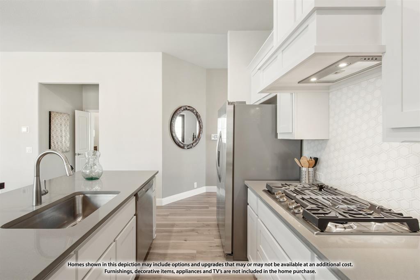
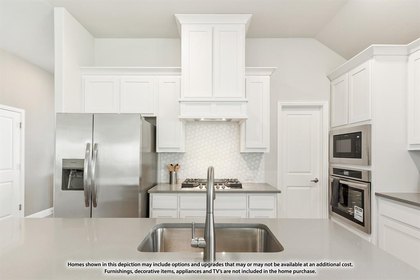
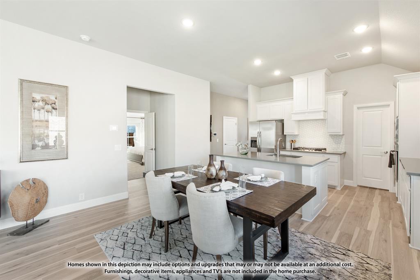
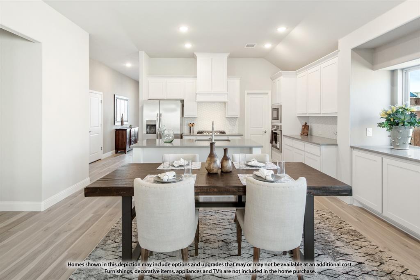
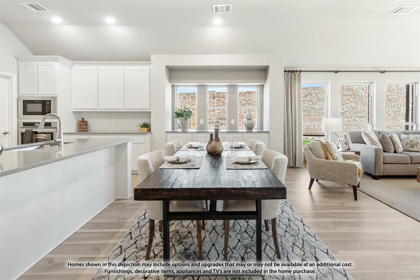
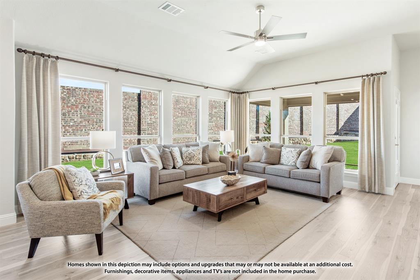
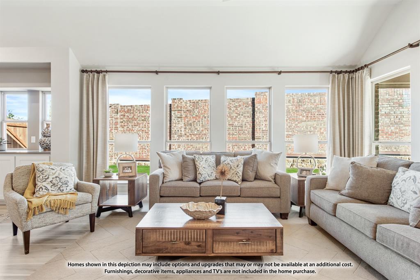
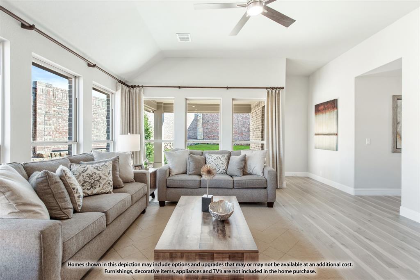
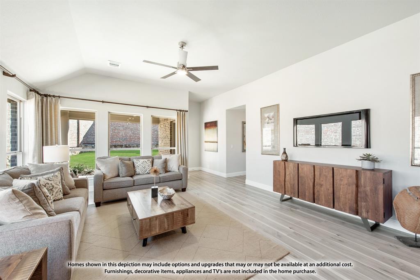
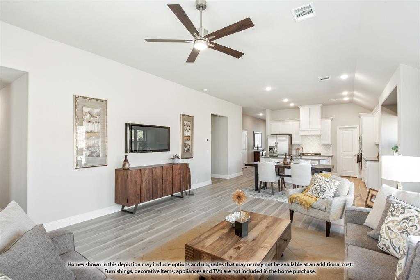
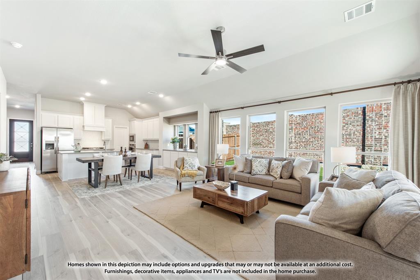
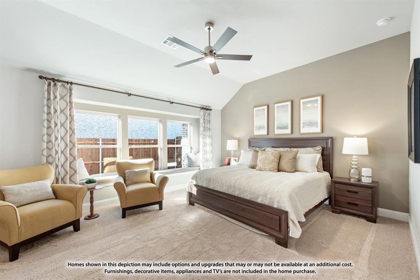
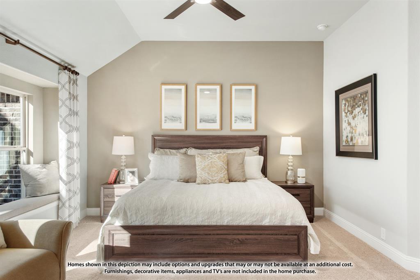
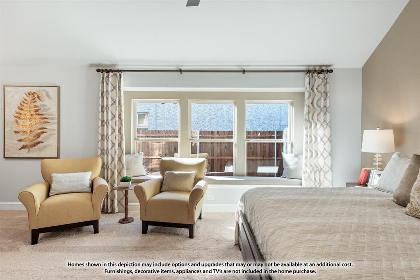
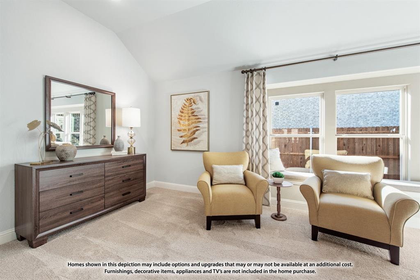
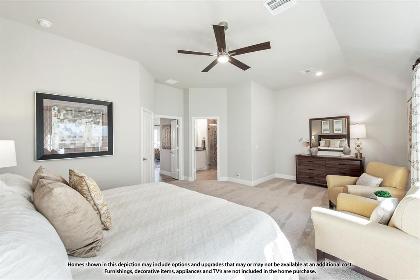
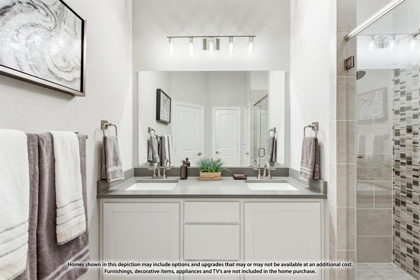
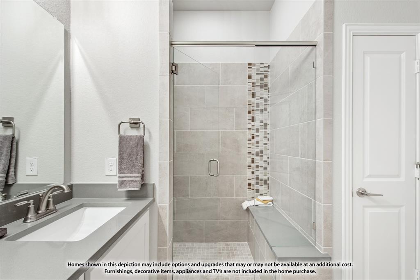
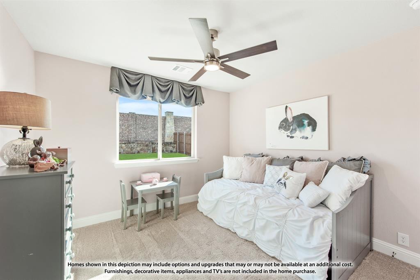
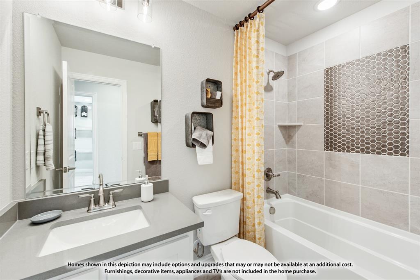
NEW! NEVER LIVED IN. Estimated completion December 2026. Bloomfield Homes' Cypress offers 4 bedrooms, 2 full baths, and a 2.5-car garage in a one-story design on an interior lot in The Retreat at North Grove. The garage earns its extra space, with a half-bay for storage or a work area and an access door leading to the backyard. Out front, brick, wood garage doors, and uplights frame a covered porch and 8-foot front door. The layout gives the study its own place off the foyer behind double doors, then opens into connected kitchen, breakfast, and family spaces. Laminate wood flooring carries through the shared areas, while carpet and tile finish other rooms. In the family room, a corner woodburning fireplace makes a strong focal point with stone reaching the ceiling, a mantel, and a raised hearth. The kitchen keeps everyday function close at hand with granite counters, an island, breakfast bar, and walk-in pantry. Under-counter lighting illuminates the work surfaces, and an electric range and microwave complete the cooking setup. The breakfast area beside it includes a window seat. The primary suite occupies a separate section of the plan, with a window seat, walk-in closet, and bath featuring dual sinks, granite counters, linen storage, and an enlarged shower in place of the tub. Another 3 bedrooms share a full bath with a tub and shower combination, and 2 have walk-in closets. Near the garage entry, the laundry room keeps daily tasks close to the kitchen. A covered patio extends the living space outside to a wood-fenced yard with landscaping and sprinklers. Visit Bloomfield Homes' model at The Retreat at North Grove to explore 533 Red Maple Road today!
Details
| MLS # | 21421060 |
|---|---|
| Listing Type | For Sale |
| Style | House |
| HOA Dues | $500 |
| Sub-Type | Resale |
| Status | Active |
| Year | 2026 |
| Days On Site | 18 |
| Listing Provided By | Visions Realty & Investments | Marsha Ashlock |
Features
| Bed(s) | 4 |
|---|---|
| Bath(s) | 2 Total |
| SQ Feet | 2,036 |
| Garage | 2 |
| Story(s) | 1 |
| Acreage | 0.33 |
Interior
| Room Count | 8 |
|---|---|
| Cooling | Ceiling Fan(s), Central Air, Electric |
| Heating | Central, Electric, Fireplace(s) |
| Interior Features | Built-in Features, Cable TV Available, Double Vanity, Eat-in Kitchen, Flat Screen Wiring, Granite Counters, High Speed Internet Available, Kitchen Island, Open Floorplan, Pantry, Walk-In Closet(s) |
| Appliances | Dishwasher, Disposal, Electric Oven, Electric Range, Electric Water Heater, Microwave |
| Fireplace Features | Family Room, Raised Hearth, Stone, Wood Burning |
Exterior
| Exterior Features | Covered Patio/Porch, Lighting, Private Yard |
|---|---|
| Roof | Composition |
| Security Features | Carbon Monoxide Detector(s), Smoke Detector(s) |
| Construction Materials | Brick |
| Foundation Details | Slab |
| Lot Features | Corner Lot, Few Trees, Greenbelt, Irregular Lot, Landscaped, Lrg. Backyard Grass, Sprinkler System, Subdivision |
Parking
| Garage Yn | 1 |
|---|---|
| Attached Garage Yn | 1 |
| Parking Features | Covered, Direct Access, Driveway, Enclosed, Garage, Garage Door Opener, Garage Faces Front, Oversized |
Utilities
| Utilities | City Sewer, City Water, Concrete, Curbs |
|---|
Location
| Community Features | Community Pool, Jogging Path/Bike Path, Park, Playground, Pool |
|---|
Taxes
| Tax Lot | 18 |
|---|---|
| Tax Block | 5 |
Area Information
| State | TX |
|---|---|
| County | Ellis |
| City | Waxahachie |
| Zip Code | 75165 |
| Area | Ellis |
| Community Name | The Retreat at North Grove 60 |
| School District | Waxahachie ISD |
| Elementary School | Max H Simpson |
| High School | Waxahachie |
| Listing VS Median (in The Retreat at North Grove 60) | |
Price: $407,000 low | high Med: $432,500 sqft: 2,036 low | high Med: 2,208 $ / sqft: $200 low | high Med: $196 On site: 18 low | high Med: 149 | |
Market Activity 75165
Request a showing
Request a showing
Contact
Learn More About This Property

| State | TX |
|---|---|
| County | Ellis |
| City | Waxahachie |
| Zip Code | 75165 |
| Area | Ellis |
| Community Name | The Retreat at North Grove 60 |
| School District | Waxahachie ISD |
| Elementary School | Max H Simpson |
| High School | Waxahachie |
| Listing VS Median (in The Retreat at North Grove 60) | |
Price: $407,000 low | high Med: $432,500 sqft: 2,036 low | high Med: 2,208 $ / sqft: $200 low | high Med: $196 On site: 18 low | high Med: 149 | |