Price Reduced Listing
526 Wisteria Street,Lakewood Village, TX 75068
Lakewood Village, TX 75068

Description
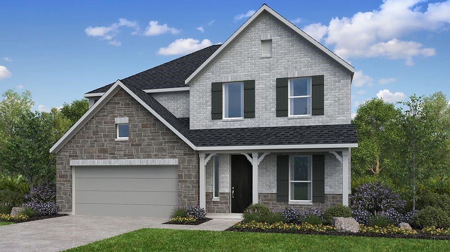
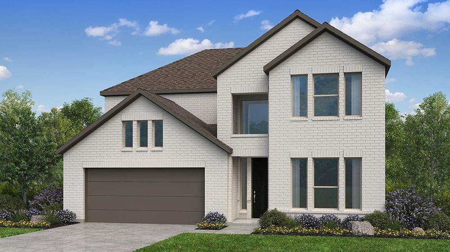
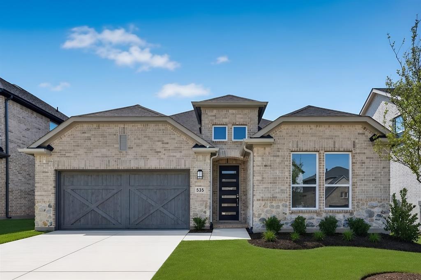
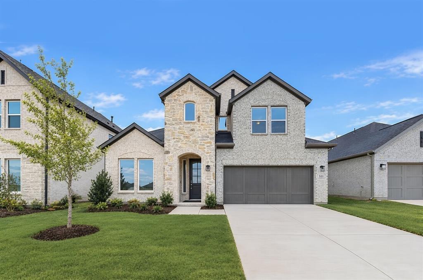
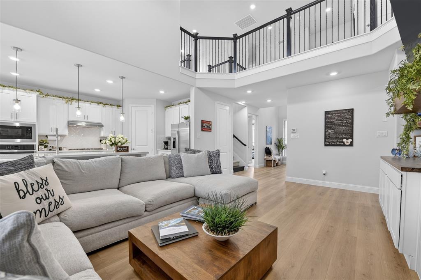
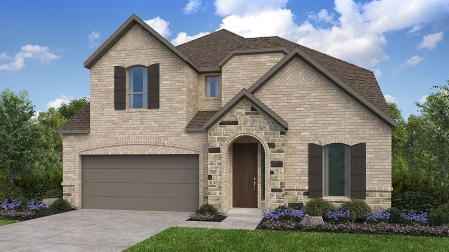
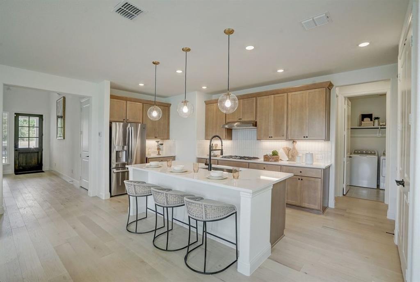
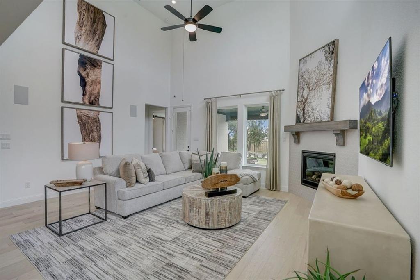
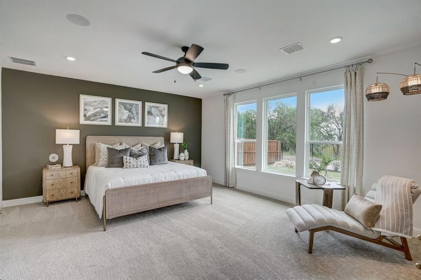
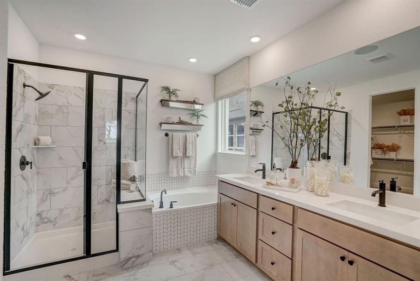
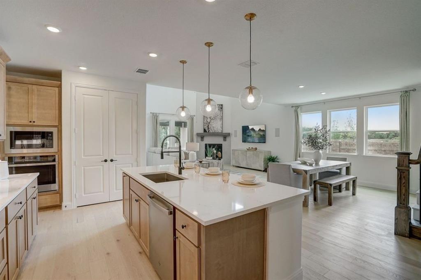
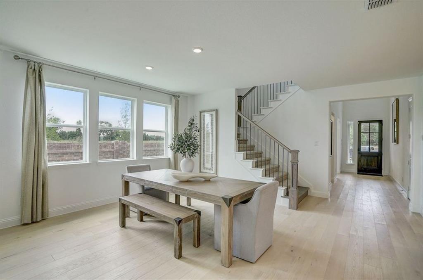
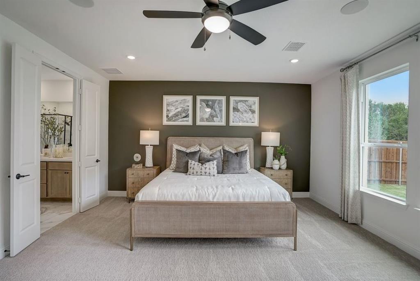
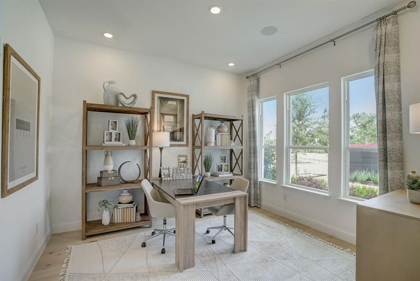
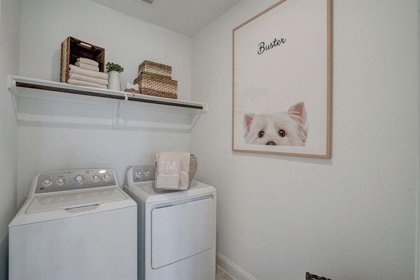
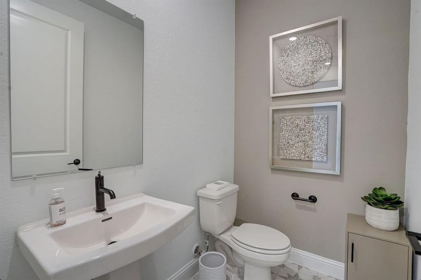
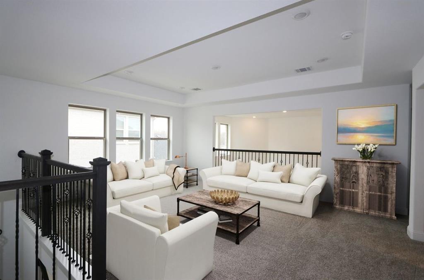
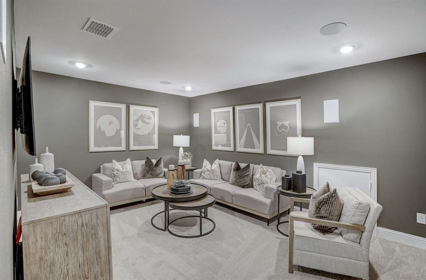
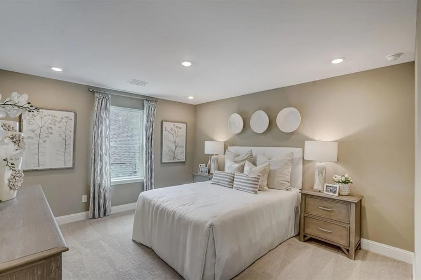
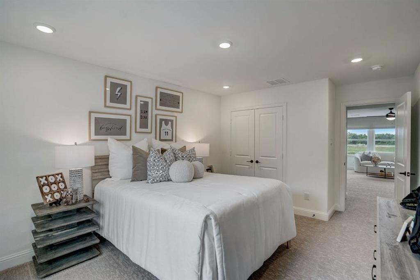
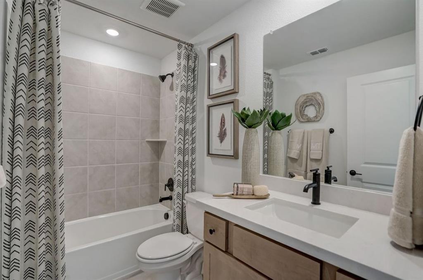
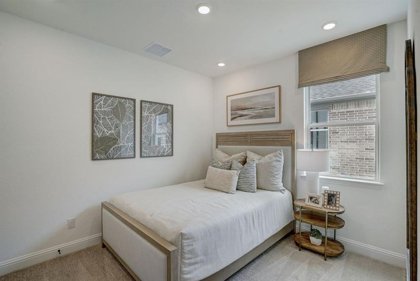
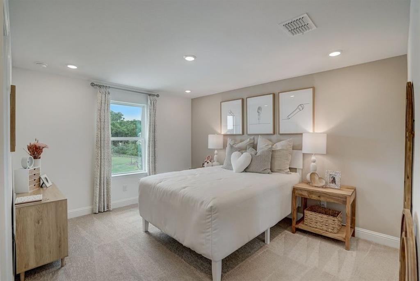
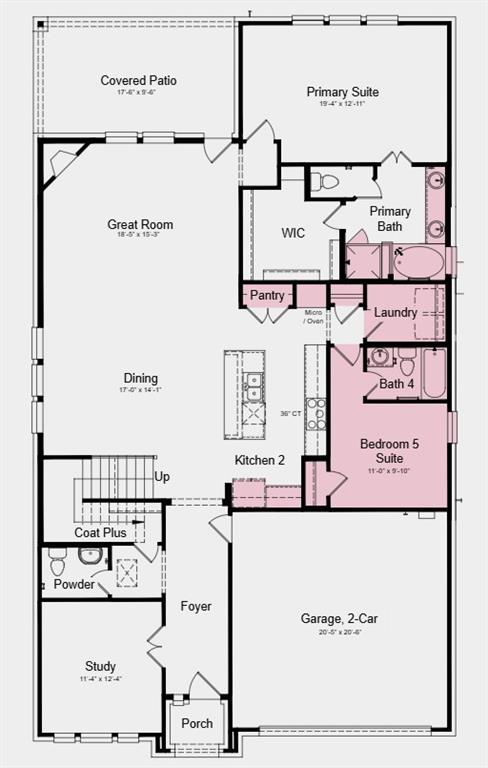
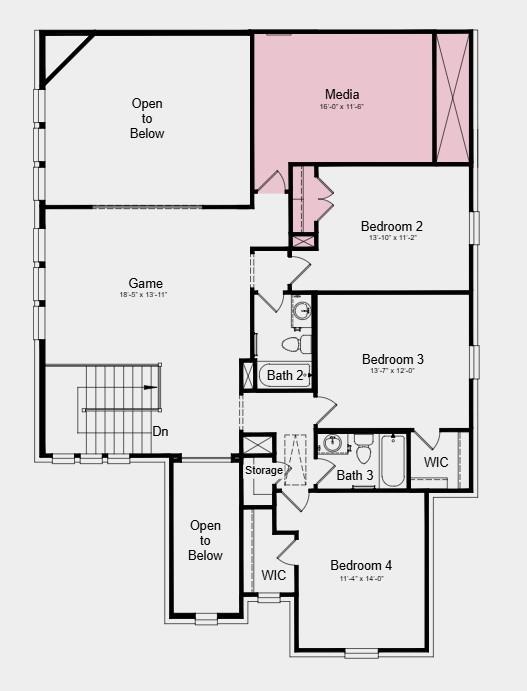
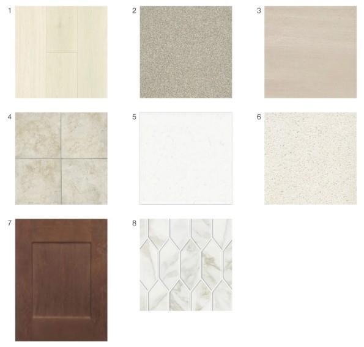
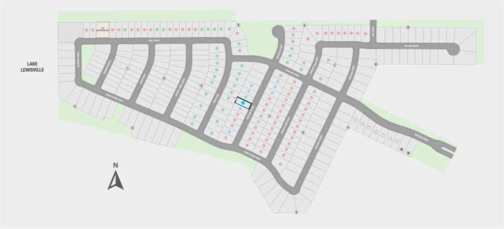
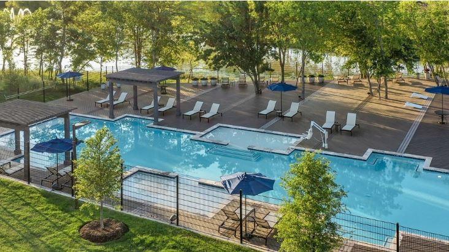
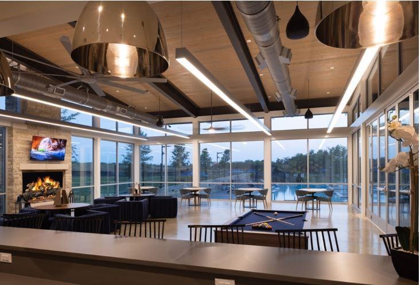
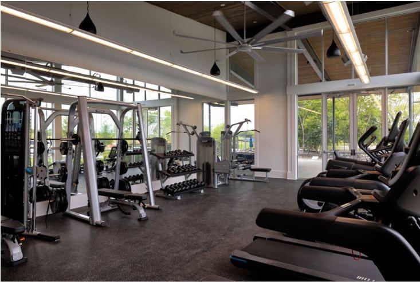
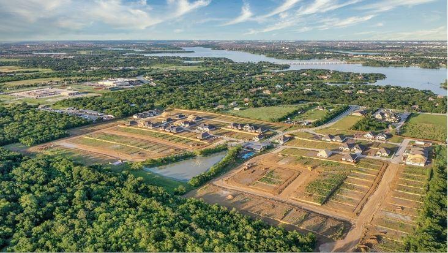
What's Special: 2-Story Great Rm with Fireplace - Game Room & Media - Tub in Primary Bath. New Construction - November Completion! Built by Taylor Morrison, America's Most Trusted Home Builder. Welcome to the Bordeaux at 526 Wisteria Street in South Oak! Step inside to a welcoming foyer with a private study that gives you a quiet place to work or unwind. The gourmet kitchen, dining area, and great room connect in an open layout with a central island and pantry, while a covered patio just off the great room creates an easy flow for indoor and outdoor living. Your main level primary suite offers a relaxing retreat with a spacious walk-in closet and a spa-inspired bath featuring a soaking tub and a separate shower. A secondary bedroom suite on the main level adds flexibility for guests, along with a nearby laundry room and everyday storage. Upstairs, you'll find three additional bedrooms, two full baths, a media room, and a game room with open views below, giving you even more space to gather, relax, and enjoy your home. Come home to a lakeside lifestyle at South Oak 50s. Enjoy community walking trails, catch-and-release fishing, and a clubhouse with a resort-style pool, aerobics and weight rooms, lounge areas, and a catering kitchen. Additional Highlights Include: tiled fireplace in great room, shower in place of tub and shower combo at secondary bath, and tiled shower floor at primary bath. Photos are for representative purposes only. MLS#21344398
Details
| MLS # | 21344398 |
|---|---|
| Listing Type | For Sale |
| Style | House |
| HOA Dues | $1,250 |
| Sub-Type | Resale |
| Status | Active |
| Year | 2026 |
| Days On Site | 31 |
| Listing Provided By | Alexander Properties | Bobbie Alexander |
Features
| Bed(s) | 5 |
|---|---|
| Bath(s) | 5 Total |
| SQ Feet | 3,325 |
| Garage | 2 |
| Story(s) | 2 |
| Acreage | 0.14 |
Interior
| Room Count | 17 |
|---|---|
| Cooling | Central Air |
| Heating | Natural Gas |
| Interior Features | Cable TV Available, Double Vanity, Eat-in Kitchen, High Speed Internet Available, Kitchen Island, Open Floorplan, Pantry, Walk-In Closet(s) |
| Appliances | Disposal, Electric Oven, Electric Range, Gas Cooktop, Gas Water Heater, Tankless Water Heater, Vented Exhaust Fan |
| Fireplace Features | Gas Logs |
Exterior
| Exterior Features | Covered Patio/Porch, Rain Gutters |
|---|---|
| Roof | Composition |
| Security Features | Carbon Monoxide Detector(s), Fire Alarm, Prewired |
| Construction Materials | Brick, Rock/Stone |
| Foundation Details | Slab |
| Lot Features | Interior Lot, Landscaped, Sprinkler System |
Parking
| Garage Yn | 1 |
|---|---|
| Attached Garage Yn | 1 |
| Parking Features | Driveway, Garage, Garage Door Opener, Garage Double Door |
Utilities
| Utilities | City Sewer, City Water, Community Mailbox, Sidewalk, Underground Utilities, Other |
|---|
Location
| Community Features | Club House, Community Pool, Curbs, Fishing, Fitness Center, Greenbelt, Lake, Pool, Sidewalks, Other |
|---|
Taxes
| Tax Lot | 7 |
|---|---|
| Tax Block | F |
| Tax Legal Description | SOUTH OAK PHASE 3 BLK F LOT 7 |
Area Information
| State | TX |
|---|---|
| County | Denton |
| City | Lakewood Village |
| Zip Code | 75068 |
| Area | Denton |
| Community Name | South Oak |
| School District | Little Elm ISD |
| Elementary School | Lakewood Village |
| High School | Little Elm |
| Listing VS Median (in South Oak) | |
Price: $539,255 low | high Med: $538,550 sqft: 3,325 low | high Med: 3,196 $ / sqft: $162 low | high Med: $169 On site: 31 low | high Med: 93.5 | |
Market Activity 75068
Request a showing
Request a showing
Contact
Learn More About This Property

| State | TX |
|---|---|
| County | Denton |
| City | Lakewood Village |
| Zip Code | 75068 |
| Area | Denton |
| Community Name | South Oak |
| School District | Little Elm ISD |
| Elementary School | Lakewood Village |
| High School | Little Elm |
| Listing VS Median (in South Oak) | |
Price: $539,255 low | high Med: $538,550 sqft: 3,325 low | high Med: 3,196 $ / sqft: $162 low | high Med: $169 On site: 31 low | high Med: 93.5 | |