
Description
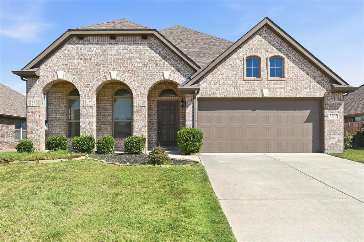
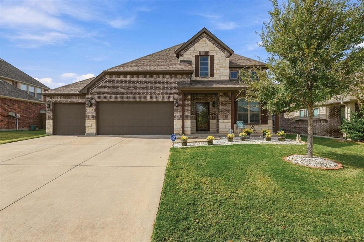
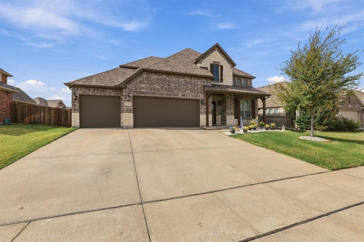
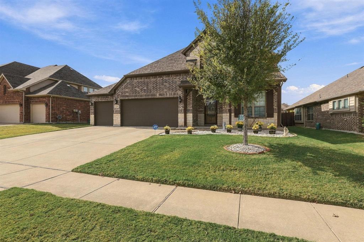
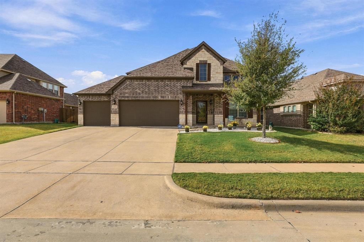
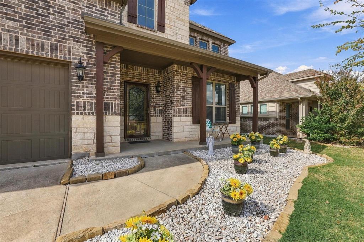
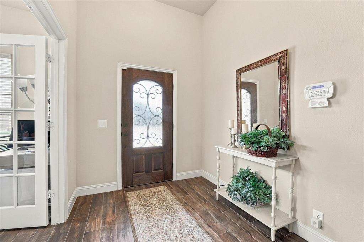
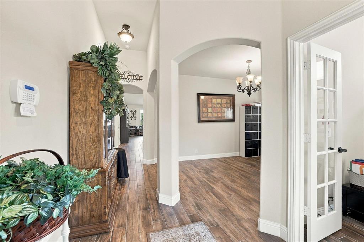
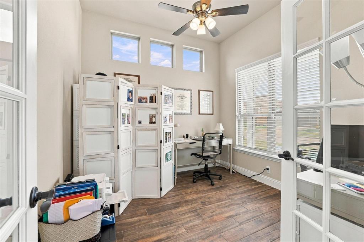
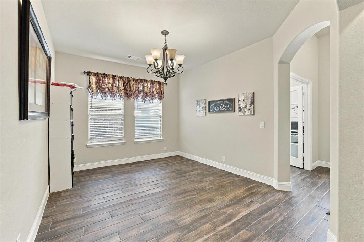
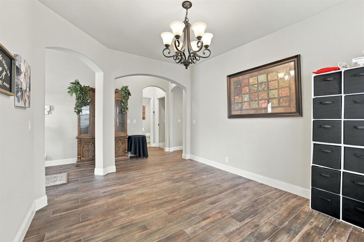
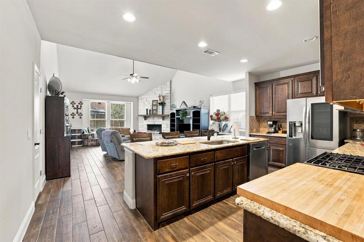
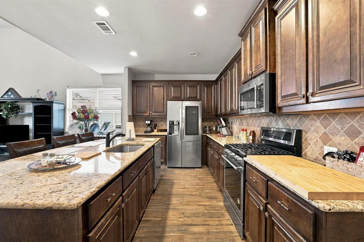
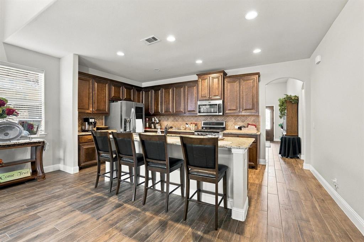
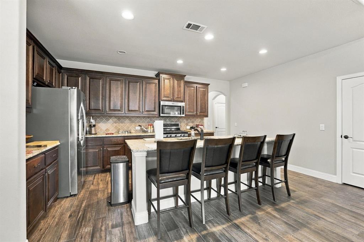
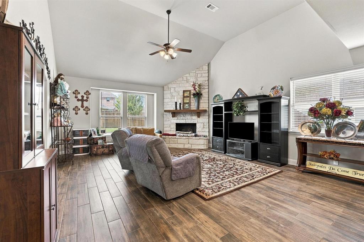
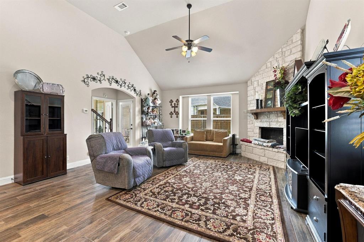
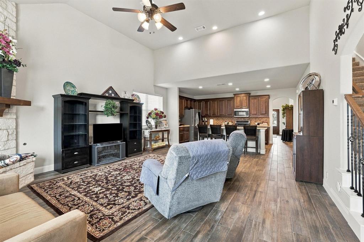
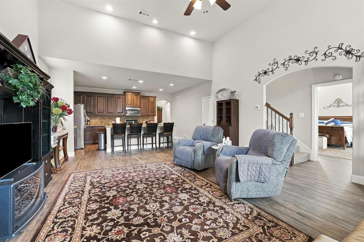
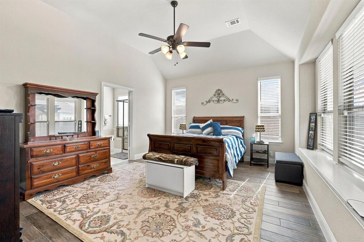
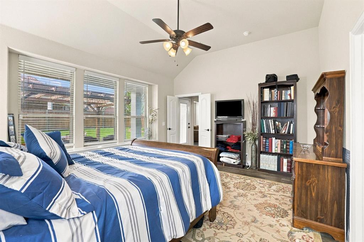
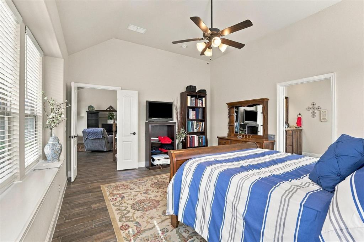
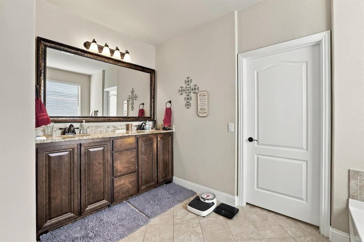
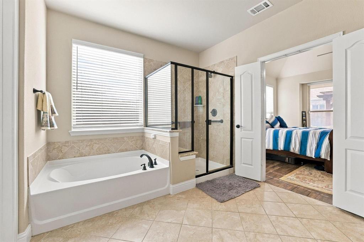
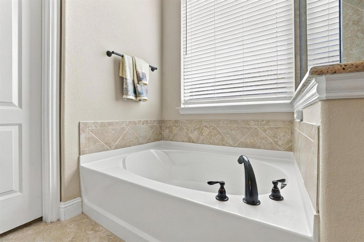
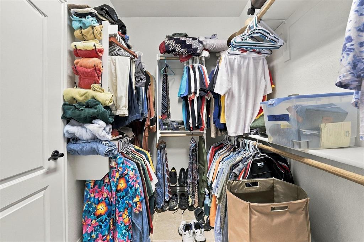
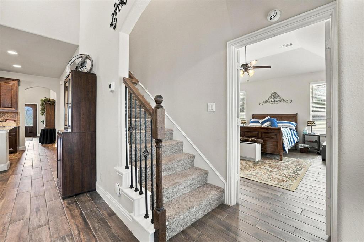
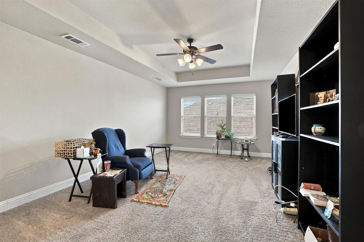
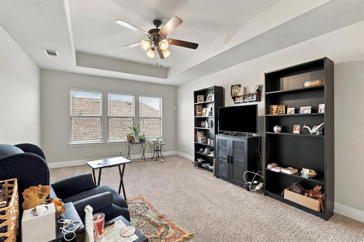
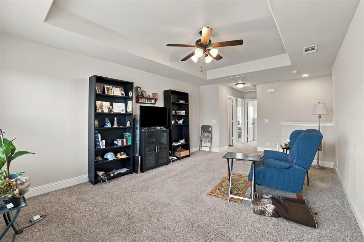
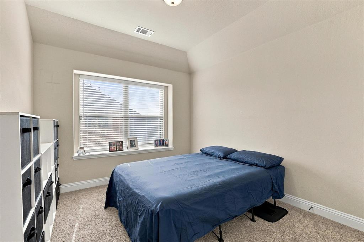
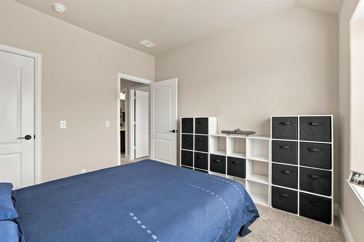
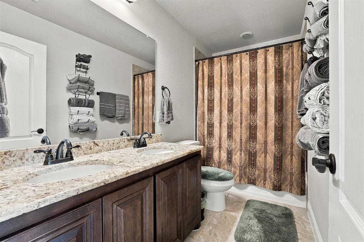
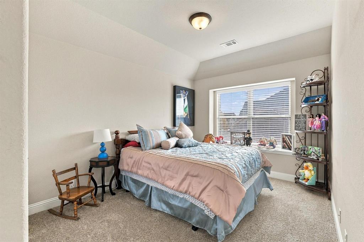
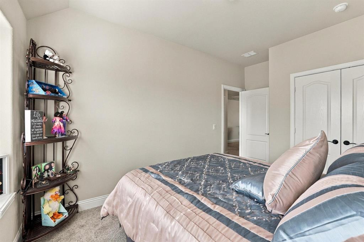
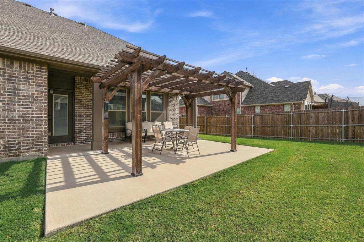
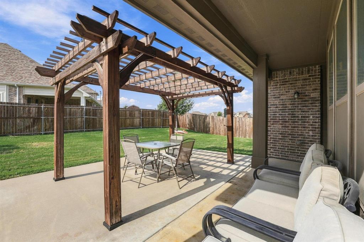
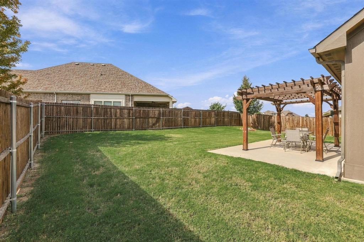
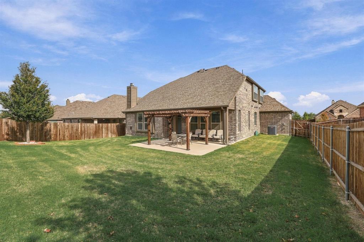
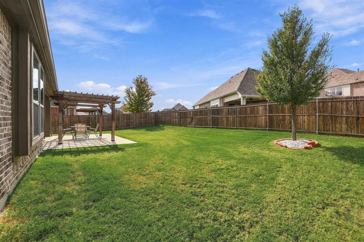
Brick, stone, and graceful architectural details give this 2019 Sherman home an immediate sense of presence, while 2,246 square feet offers three bedrooms, two bathrooms, a dedicated office, and a bright bonus room. Beyond the covered entry, a decorative glass front door opens to tall ceilings, arched openings, and wood-look tile flooring. French doors define the sunlit office, and the dining space brings a statement chandelier to the occasion-even Tuesday dinner can feel a little more festive. At the heart of the home, rich wood cabinetry, granite counters, a tile backsplash, oversized island, and generous breakfast bar create an inviting kitchen hub. Open sightlines extend into the vaulted living room, where oversized windows and a stone fireplace deliver drama without sacrificing warmth. The airy primary bedroom features a vaulted ceiling and wide windows. Its spa-style bathroom pairs a corner soaking tub with a glass-enclosed shower, granite-topped vanity, and oversized mirror. A walk-in closet with built-in shelving and double hanging rods keeps organization beautifully under control. The spacious laundry room adds shelving and a hanging rod for everyday efficiency. Outside, the landscaped front yard, low-maintenance rock accents, wide driveway, covered porch, and garage complete the curb appeal. Tour it in person and discover how comfortably this Sherman home fits your next chapter. Please call Jenna at nine zero three, two two seven, six zero three four for all property information.
Details
| MLS # | 21423758 |
|---|---|
| Listing Type | For Sale |
| Style | House |
| HOA Dues | $27 |
| Sub-Type | Resale |
| Status | Active Under Contract |
| Year | 2019 |
| Days On Site | 14 |
| Listing Provided By | EXP REALTY | Mike Harrison |
Features
| Bed(s) | 3 |
|---|---|
| Bath(s) | 2 Total |
| SQ Feet | 2,246 |
| Garage | 2 |
| Story(s) | 2 |
| Acreage | 0.18 |
Interior
| Room Count | 3 |
|---|---|
| Cooling | Ceiling Fan(s), Central Air |
| Heating | Central, Fireplace(s) |
| Interior Features | Built-in Features, Cable TV Available, Decorative Lighting, Eat-in Kitchen, Granite Counters, High Speed Internet Available, Kitchen Island, Loft, Open Floorplan, Pantry, Walk-In Closet(s) |
| Appliances | Dishwasher |
| Fireplace Features | Gas, Living Room |
Exterior
| Roof | Composition, Shingle |
|---|---|
| Security Features | Carbon Monoxide Detector(s), Smoke Detector(s) |
| Construction Materials | Brick, Siding |
| Foundation Details | Slab |
| Lot Features | Interior Lot |
Parking
| Garage Yn | 1 |
|---|---|
| Attached Garage Yn | 1 |
| Parking Features | Driveway |
Utilities
| Utilities | Cable Available, City Sewer, City Water, Concrete, Curbs, Electricity Connected, Individual Gas Meter, Individual Water Meter, Sidewalk |
|---|
Location
| Community Features | Club House, Curbs, Greenbelt, Jogging Path/Bike Path, Pool, Sidewalks |
|---|
Taxes
| Unexempt Taxes | 8576 |
|---|---|
| Tax Block | E |
| Tax Legal Description | G-7669 AUSTIN LANDING PHASE 3, BLOCK E, TRACT |
Area Information
| State | TX |
|---|---|
| County | Grayson |
| City | Sherman |
| Zip Code | 75092 |
| Area | Grayson |
| Community Name | Austin Landing Ph 3 |
| School District | Sherman ISD |
| Elementary School | Parker |
| High School | Sherman |
| Listing VS Median (in Austin Landing Ph 3) | |
Price: $349,999 low | high Med: $349,999 sqft: 2,246 low | high Med: 2,246 $ / sqft: $156 low | high Med: $156 On site: 14 low | high Med: 14 | |
Market Activity 75092
Request a showing
Request a showing
Contact
Learn More About This Property

| State | TX |
|---|---|
| County | Grayson |
| City | Sherman |
| Zip Code | 75092 |
| Area | Grayson |
| Community Name | Austin Landing Ph 3 |
| School District | Sherman ISD |
| Elementary School | Parker |
| High School | Sherman |
| Listing VS Median (in Austin Landing Ph 3) | |
Price: $349,999 low | high Med: $349,999 sqft: 2,246 low | high Med: 2,246 $ / sqft: $156 low | high Med: $156 On site: 14 low | high Med: 14 | |