515 Lowell Lane,Richardson, TX 75080
Richardson, TX 75080

Description
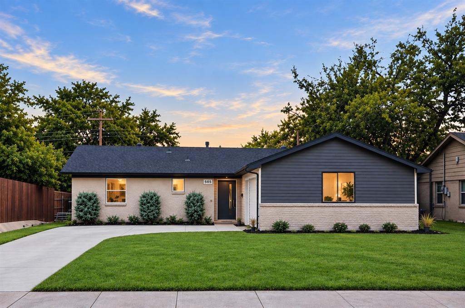
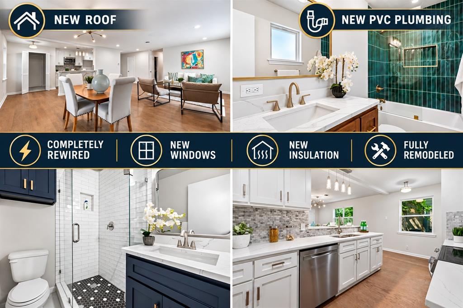
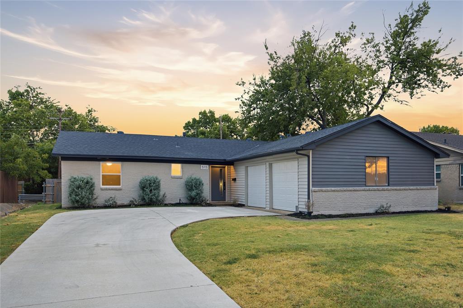
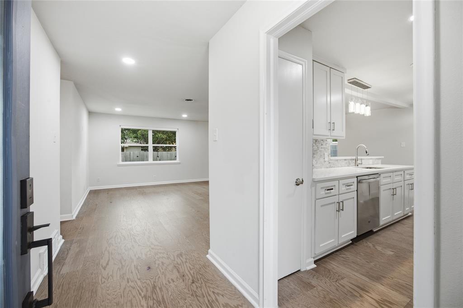
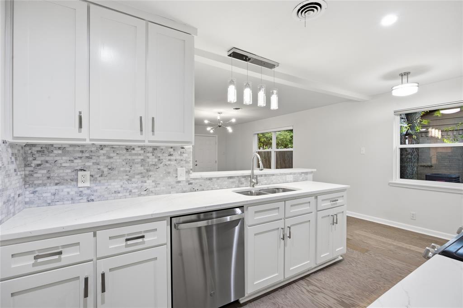
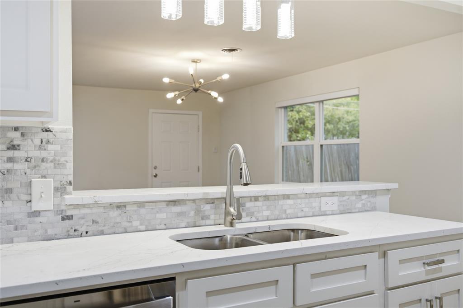
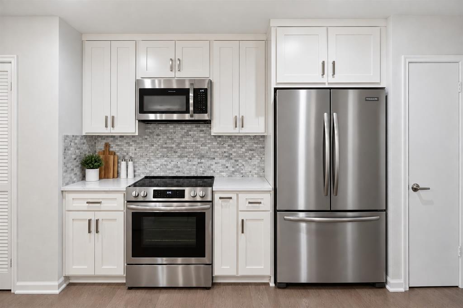
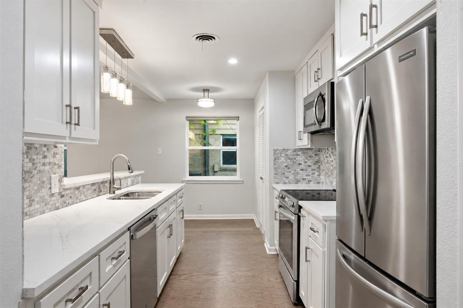
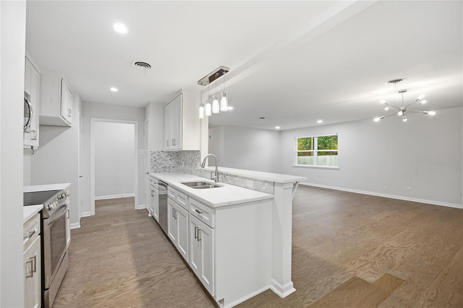
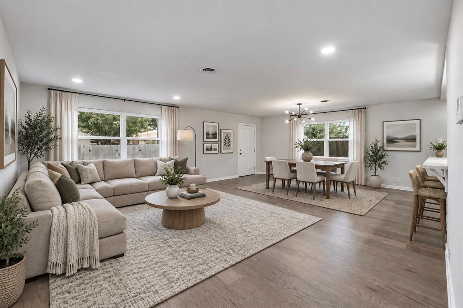
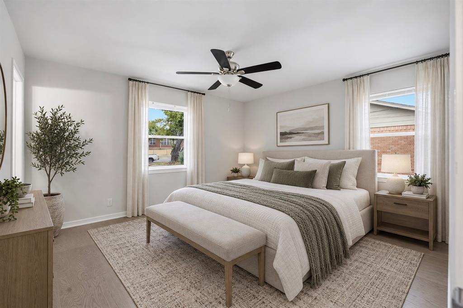
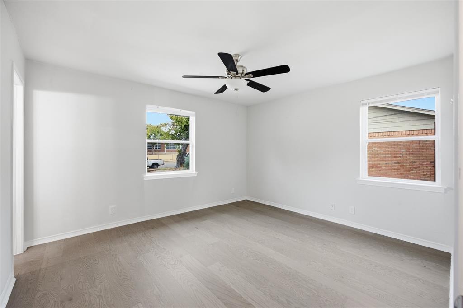
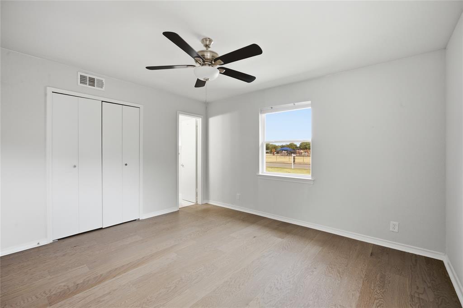
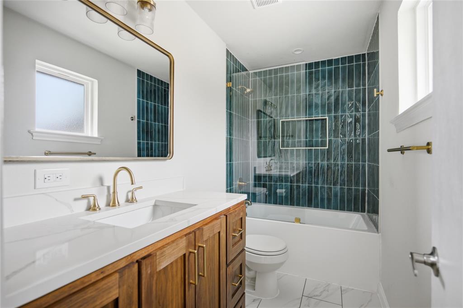
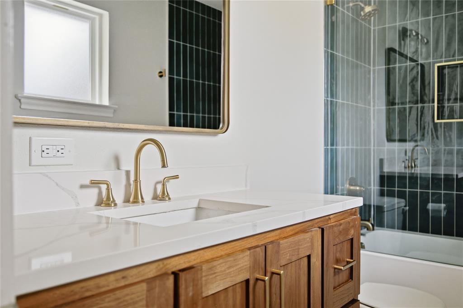
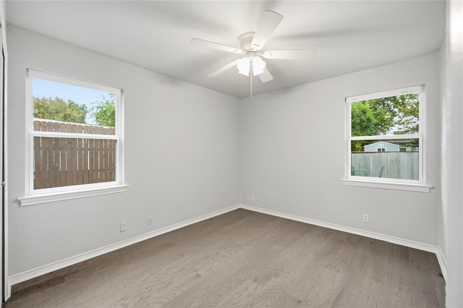
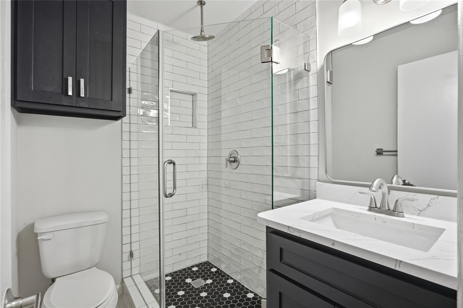
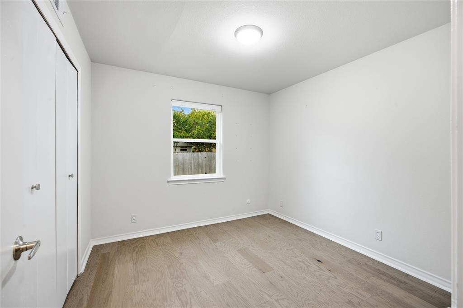
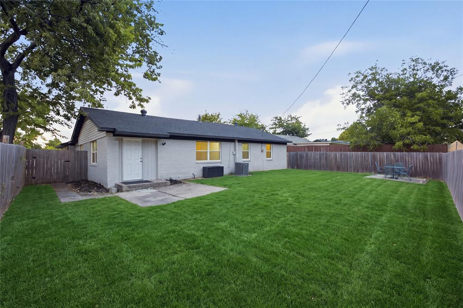
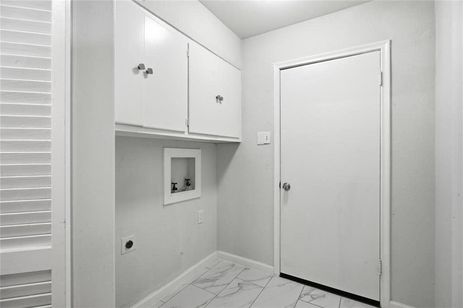
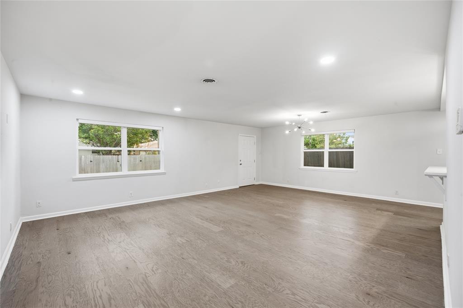
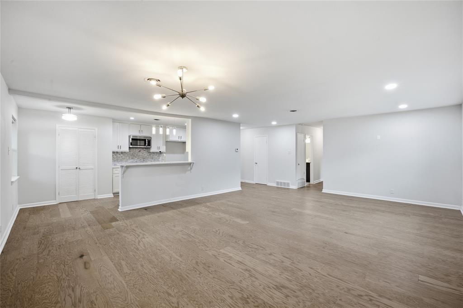
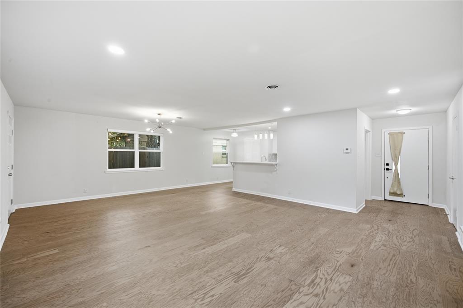
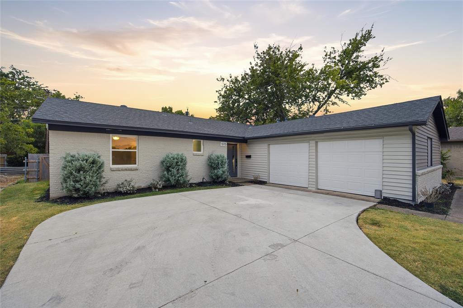
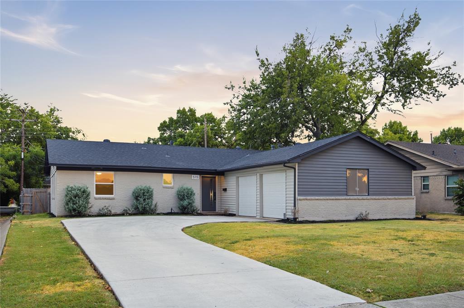
Completely remodeled from the inside out! This beautifully renovated Richardson home offers the rare combination of designer finishes and extensive behind-the-walls improvements. The updates go far beyond cosmetics, including a new roof, new windows, new HVAC, new electrical wiring, new insulation, and new plumbing throughout-including both supply and drain lines. Add in new flooring and a completely remodeled interior, and you basically have a brand new home. Inside, the bright, open-concept floor plan is finished with seamless engineered wood flooring and designed for both everyday living and entertaining. The showpiece kitchen features custom all-wood soft-close cabinetry, quartz countertops, and stainless steel appliances, all opening effortlessly to the main living spaces. The primary suite offers its own private retreat with a beautifully remodeled bath featuring designer tile, a custom wood vanity, and deep soaking tub. The secondary bathroom received the same attention to detail with designer tile, a custom vanity, and rain shower head. Outside, the spacious backyard provides plenty of room to entertain, play, garden, or simply relax. Conveniently located in the heart of Richardson and just minutes from JJ Pearce High School, this home delivers the style of a modern renovation with something even harder to find: major updates to the systems you don't see, but will appreciate for years to come. This home is eligible for Wells Fargo's Homebuyer Access Grant, which gives up to $10K in closing costs to qualified buyers. For further information, please check documents in Transaction Desk. Beautiful on the surface. Extensively updated underneath. Come see what sets this remodeled home apart from the rest.
Details
| MLS # | 21382110 |
|---|---|
| Listing Type | For Sale |
| Style | House |
| Sub-Type | Resale |
| Status | Active |
| Year | 1959 |
| Days On Site | 51 |
| Listing Provided By | Compass RE Texas, LLC | Josh Winkler |
Features
| Bed(s) | 3 |
|---|---|
| Bath(s) | 2 Total |
| SQ Feet | 1,422 |
| Garage | 2 |
| Story(s) | 1 |
| Acreage | 0.20 |
Interior
| Room Count | 6 |
|---|---|
| Cooling | Central Air |
| Heating | Central |
| Interior Features | Eat-in Kitchen, Granite Counters, High Speed Internet Available, Open Floorplan, Pantry |
| Appliances | Dishwasher, Disposal, Electric Oven |
Exterior
| Roof | Composition |
|---|---|
| Construction Materials | Brick |
| Foundation Details | Slab |
Parking
| Garage Yn | 1 |
|---|---|
| Attached Garage Yn | 1 |
| Parking Features | Driveway, Garage |
Utilities
| Utilities | City Sewer, City Water |
|---|
Taxes
| Unexempt Taxes | 8520 |
|---|---|
| Tax Lot | 20 |
| Tax Block | C |
| Tax Legal Description | NORTHRICH WEST 1 BLK C LOT 20 |
Area Information
| State | TX |
|---|---|
| County | Dallas |
| City | Richardson |
| Zip Code | 75080 |
| Area | Dallas |
| Community Name | Northrich West 01 |
| School District | Richardson ISD |
| Elementary School | Northrich |
| High School | Pearce |
| Listing VS Median (in Northrich West 01) | |
Price: $399,900 low | high Med: $357,500 sqft: 1,422 low | high Med: 1,505 $ / sqft: $281 low | high Med: $241 On site: 51 low | high Med: 35.5 | |
Market Activity 75080
Request a showing
Request a showing
Contact
Learn More About This Property

| State | TX |
|---|---|
| County | Dallas |
| City | Richardson |
| Zip Code | 75080 |
| Area | Dallas |
| Community Name | Northrich West 01 |
| School District | Richardson ISD |
| Elementary School | Northrich |
| High School | Pearce |
| Listing VS Median (in Northrich West 01) | |
Price: $399,900 low | high Med: $357,500 sqft: 1,422 low | high Med: 1,505 $ / sqft: $281 low | high Med: $241 On site: 51 low | high Med: 35.5 | |