Price Reduced Listing
513 Mitchell Boulevard,Weatherford, TX 76087
Weatherford, TX 76087

Description
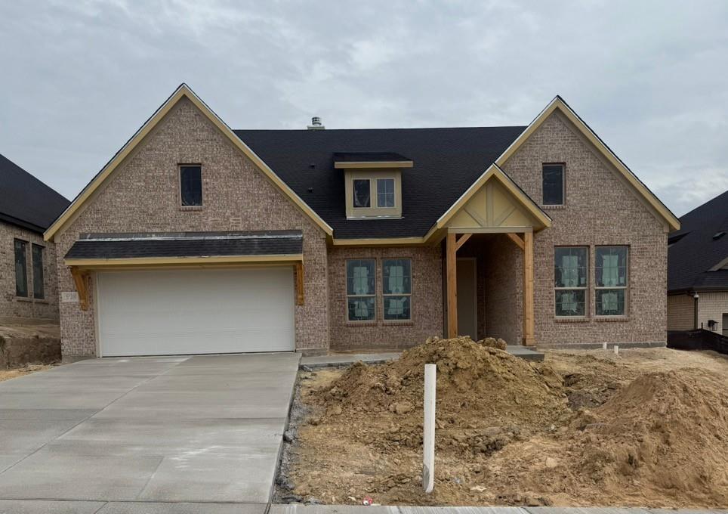
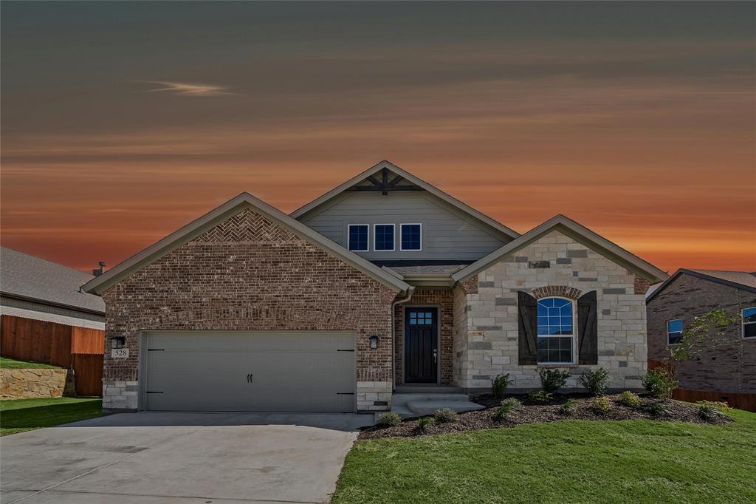
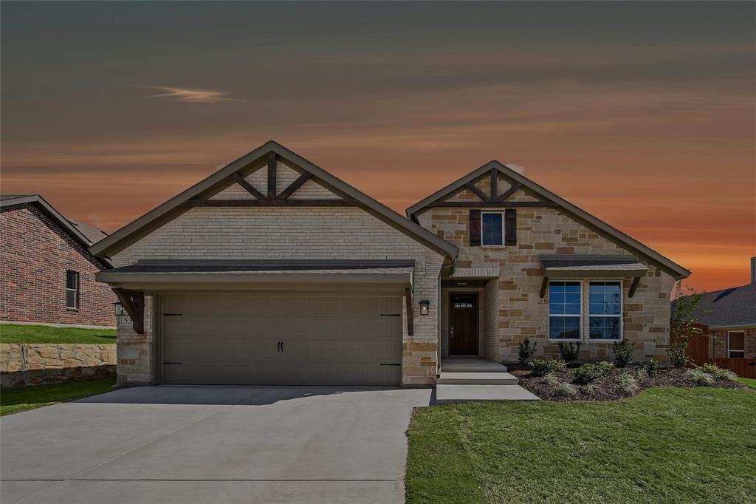
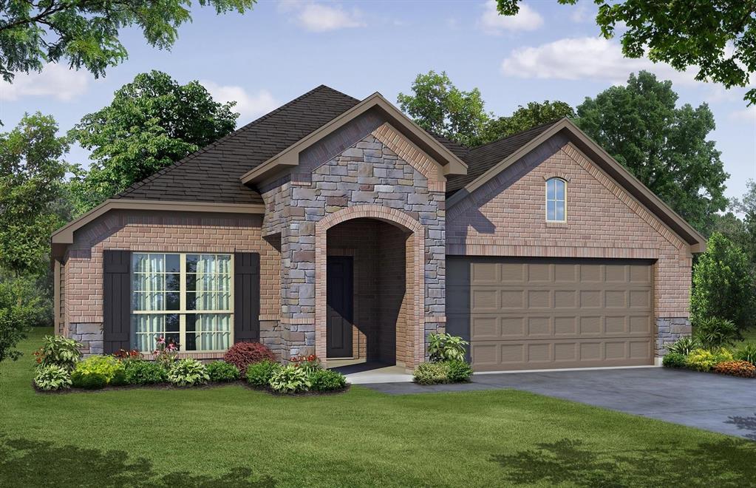
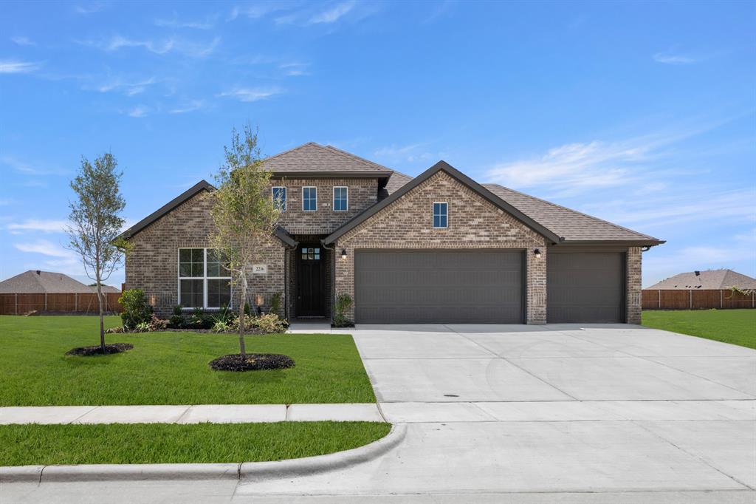
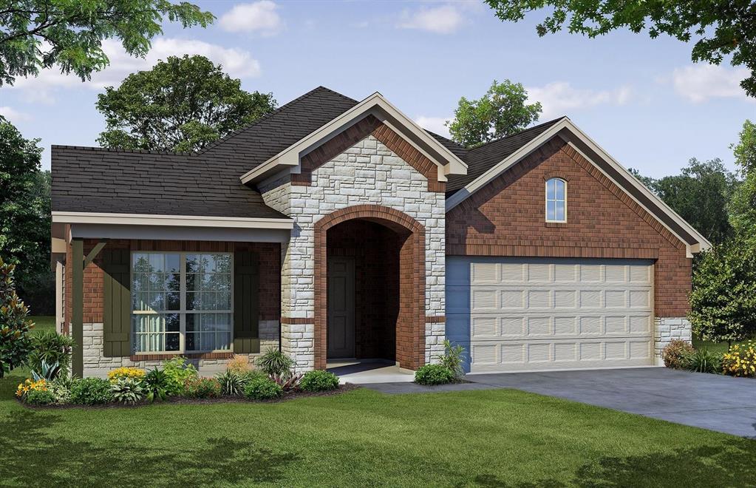
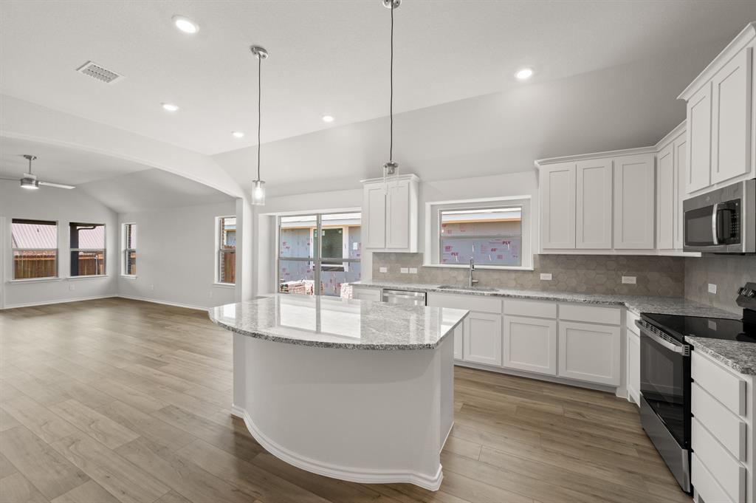
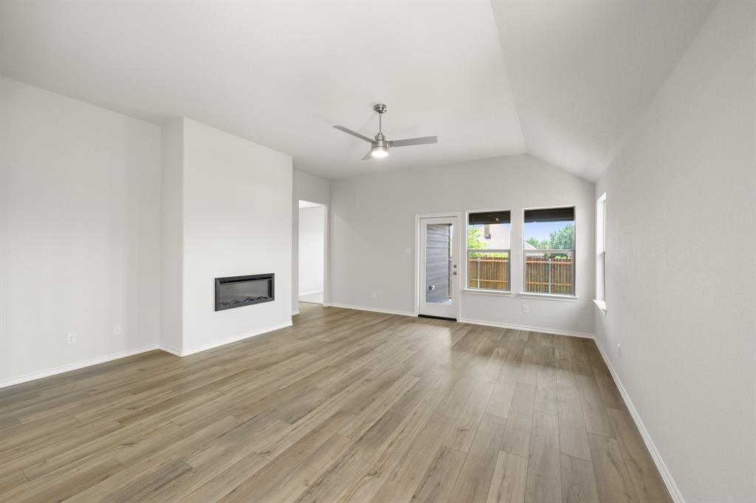
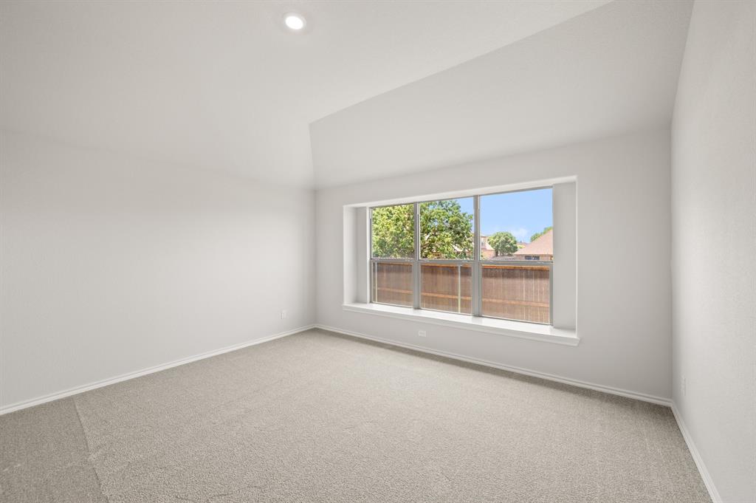
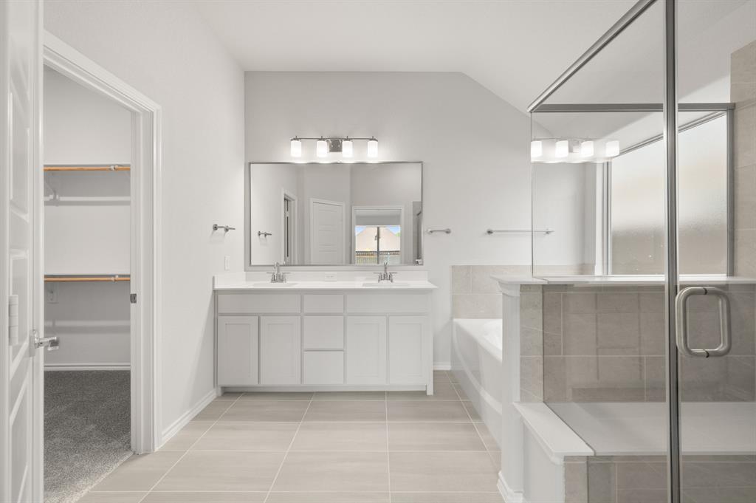
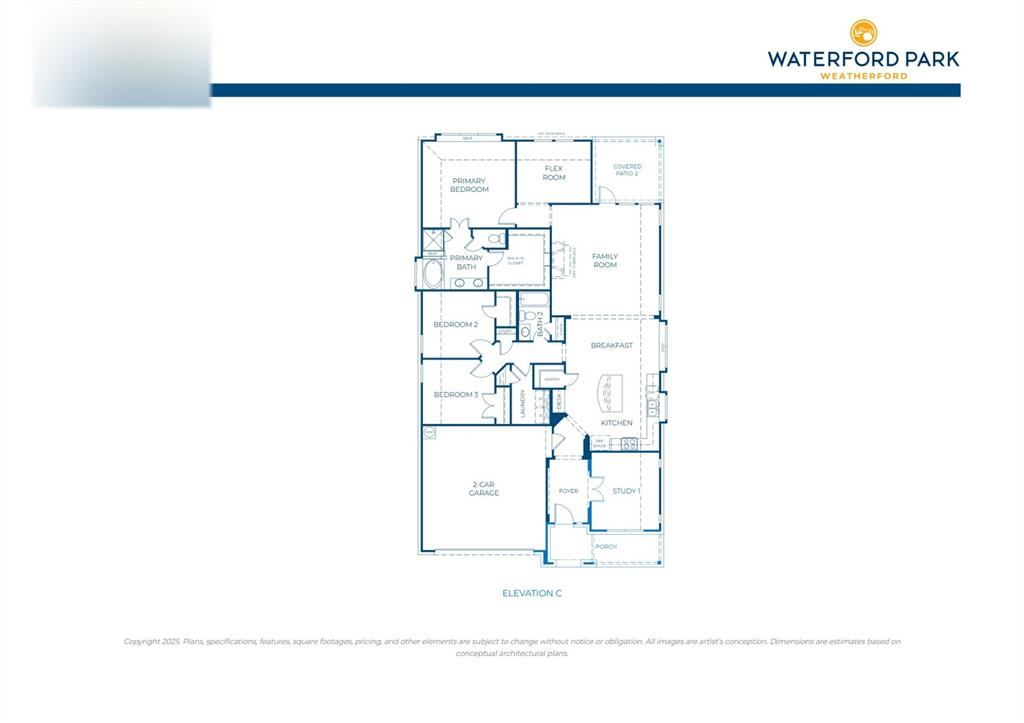
MLS# 21417726 - Built by Risewell Homes - January 2027 completion ~ This beautifully designed single-story home offers three bedrooms, two baths, a dedicated study, and a versatile flex room, blending spacious living areas with thoughtfully arranged spaces for everyday comfort. A welcoming entry leads to a private study situated at the front of the home, creating an ideal setting for working from home, reading, or pursuing hobbies. At the heart of the home, the open-concept kitchen features a spacious center island, walk-in pantry, and abundant cabinetry, flowing seamlessly into the dining nook and family room. An electric fireplace adds warmth and character to the main living area, creating an inviting space for gathering and entertaining. The primary suite offers a relaxing retreat with a well-appointed ensuite bath, while two secondary bedrooms and a full bath provide comfortable accommodations for family members or guests. Privately situated at the rear of the home, the flex room offers a separate space that can be personalized as a media room, playroom, home gym, or additional living area. A covered patio extends the living space outdoors, providing a welcoming setting for relaxing or entertaining. With its dedicated study, secluded flex room, and connected gathering spaces, this home offers the perfect balance of privacy, versatility, and everyday functionality.
Details
| MLS # | 21417726 |
|---|---|
| Listing Type | For Sale |
| Style | House |
| HOA Dues | $300 |
| Sub-Type | Resale |
| Status | Active |
| Year | 2025 |
| Days On Site | 20 |
| Listing Provided By | HomesUSA.com | Ben Caballero |
Features
| Bed(s) | 3 |
|---|---|
| Bath(s) | 2 Total |
| SQ Feet | 2,065 |
| Garage | 2 |
| Story(s) | 1 |
| Acreage | 0.18 |
Interior
| Room Count | 9 |
|---|---|
| Cooling | Central Air, Electric, Heat Pump, Zoned |
| Heating | Central, Electric, Heat Pump, Zoned |
| Interior Features | Kitchen Island, Open Floorplan, Pantry, Walk-In Closet(s), Wired for Data |
| Appliances | Dishwasher, Disposal, Electric Oven, Tankless Water Heater |
| Fireplace Features | Electric, Family Room |
Exterior
| Exterior Features | Covered Patio/Porch, Private Yard |
|---|---|
| Roof | Composition |
| Security Features | Burglar, Carbon Monoxide Detector(s), Security System, Smoke Detector(s) |
| Construction Materials | Brick, Fiber Cement, Rock/Stone |
| Foundation Details | Slab |
Parking
| Garage Yn | 1 |
|---|---|
| Attached Garage Yn | 1 |
| Parking Features | Garage Door Opener, Garage Faces Front |
Utilities
| Utilities | City Sewer, City Water |
|---|
Location
| Community Features | Curbs, Greenbelt, Sidewalks |
|---|
Area Information
| State | TX |
|---|---|
| County | Parker |
| City | Weatherford |
| Zip Code | 76087 |
| Area | Parker |
| Community Name | Waterford Park |
| School District | Weatherford ISD |
| Elementary School | Martin |
| High School | Weatherford |
| Listing VS Median (in Waterford Park) | |
Price: $404,999 low | high Med: $404,999 sqft: 2,065 low | high Med: 2,065 $ / sqft: $196 low | high Med: $196 On site: 20 low | high Med: 20 | |
Market Activity 76087
Request a showing
Request a showing
Contact
Learn More About This Property

| State | TX |
|---|---|
| County | Parker |
| City | Weatherford |
| Zip Code | 76087 |
| Area | Parker |
| Community Name | Waterford Park |
| School District | Weatherford ISD |
| Elementary School | Martin |
| High School | Weatherford |
| Listing VS Median (in Waterford Park) | |
Price: $404,999 low | high Med: $404,999 sqft: 2,065 low | high Med: 2,065 $ / sqft: $196 low | high Med: $196 On site: 20 low | high Med: 20 | |