
 In-Person: 11/08 12:00 PM - 5:00 PM
In-Person: 11/09 10:00 AM - 5:00 PM
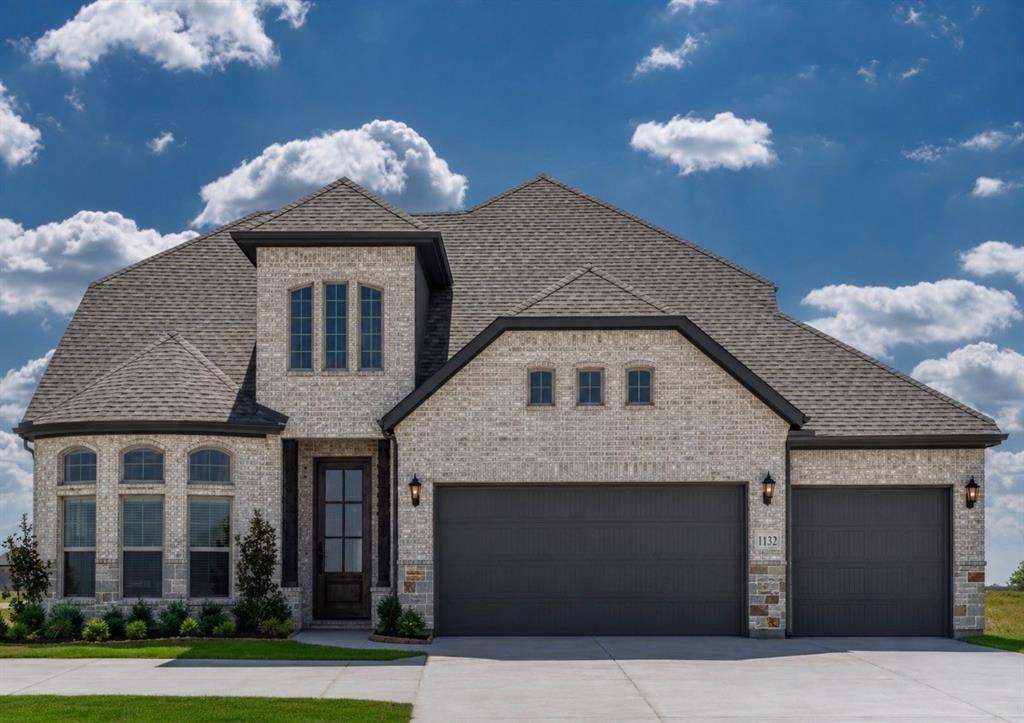
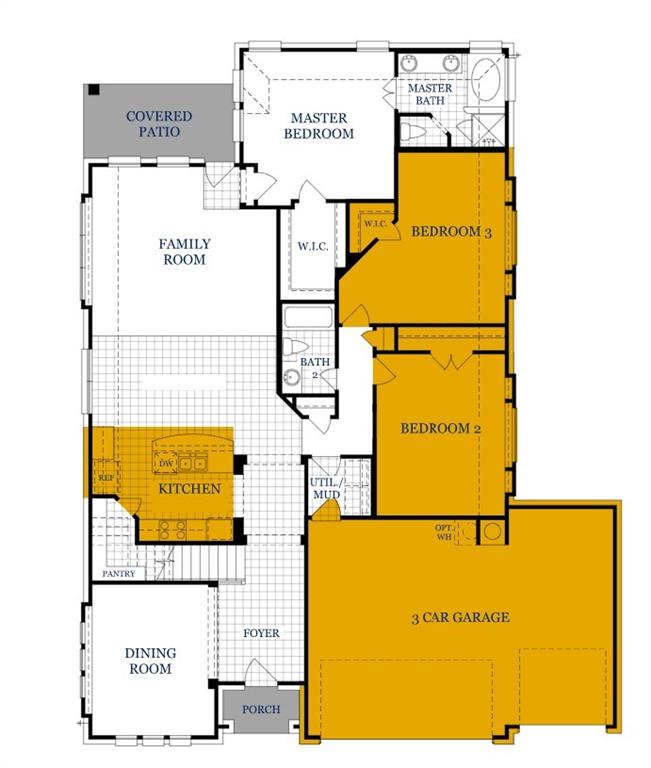
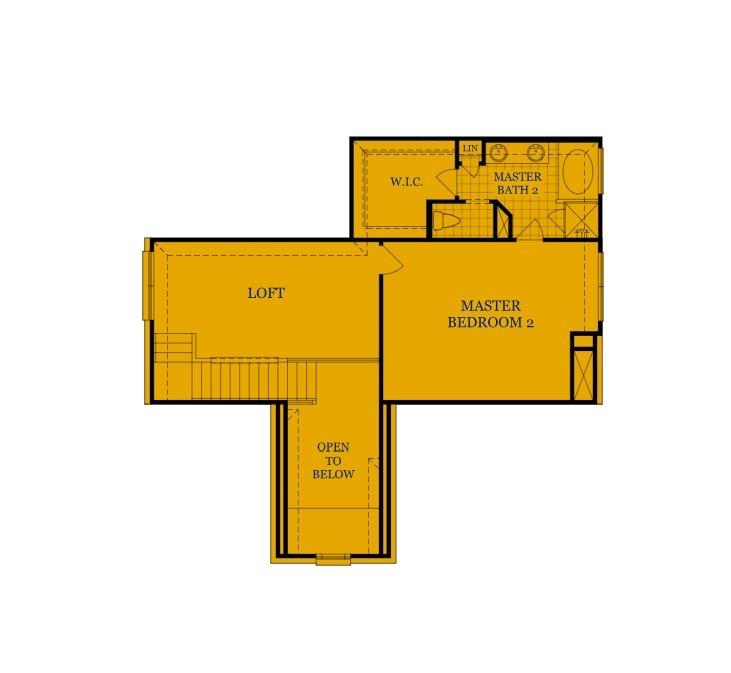

Description
Welcome to this beautifully designed home offering the perfect blend of comfort, style, and functionality. Featuring 4 bedrooms, 3 bathrooms, and 2 master suites, this residence provides a flexible layout ideal for multigenerational living, guests, or added privacy. The open-concept design creates a seamless flow between the main living spaces, enhanced by hardwood floors throughout the traffic areas that add warmth and timeless character. The living room serves as the heart of the home, complete with a cozy fireplace, perfect for relaxing evenings or entertaining guests. The kitchen is a true highlight, showcasing elegant quartz countertops that combine modern style with durability, making it ideal for both everyday cooking and hosting gatherings. Designed with versatility in mind, this home also includes a dedicated office for working from home and a spacious game room for entertainment and family fun. The thoughtful layout ensures everyone has their own space while still feeling connected.
Details
| MLS # | 21338497 |
|---|---|
| Listing Type | For Sale |
| Style | House |
| HOA Dues | $350 |
| Sub-Type | Resale |
| Status | Active |
| Year | 2026 |
| Days On Site | 80 |
| Listing Provided By | MC Realty | Michelle Couch |
Features
| Bed(s) | 4 |
|---|---|
| Bath(s) | 3 Total |
| SQ Feet | 2,617 |
| Garage | 3 |
| Story(s) | 1 |
Interior
| Room Count | 8 |
|---|---|
| Cooling | Ceiling Fan(s), Central Air, Electric |
| Heating | Central, Electric, Fireplace(s) |
| Interior Features | Built-in Features, Cable TV Available, Decorative Lighting, Eat-in Kitchen, Granite Counters, High Speed Internet Available, In-Law Suite Floorplan, Kitchen Island, Open Floorplan, Pantry, Walk-In Closet(s), Second Primary Bedroom |
| Window Features | Bay Window(s) |
| Appliances | Dishwasher, Disposal, Electric Range, Microwave, Tankless Water Heater |
| Fireplace Features | Living Room |
Exterior
| Roof | Composition |
|---|---|
| Security Features | Carbon Monoxide Detector(s), Fire Alarm |
| Construction Materials | Brick, Concrete, Frame, Radiant Barrier, Siding, Wood |
| Foundation Details | Slab |
Parking
| Garage Yn | 1 |
|---|---|
| Attached Garage Yn | 1 |
| Parking Features | Garage, Garage Door Opener |
Utilities
| Utilities | City Sewer, City Water, Community Mailbox, Concrete, Curbs, Electricity Available, Individual Gas Meter, Individual Water Meter, Sidewalk, Underground Utilities |
|---|
Area Information
| State | TX |
|---|---|
| County | Grayson |
| City | Sherman |
| Zip Code | 75092 |
| Area | Grayson |
| Community Name | Estates at Baker Park |
| School District | Sherman ISD |
| Elementary School | Henry W Sory |
| High School | Sherman |
| Listing VS Median (in Estates at Baker Park) | |
Price: $517,705 low | high Med: $572,684 sqft: 2,617 low | high Med: 3,221 $ / sqft: $198 low | high Med: $181 On site: 80 low | high Med: 80.5 | |
Market Activity 75092
Request a showing
Request a showing
Contact
Learn More About This Property

| Open House |
|---|
| In-Person 11/08 12:00 PM - 5:00 PM |
| In-Person 11/09 10:00 AM - 5:00 PM |
| State | TX |
|---|---|
| County | Grayson |
| City | Sherman |
| Zip Code | 75092 |
| Area | Grayson |
| Community Name | Estates at Baker Park |
| School District | Sherman ISD |
| Elementary School | Henry W Sory |
| High School | Sherman |
| Listing VS Median (in Estates at Baker Park) | |
Price: $517,705 low | high Med: $572,684 sqft: 2,617 low | high Med: 3,221 $ / sqft: $198 low | high Med: $181 On site: 80 low | high Med: 80.5 | |
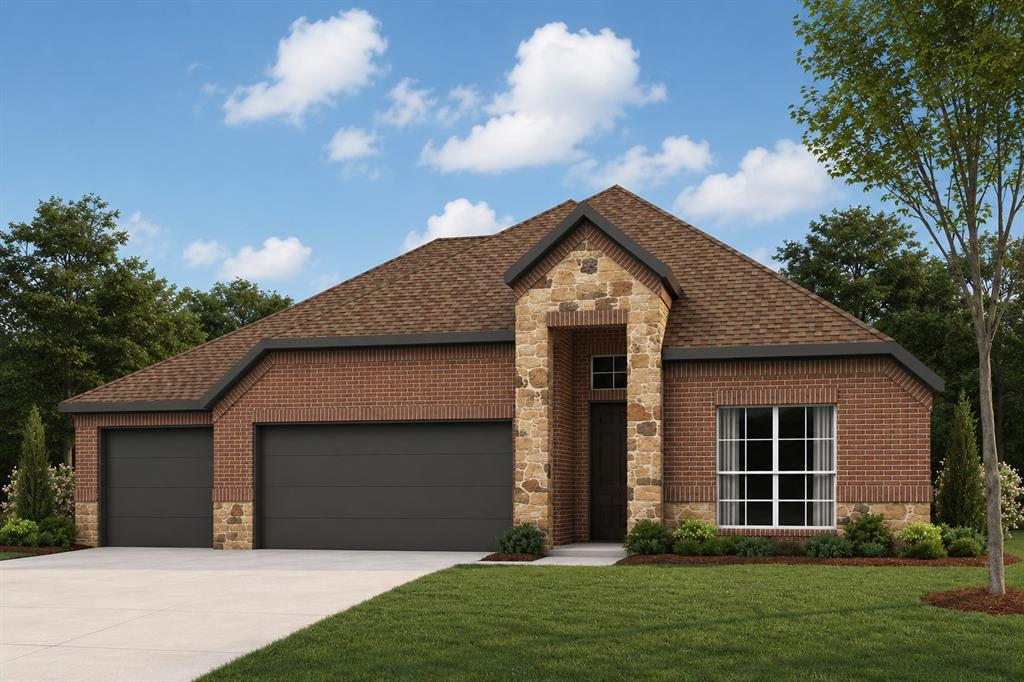 | $468,5552903 Gabbro WaySherman, TX 75092 |
