

Description
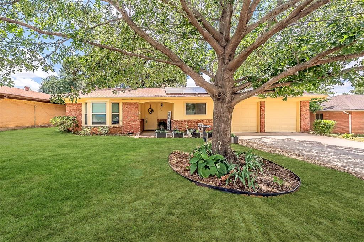
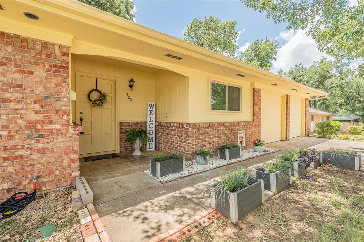
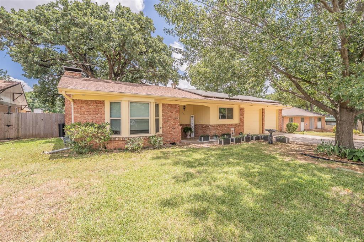
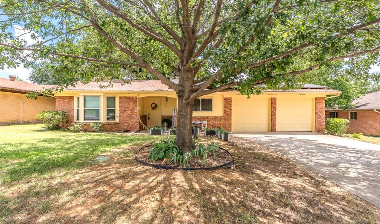
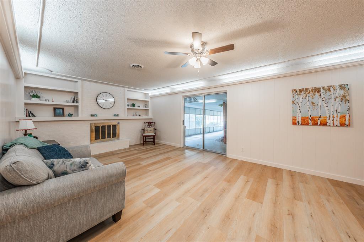
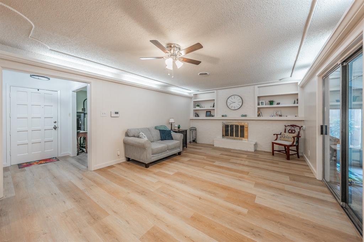
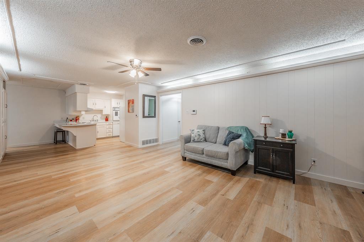
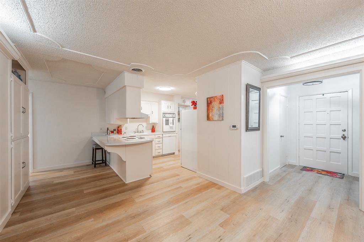
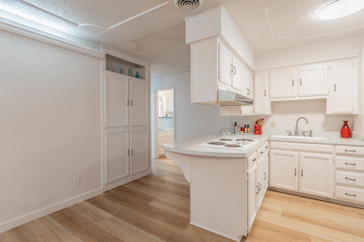
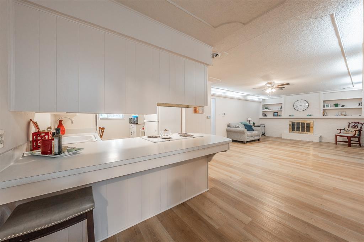
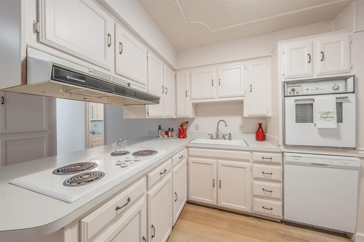
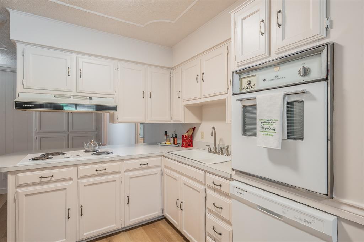
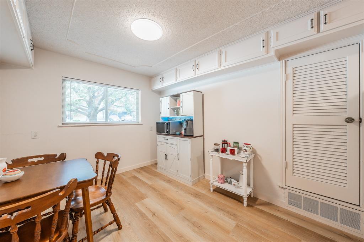
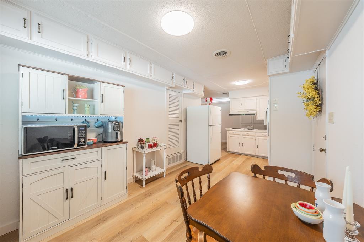
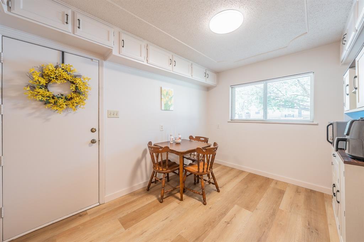
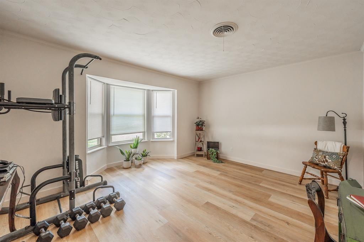
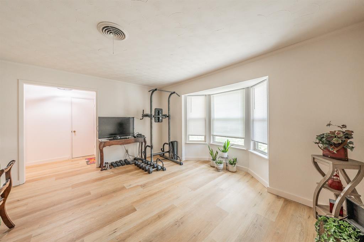
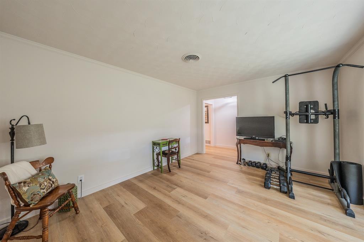
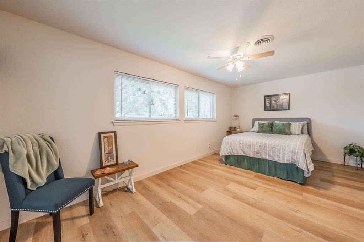
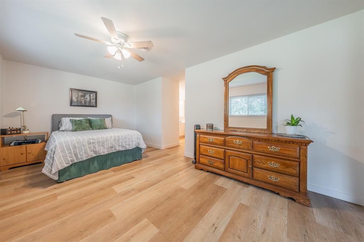
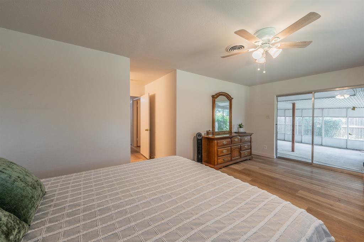
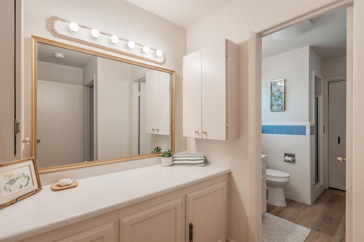
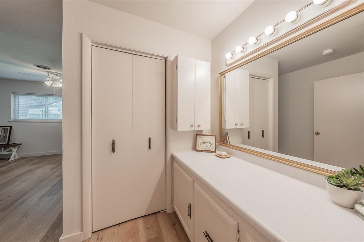
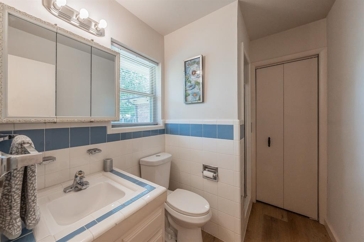
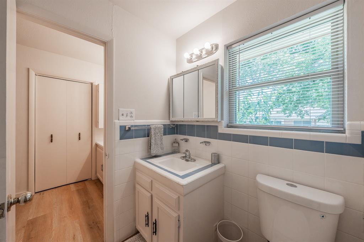
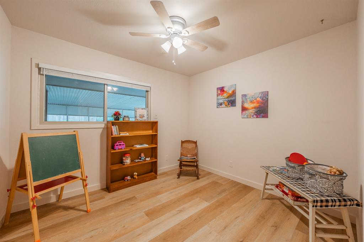
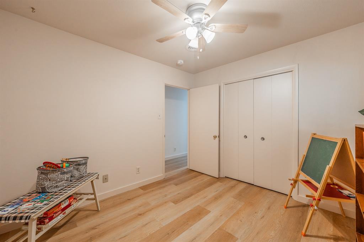
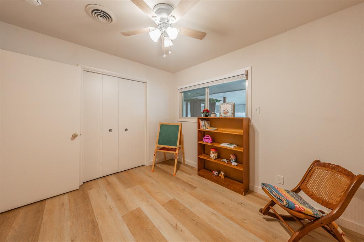
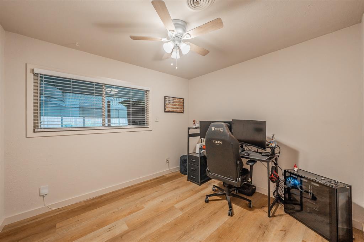
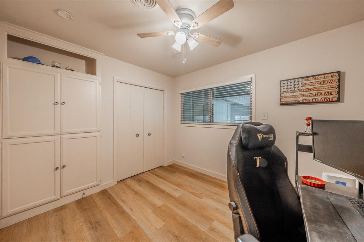
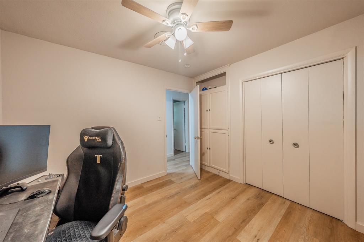
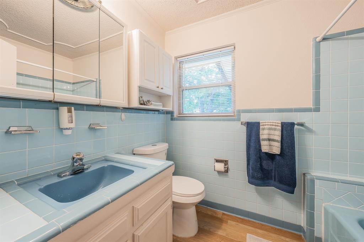
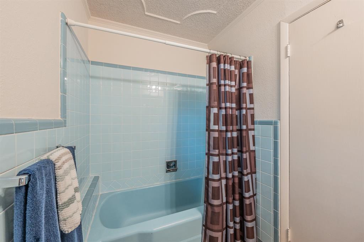
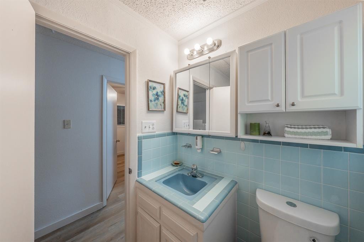
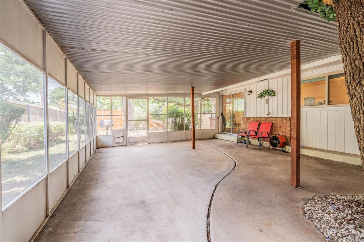
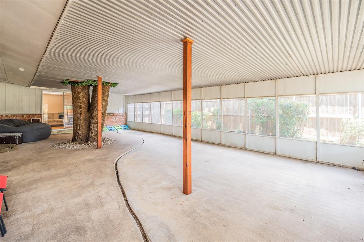
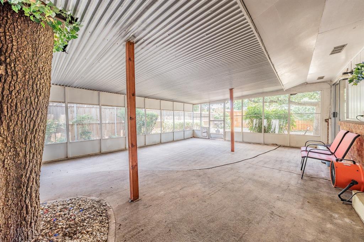
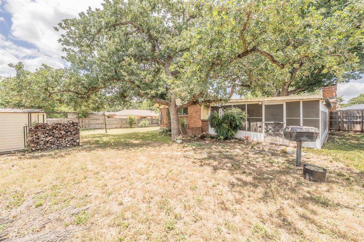
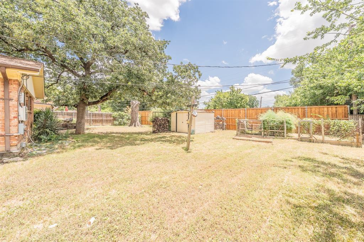
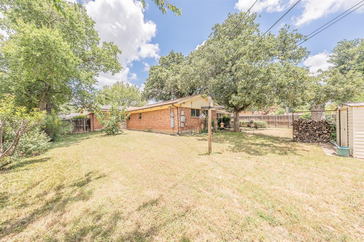
Move-in ready and centrally located in the heart of DFW, this updated home offers a spacious open floor plan with 2 large living areas, 3 bedrooms, 2 full baths, and a 2-car garage. The versatile front living room is ideal as a home office, game room, playroom, or formal living space. The expansive family room is the heart of the home, complete with built-in shelving & a beautiful brick fireplace with a mantel & hearth. It flows seamlessly into the kitchen creating an inviting space for everyday living & entertaining. The kitchen opens to the family room, making it easy to cook while staying connected with family & guests. It features a breakfast bar, freshly painted white cabinetry, a deep pantry, and additional upper cabinets lining both sides of the breakfast area, providing excellent storage and a bright, refreshed look. Added bonus is the SOLAR PANELS system, which will stay with the home & be paid off at closing, helping reduce electricity costs. The oversized primary suite offers private access to the screened patio and includes an ensuite bath, a separate vanity area, and a walk-in closet. Both bathrooms have been lovingly maintained & retain their original vintage character, offering timeless charm and a unique retro aesthetic that beautifully complements the home's modern updates. Two additional bedrooms are generously sized with ample closet space & ceiling fans. Recent updates include fresh interior & exterior paint, new neutral luxury vinyl plank flooring throughout, new windows, new garage doors, backyard fence, updated lighting, ceiling fans, blinds, toilets, and a water softener system thru-out the home. Outside, you'll find a full sprinkler system, a garden area, fruit trees, and a storage shed. The spacious screened patio is perfect for relaxing, entertaining guests, or enjoying outdoor living year-round. This home has been thoughtfully updated while preserving its original character & is truly move-in ready. Front photo grass is digitally altered.
Details
| MLS # | 21314818 |
|---|---|
| Listing Type | For Sale |
| Style | House |
| Sub-Type | Resale |
| Status | Active |
| Year | 1959 |
| Days On Site | 121 |
| Listing Provided By | RE/MAX Trinity | Donna Judd |
Features
| Bed(s) | 3 |
|---|---|
| Bath(s) | 2 Total |
| SQ Feet | 1,643 |
| Garage | 2 |
| Story(s) | 1 |
| Acreage | 0.24 |
Interior
| Room Count | 8 |
|---|---|
| Cooling | Ceiling Fan(s), Central Air, Electric |
| Heating | Central, Natural Gas |
| Interior Features | Built-in Features, Decorative Lighting, Eat-in Kitchen, High Speed Internet Available, Open Floorplan, Walk-In Closet(s) |
| Window Features | Bay Window(s), Window Coverings |
| Appliances | Dishwasher, Disposal, Electric Cooktop, Electric Oven, Gas Water Heater, Water Softener |
| Fireplace Features | Brick, Family Room, Wood Burning |
Exterior
| Exterior Features | Covered Patio/Porch, Garden(s), Rain Gutters |
|---|---|
| Roof | Composition |
| Security Features | Security System, Smoke Detector(s) |
| Construction Materials | Brick, Siding |
| Foundation Details | Slab |
| Lot Features | Few Trees, Interior Lot, Landscaped, Lrg. Backyard Grass, Sprinkler System, Subdivision |
Parking
| Garage Yn | 1 |
|---|---|
| Attached Garage Yn | 1 |
| Parking Features | Driveway, Garage, Garage Door Opener, Garage Double Door, Garage Faces Front |
Utilities
| Utilities | City Sewer, City Water, Individual Gas Meter, Individual Water Meter |
|---|
Taxes
| Unexempt Taxes | 6226 |
|---|---|
| Tax Lot | 5R |
| Tax Block | 8 |
| Tax Legal Description | OAK CREST ESTATES BLOCK 8 LOT 5R |
Area Information
| State | TX |
|---|---|
| County | Tarrant |
| City | Euless |
| Zip Code | 76040 |
| Area | Tarrant |
| Community Name | Oak Crest Estates |
| School District | Hurst-Euless-Bedford ISD |
| Elementary School | Southeules |
| High School | Trinity |
| Listing VS Median (in Oak Crest Estates) | |
Price: $300,000 low | high Med: $304,750 sqft: 1,643 low | high Med: 1,676 $ / sqft: $183 low | high Med: $182 On site: 121 low | high Med: 103 | |
Market Activity 76040
Request a showing
Request a showing
Contact
Learn More About This Property

| State | TX |
|---|---|
| County | Tarrant |
| City | Euless |
| Zip Code | 76040 |
| Area | Tarrant |
| Community Name | Oak Crest Estates |
| School District | Hurst-Euless-Bedford ISD |
| Elementary School | Southeules |
| High School | Trinity |
| Listing VS Median (in Oak Crest Estates) | |
Price: $300,000 low | high Med: $304,750 sqft: 1,643 low | high Med: 1,676 $ / sqft: $183 low | high Med: $182 On site: 121 low | high Med: 103 | |
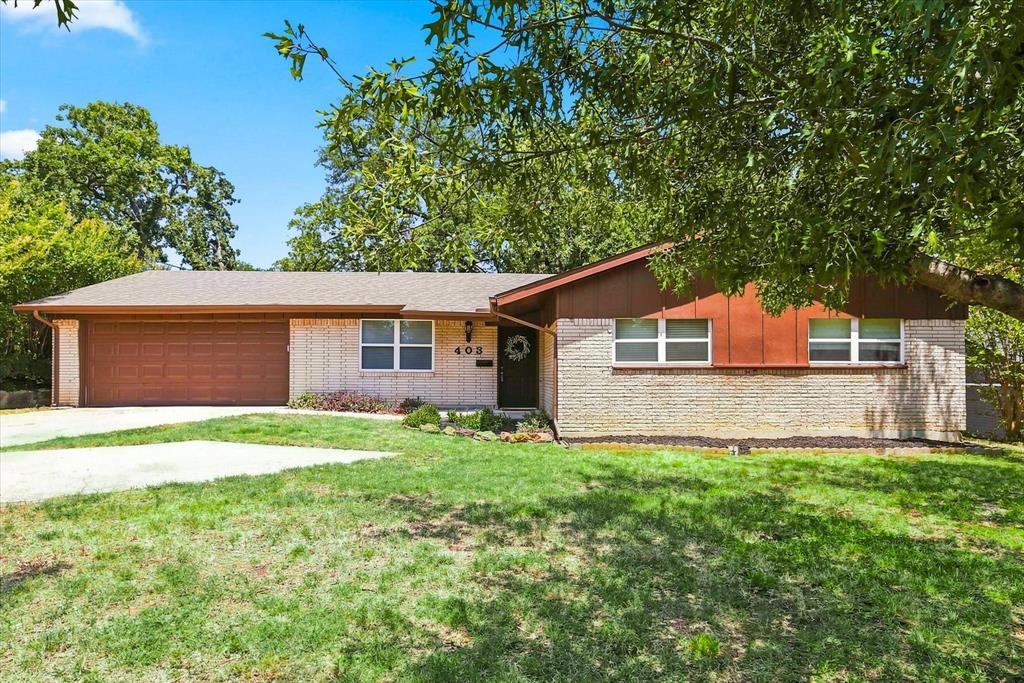 | $309,500403 E Huitt LaneEuless, TX 76040 |
